Skip main navigation
Pending
  • $315,000

    5308 Rosslyn Ave, Indianapolis, IN 46220

    2beds
    1,850sqft
    : 
    Loading
    Get pre-qualified
    Residential, Single Family Residence
    Built in 1941
    6,534 Square Feet Lot
    $-- Zestimate®
    $170/sqft
    $-- HOA

    What's special

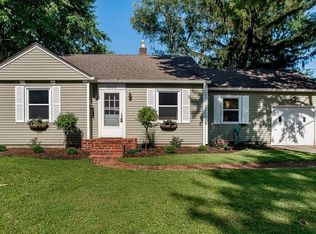
    Welcome home to this charming 2-bedroom, 1-bath bungalow offering 1,780 square feet of total usable space. Thoughtfully maintained and gently updated, this home blends timeless character with modern touches to create a warm and inviting atmosphere. The kitchen features elegant quartz countertops, a gas oven/range, and a functional layout that's perfect for everyday living. Vinyl replacement windows provide energy efficiency and abundant natural light throughout the home. Downstairs, you'll find a clean basement with durable epoxy flooring, offering excellent space for storage, a workshop, home gym, or future finishing possibilities. The attached garage adds everyday convenience. Step outside to enjoy a spacious rear deck that flows onto a beautiful brick patio, creating the perfect setting for relaxing or entertaining. The fully fenced backyard provides privacy, with a brand new additional privacy fence separating the only adjacent neighbor for added seclusion. Whether you're a first-time homebuyer, looking to downsize, or searching for a move-in-ready home with character and functionality, this inviting bungalow is one you won't want to miss!
    9 days
    |
    784
    |
    48
    |

    Zillow last checked:

    Listing updated:

    Listed by:

    Roman Baisa 317-699-3933,

    United Real Estate Indpls

    Source: MIBOR as distributed by MLS GRID,MLS#: 22113216MLS Logo

      Facts & features

      Interior

      Bedrooms & bathrooms
      • Bedrooms: 2
      • Bathrooms: 1
      • Full bathrooms: 1
      • Main level bathrooms: 1
      • Main level bedrooms: 2
      Primary bedroom
      • Level: Main
      • Area: 165 Square Feet
      • Dimensions: 11x15
      Bedroom 2
      • Level: Main
      • Area: 121 Square Feet
      • Dimensions: 11x11
      Dining room
      • Level: Main
      • Area: 72 Square Feet
      • Dimensions: 8x9
      Kitchen
      • Level: Main
      • Area: 96 Square Feet
      • Dimensions: 8x12
      Living room
      • Level: Main
      • Area: 104 Square Feet
      • Dimensions: 13x8
      Heating
      • Forced Air
      Cooling
      • Central Air
      Appliances
      • Included: Dishwasher, Dryer, Gas Water Heater, Gas Oven, Refrigerator, Washer, Water Heater, Water Softener Owned
      Features
      • Hardwood Floors
      • Flooring: Hardwood
      • Has basement: Yes
      Interior area
      • Total structure area: 1,850
      • Total interior livable area: 1,850 sqft
      • Finished area below ground: 0

      Property

      Parking
      • Total spaces: 1
      • Parking features: Attached
      • Attached garage spaces: 1
      Features
      • Levels: One
      • Stories: 1
      • Fencing: Fenced,Chain Link,Full,Privacy
      Lot
      • Size: 6,534 Square Feet
      Details
      • Parcel number: 490707134084000801
      • Horse amenities: None

      Construction

      Type & style
      • Home type: SingleFamily
      • Architectural style: Bungalow
      • Property subtype: Residential, Single Family Residence
      Materials
      • Aluminum Siding
      • Foundation: Block
      Condition
      • New construction: No
      • Year built: 1941

      Utilities & green energy

      • Water: Public

      Community & HOA

      Community
      • Subdivision: Colonial Manor
      HOA
      • Has HOA: No
      Location
      • Region: Indianapolis

      Financial & listing details

      • Price per square foot: $170/sqft
      • Tax assessed value: $311,700
      • Annual tax amount: $3,388
      • Date on market: 7/9/2026
      • Cumulative days on market: 11 days

        Estimated market value

        Not available

        Estimated sales range

        Not available

        Not available

        Price history

        DateEventPrice
        7/11/2026Pending sale$315,000$170/sqft
        Source: MIBOR as distributed by MLS GRID #22113216 Report a problem
        7/9/2026Listed for sale$315,000+9.6%$170/sqft
        Source: MIBOR as distributed by MLS GRID #22113216 Report a problem
        5/12/2022Sold$287,500+8.5%$155/sqft
        Source: MIBOR as distributed by MLS GRID #21848261 Report a problem
        4/16/2022Pending sale$265,000$143/sqft
        Source: MIBOR as distributed by MLS GRID #21848261 Report a problem
        4/13/2022Listed for sale$265,000+44.8%$143/sqft
        Source: MIBOR as distributed by MLS GRID #21848261 Report a problem
        4/17/2017Sold$183,000-3.6%$99/sqft
        Source: MIBOR as distributed by MLS GRID #21471800 Report a problem
        3/27/2017Pending sale$189,900$103/sqft
        Source: CENTURY 21 Scheetz #21471800 Report a problem
        3/24/2017Listed for sale$189,900$103/sqft
        Source: CENTURY 21 Scheetz #21471800 Report a problem

        Public tax history

        YearProperty taxesTax assessment
        2025$3,388 +1.7%$311,700 +9.8%
        2024$3,331 +33.7%$283,800 +1%
        2023$2,491 +11.7%$281,100 +33.1%
        2022$2,229 +10.1%$211,200 +8.8%
        2021$2,024 +3.1%$194,100 +10%
        2020$1,964 +2.8%$176,400 +4.7%
        2019$1,911 +16.6%$168,500 +4%
        2018$1,639 +2.4%$162,000 +6.2%
        2017$1,601 +4.1%$152,500 +3.3%
        2016$1,538 +2.7%$147,600 +5%
        2014$1,498 +1.6%$140,600 +3.2%
        2013$1,474 $136,300 -5%
        2012$1,474 $143,500 +21.2%
        2011-- $118,400
        2010$1,218 -5%$118,400 -4.6%
        2009$1,281 $124,100 +7.5%
        2007-- $115,400 +11.7%
        2006-- $103,300 +23.9%
        2005-- $83,400
        2004-- $83,400
        2003-- $83,400 +181.8%
        2002-- $29,600 +199.9%
        2001-- $9,870
        2000-- $9,870
        Find assessor info on the county website

        Monthly payment

        Est. payment

        Payment breakdown

        Explore the cost of this home by adjusting the details. Changes won't be saved.
        All calculations are estimates and provided by Zillow, Inc. for informational purposes only. Actual amounts may vary.
        HOA fees may include property taxes on listings classified as Co-Ops. Contact the listing agent and/or owner for fee details.
        Mortgage interest rates are dependent on a number of factors, including credit score, down payment, and repayment length. Interest rate data provided by Zillow Group Marketplace, Inc. as of 1/1/1970 from various mortgage lenders with which we have lead or other similar arrangements; the Estimated Payment is an average of those rates.
        See how much you could borrow to make a competitive offer.

        Climate risks

        Neighborhood: Canterbury

        Getting around

        72 / 100
        Very Walkable
        35 / 100
        Some Transit
        82 / 100
        Very Bikeable

        Nearby schools

        GreatSchools rating

        A local agent can set up tours, give advice and negotiate with sellers.

        Browse local experts

        Similar homes