Skip main navigation
Sold for $629,000
  • $629,000

    5309 High Line Dr, Saint Cloud, FL 34771

    5beds
    3,556sqft
    Single Family Residence
    Built in 2025
    -- sqft lot
    $-- Zestimate®
    $177/sqft
    $3,704 Estimated rent

    Home value

    Not available

    Estimated sales range

    Not available

    $3,704/mo

    Zestimate® history
    Loading
    Loading...

    Owner options

    List your home for rent

    $3,704/mo

    Rent Zestimate®

    Find your next renter with Zillow Rental Manager. Plus, with online applications, you can quickly screen prospective tenants – for free.

    Learn more

    $3,704/mo

    Rent Zestimate®

    Refinance and save

    $4,075/mo

    Est. payment

    Refinancing to a lower rate could help reduce your monthly payments and save thousands over the life of the loan.

    See today's rates

    $4,075/mo

    Est. payment

    Explore your selling options

    Work with a Zillow partner agent

    Leverage their expertise and Zillow's premium Showcase listings to get your home seen by more buyers.

    Get started

    List with your own agent

    Get your home in front of millions of buyers by listing it on Zillow.

    Learn how to do it

    Sell it yourself

    Take full control of how buyers see your home on Zillow by listing For Sale by Owner (FSBO).

    List your home

    What's special

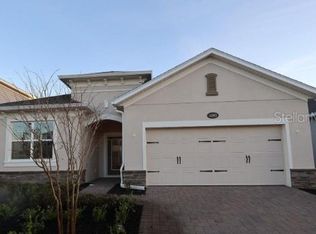
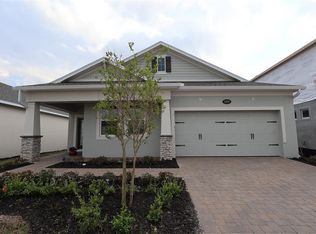
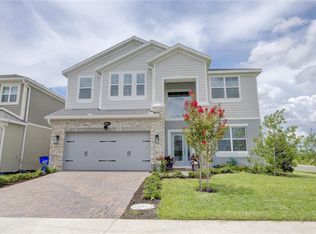
    Discover exceptional new construction at 5309 High Line Drive in Saint Cloud. This thoughtfully designed 5-bedroom, 4-bathroom home offers 3,556 square feet of open-concept living space, built by M/I Homes with quality craftsmanship throughout. This home features the following: 5 spacious bedrooms including a first-floor guest bedroom 4 full bathrooms designed for comfort and functionality 3,556 square feet of well-planned living space Open-concept floorplan perfect for daily living and entertaining 3-car garage The home's layout maximizes both privacy and connectivity, featuring an owner's bedroom off the loft that provides a peaceful retreat. The open-concept design seamlessly connects living areas, creating an inviting atmosphere for family gatherings and entertaining guests. Located in the desirable Saint Cloud area, this home sits in a well-established neighborhood with convenient access to local parks and recreational opportunities. The community's thoughtful planning ensures residents enjoy a balance of tranquility and accessibility to amenities. Built with attention to quality design principles, every detail has been carefully considered to create a home that combines functionality with style. The new construction ensures modern systems and energy efficiency, while the spacious floorplan accommodates various lifestyle needs. This Saint Cloud home represents an excellent opportunity to own a brand-new res...

    Zillow last checked:

    Listing updated:

    Source: M/I HomesMLS Logo

    Facts & features

    Interior

    Bedrooms & bathrooms
    • Bedrooms: 5
    • Bathrooms: 4
    • Full bathrooms: 4
    Interior area
    • Total interior livable area: 3,556 sqft

    Property

    Parking
    • Total spaces: 3
    • Parking features: Garage
    • Garage spaces: 3
    Features
    • Levels: 2.0
    • Stories: 2
    Details
    • Parcel number: 322531094300011560

    Construction

    Type & style
    • Home type: SingleFamily
    • Property subtype: Single Family Residence
    Condition
    • New Construction,Under Construction
    • New construction: Yes
    • Year built: 2025
    Details
    • Builder name: M/I Homes

    Community & neighborhood

    Location
    • Region: Saint Cloud
    • Subdivision: Center Lake on the Park

    Price history

    DateEventPrice
    2/3/2026Sold$629,000-3.5%$177/sqft
    Source: Public Record Report a problem
    11/26/2025Listed for sale$651,990-1.2%$183/sqft
    Source: M/I Homes Report a problem
    8/21/2025Listing removed$659,990$186/sqft
    Source: M/I Homes Report a problem
    8/16/2025Listed for sale$659,990$186/sqft
    Source: M/I Homes Report a problem

    Public tax history

    YearProperty taxesTax assessment
    2025$3,523 +393.5%$70,000 +75%
    2024$714 $40,000

    Find assessor info on the county website

    Neighborhood: 34771

    Nearby schools

    GreatSchools rating
    Schools provided by the MLS
    • District: Osceola

    Source: M/I Homes. This data may not be complete. We recommend contacting the local school district to confirm school assignments for this home.

    Get pre-qualified for a loan
    At Zillow Home Loans, we can pre-qualify you in as little as 5 minutes with no impact to your credit score.

    An equal housing lender. NMLS #10287.