**CLOSE TO 30K IN CUSTOM UPGRADES ADDED AFTER CLOSING!!** Welcome to a home where every detail tells a story of elevated living — a rare opportunity to own a BRAND NEW, exquisitely upgraded home that combines LUXURY, COMFORT, and DESIGNER ELEGANCE in the heart of St. Cloud's sought-after Center Lake on the Park. From the moment you arrive at this CORNER-LOT showstopper, you’ll feel something special. The curb appeal hints at what’s inside: 5 bedrooms, 4 full baths, and over 3,500 square feet of thoughtfully designed living space — including TWO FULL PRIMARY SUITES and a flexible first-floor suite ideal for multi-generational living or guests. Step inside and let the story unfold. The owners, one of whom is a talented interior designer, have curated nearly $30,000 in upgrades since closing just months ago. From CUSTOM LIGHT FIXTURES that make every room glow with warmth, to a striking WOOD WALL ACCENT and WOOD CEILING BEAMS that anchor the main living area with rustic sophistication — no detail was overlooked. The heart of the home is open and inviting, with an expansive kitchen, BUTLER'S PANTRY, and living spaces designed to host unforgettable gatherings. And just beyond, a FENCED backyard offers privacy and room to relax, framed by durable, low-maintenance vinyl and aluminum fencing. Upstairs and down, the bedrooms are all generously sized, filled with natural light, and perfectly positioned for both privacy and connection. The dual primary suites with ensuite baths provide unparalleled flexibility, whether you're housing extended family, entertaining guests, or seeking a personal sanctuary. And when it’s time to unwind beyond your front door, you’ll be just steps from the RESORT-STYLE POOL WITH CABANAS—literally across the street. Stroll along the scenic NATURE PRESERVE TRAILS, spend weekends at the covered pavilions and playground, and enjoy the sense of peace and community that Center Lake on the Park was designed to offer. Best of all? You’re just minutes from Lake Nona, and under 30 minutes to Orlando International Airport—offering both convenience and lifestyle in one exceptional location. This home doesn’t just look like a model—it feels like the one you’ve been waiting for. Come walk through it. Picture your mornings here. Your family gatherings. Your holidays. Your future. WELCOME HOME. Schedule your private showing today and experience the lifestyle you deserve. ***Seller offering a 1 POINT INTEREST RATE BUY DOWN through a preferred lender, applied to this purchase. Contact agent for details. Valid to August 15, 2025.***
Sold for $660,000
$660,000
5310 Teirgarten St, Saint Cloud, FL 34771
5beds
3,556sqft
Single Family Residence
Built in 2024
6,534 Square Feet Lot
$643,200 Zestimate®
$186/sqft
$3,738 Estimated rent
Home value
$643,200
$585,000 - $708,000
$3,738/mo
Zestimate® history
Owner options
List your home for rent
$3,738/mo
Rent Zestimate®
Find your next renter with Zillow Rental Manager. Plus, with online applications, you can quickly screen prospective tenants – for free.
$3,738/mo
Rent Zestimate®
Refinance and save
$4,360/mo
Est. payment
Refinancing to a lower rate could help reduce your monthly payments and save thousands over the life of the loan.
$4,360/mo
Est. payment
Explore your selling options
Work with a Zillow partner agent
Leverage their expertise and Zillow's premium Showcase listings to get your home seen by more buyers.
Get startedList with your own agent
Get your home in front of millions of buyers by listing it on Zillow.
Learn how to do itSell it yourself
Take full control of how buyers see your home on Zillow by listing For Sale by Owner (FSBO).
List your homeWhat's special
Two full primary suitesWood wall accentCustom light fixturesFenced backyardExpansive kitchenFlexible first-floor suiteWood ceiling beams
Zillow last checked:
Listing updated:
Listed by:
Lisa Bertin Queena 407-952-4468,
CALL IT CLOSED INTL REALTY 407-338-3339
Bought with:
Stephen Bailey, 3445855
METHOD FLORIDA, LLC
Source: Stellar MLS,MLS#: O6320357 Originating MLS: Orlando Regional
Originating MLS: Orlando Regional
Facts & features
Interior
Bedrooms & bathrooms
- Bedrooms: 5
- Bathrooms: 4
- Full bathrooms: 4
Primary bedroom
- Features: Dual Sinks, En Suite Bathroom, Exhaust Fan, Makeup/Vanity Space, Stone Counters, Walk-In Closet(s)
- Level: Second
- Area: 300 Square Feet
- Dimensions: 15x20
Other
- Features: Walk-In Closet(s)
- Level: Second
- Area: 156 Square Feet
- Dimensions: 12x13
Bedroom 1
- Features: Built-in Closet
- Level: First
- Area: 144 Square Feet
- Dimensions: 12x12
Bedroom 2
- Features: Walk-In Closet(s)
- Level: Second
- Area: 180 Square Feet
- Dimensions: 12x15
Bedroom 4
- Features: Walk-In Closet(s)
- Level: Second
- Area: 130 Square Feet
- Dimensions: 10x13
Primary bathroom
- Features: Walk-In Closet(s)
- Level: Second
- Area: 132 Square Feet
- Dimensions: 12x11
Dining room
- Features: No Closet
- Level: First
- Area: 144 Square Feet
- Dimensions: 12x12
Family room
- Features: No Closet
- Level: First
- Area: 330 Square Feet
- Dimensions: 15x22
Kitchen
- Features: Kitchen Island, Exhaust Fan, Stone Counters, Pantry
- Level: First
Living room
- Features: No Closet
- Level: First
- Area: 132 Square Feet
- Dimensions: 11x12
Heating
- Central
Cooling
- Central Air
Appliances
- Included: Oven, Cooktop, Dishwasher, Disposal, Electric Water Heater, Microwave, Range, Range Hood, Refrigerator
- Laundry: Electric Dryer Hookup, Inside, Laundry Room
Features
- Eating Space In Kitchen, High Ceilings, Kitchen/Family Room Combo, Open Floorplan, PrimaryBedroom Upstairs, Solid Surface Counters, Stone Counters, Thermostat, Walk-In Closet(s)
- Flooring: Carpet, Ceramic Tile
- Doors: Sliding Doors
- Windows: Blinds, Double Pane Windows, Window Treatments
- Has fireplace: No
- Common walls with other units/homes: Corner Unit
Interior area
- Total structure area: 4,259
- Total interior livable area: 3,556 sqft
Property
Parking
- Total spaces: 3
- Parking features: Garage Door Opener, Off Street, Oversized, Tandem
- Attached garage spaces: 3
Features
- Levels: Two
- Stories: 2
- Exterior features: Irrigation System, Lighting, Sidewalk
Lot
- Size: 6,534 Square Feet
- Features: Cleared, Corner Lot, Level, Sidewalk
Details
- Parcel number: 322531094300011400
- Zoning: RES
- Special conditions: None
Construction
Type & style
- Home type: SingleFamily
- Property subtype: Single Family Residence
Materials
- Block
- Foundation: Slab
- Roof: Shingle
Condition
- Completed
- New construction: Yes
- Year built: 2024
Details
- Builder model: Sonoma
- Builder name: M/I Homes of Orlando
Utilities & green energy
- Sewer: Public Sewer
- Water: Public
- Utilities for property: Cable Connected, Electricity Connected, Natural Gas Connected, Public, Water Connected
Community & HOA
Community
- Features: Community Mailbox, Park, Playground, Pool, Sidewalks
- Pet fee: $0 monthly
- Subdivision: CENTER LAKE ON THE PARK
HOA
- Has HOA: Yes
- Amenities included: Trail(s)
- Services included: Common Area Taxes, Community Pool, Pool Maintenance
- HOA fee: $86 monthly
- HOA name: Joey Arroyo
- HOA phone: 904-502-1298
- Second HOA name: Center Lake on the Park Homeowners Association Inc
Location
- Region: Saint Cloud
Financial & listing details
- Price per square foot: $186/sqft
- Tax assessed value: $70,000
- Annual tax amount: $713
- Date on market: 6/22/2025
- Cumulative days on market: 51 days
- Listing terms: Cash,Conventional,FHA,VA Loan
- Ownership: Fee Simple
- Total actual rent: 0
- Electric utility on property: Yes
- Road surface type: Paved
Price history
| Date | Event | Price |
|---|---|---|
| 11/17/2025 | Sold | $660,000-0.5%$186/sqft |
Source:  Stellar MLS #O6320357 Report a problem Stellar MLS #O6320357 Report a problem | ||
| 8/13/2025 | Pending sale | $663,000$186/sqft |
Source: Stellar MLS #O6320357 Report a problem | ||
| 7/1/2025 | Price change | $663,000-0.9%$186/sqft |
Source: Stellar MLS #O6320357 Report a problem | ||
| 6/22/2025 | Listed for sale | $669,000+2.6%$188/sqft |
Source: Stellar MLS #O6320357 Report a problem | ||
| 4/28/2025 | Sold | $651,820-2.7%$183/sqft |
Source: Stellar MLS #O6253567 Report a problem | ||
| 3/11/2025 | Pending sale | $669,990$188/sqft |
Source: Stellar MLS #O6253567 Report a problem | ||
| 1/7/2025 | Price change | $669,990-0.7%$188/sqft |
Source: Stellar MLS #O6253567 Report a problem | ||
| 12/18/2024 | Price change | $674,990-0.7%$190/sqft |
Source:  M/I Homes Report a problem M/I Homes Report a problem | ||
| 12/6/2024 | Price change | $679,990-1.7%$191/sqft |
Source: Stellar MLS #O6253567 Report a problem | ||
| 12/3/2024 | Price change | $691,990+0.3%$195/sqft |
Source: Stellar MLS #O6253567 Report a problem | ||
| 11/13/2024 | Price change | $689,990-1.5%$194/sqft |
Source: Stellar MLS #O6253567 Report a problem | ||
| 10/22/2024 | Price change | $700,825-0.1%$197/sqft |
Source: M/I Homes Report a problem | ||
| 10/17/2024 | Listed for sale | $701,365$197/sqft |
Source: M/I Homes Report a problem | ||
Public tax history
| Year | Property taxes | Tax assessment |
|---|---|---|
| 2025 | $3,523 +393.5% | $70,000 +75% |
| 2024 | $714 | $40,000 |
Find assessor info on the county website
Neighborhood: 34771
Nearby homes
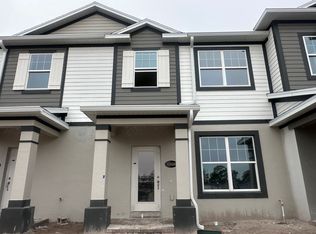
- $344,9903 bd3 ba1.6k sqft1368 Lumpini St, Saint Cloud, FL 34771Sold
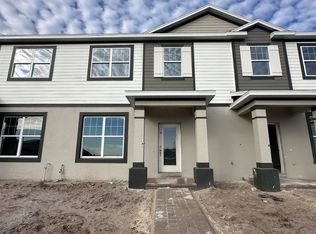
- $344,9903 bd3 ba1.6k sqft1372 Lumpini St, Saint Cloud, FL 34771Sold
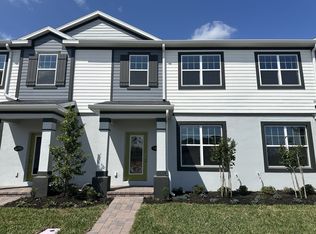
- $352,9903 bd4 ba1.6k sqft1352 Lumpini St, Saint Cloud, FL 34771Sold
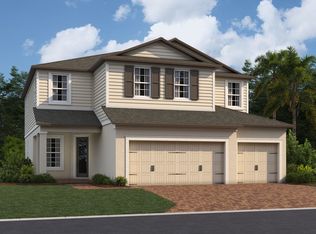
- from $584,9905 bd3 ba3.1k sqftLancaster Plan, Center Lake on the Park, Saint Cloud, FL 34771New Construction
- from $460,9904 bd4 ba2.7k sqftWekiva Plan, Center Lake on the Park, Saint Cloud, FL 34771New Construction
- from $503,9903 bd2 ba2k sqftCapistrano II Plan, Center Lake on the Park, Saint Cloud, FL 34771New Construction
- from $405,9903 bd3 ba1.8k sqftBaldwin Plan, Center Lake on the Park, Saint Cloud, FL 34771New Construction
- from $529,9903 bd3 ba2.4k sqftSanta Barbara II Plan, Center Lake on the Park, Saint Cloud, FL 34771New Construction
Nearby schools
GreatSchools rating
- 6/10Narcoossee Elementary SchoolGrades: PK-5Distance: 3.8 mi
- 6/10Narcoossee Middle SchoolGrades: 6-8Distance: 3.9 mi
- 5/10Harmony High SchoolGrades: 9-12Distance: 7.4 mi
Schools provided by the listing agent
- Elementary: Narcoossee Elementary
- Middle: Narcoossee Middle
- High: Harmony High
Source: Stellar MLS. This data may not be complete. We recommend contacting the local school district to confirm school assignments for this home.
Get a cash offer in 3 minutes
Find out how much your home could sell for in as little as 3 minutes with a no-obligation cash offer.
Estimated market value
$643,200
Get a cash offer in 3 minutes
Find out how much your home could sell for in as little as 3 minutes with a no-obligation cash offer.
Estimated market value
$643,200
- Florida
- Osceola County
- Saint Cloud
- 34771
- 5310 Teirgarten St
Nearby cities
Nearby neighborhoods
Nearby zip codes
Other Saint Cloud Topics
