Beautifully remodeled 2BR/1BA home with a 1-car garage in the peaceful and highly desirable 55+ Mainlands 6 community. This turnkey property was upgraded with care, featuring a stylish new kitchen with modern cabinets, updated appliances, and a custom coffee station perfect for easy mornings. Enjoy fresh interior paint, sleek tile flooring throughout, and a fully redesigned bathroom with tasteful finishes. Major improvements include a 2020 roof, 2020 A/C, and a brand-new MyQ smart garage motor that lets you control access from your phone. Located in a quiet, well-kept neighborhood close to shopping, dining, and major roadways, this home offers low-maintenance, comfortable Florida living in one of Tamarac's most welcoming senior communities. Move-in ready and easy to show.
For sale
Price cut: $10K (6/24)
$280,000
5309 NW 49th Avenue, Tamarac, FL 33319
2beds
1,007sqft
:
Get pre-qualified$1,982/mo
Single Family Residence
Built in 1969
4,400 Square Feet Lot
$277,100 Zestimate®
$278/sqft
$42/mo HOA
What's special
Modern cabinetsFresh interior paintUpdated appliancesCustom coffee stationStylish new kitchenSleek tile flooring throughout
- 108 days |
- 258 |
- 13 |
Zillow last checked:
Listing updated:
Listed by:
Tristan Beavers 561-762-2894,
T3 Realty, LLC
Source: BeachesMLS,MLS#: B26013441 Originating MLS: BeachesMLS
Originating MLS: BeachesMLSFacts & features
Interior
Bedrooms & bathrooms
- Bedrooms: 2
- Bathrooms: 1
- Full bathrooms: 1
- Main level bathrooms: 1
- Main level bedrooms: 2
Primary bedroom
- Level: Main
- Area: 196
- Dimensions: 14 X 14
Kitchen
- Level: Main
- Area: 168
- Dimensions: 12 X 14
Living room
- Level: Main
- Area: 528
- Dimensions: 22 X 24
Heating
- Central
Cooling
- Central Air
Appliances
- Included: Dryer, Dishwasher, Free-Standing Freezer, Disposal, Microwave, Refrigerator, Washer
- Laundry: Inside, Laundry Closet, Washer Dryer Install Allowed
Features
- Built-in Features, Living/Dining Room, None, Other, Walk-In Closet(s)
- Flooring: Tile
- Has fireplace: No
Interior area
- Total structure area: 1,259
- Total interior livable area: 1,007 sqft
Video & virtual tour
Property
Parking
- Total spaces: 3
- Parking features: Attached, Driveway, Garage
- Attached garage spaces: 1
- Has uncovered spaces: Yes
Accessibility
- Accessibility features: Accessibility Features, Accessible Full Bath
Features
- Levels: Multi/Split,One
- Stories: 1
- Pool features: Association
- Has view: Yes
- View description: Garden
- Waterfront features: None
Lot
- Size: 4,400 Square Feet
- Features: Fruit Trees, < 1/4 Acre
Details
- Parcel number: 494113102460
- Zoning: R-1
- Special conditions: Standard
Construction
Type & style
- Home type: SingleFamily
- Property subtype: Single Family Residence
Materials
- Block
- Roof: Composition,Shingle
Condition
- Resale
- New construction: No
- Year built: 1969
Utilities & green energy
- Sewer: Public Sewer
- Water: Public
- Utilities for property: Water Available
Community & HOA
Community
- Features: Home Owners Association
- Senior community: Yes
- Subdivision: MAINLANDS OF TAMARAC LAKES
HOA
- Has HOA: Yes
- Amenities included: Clubhouse, Pool, Shuffleboard Court
- Services included: Common Areas, Pool(s)
- HOA fee: $42 monthly
- HOA phone: 954-777-3256
Location
- Region: Tamarac
Financial & listing details
- Price per square foot: $278/sqft
- Tax assessed value: $222,230
- Annual tax amount: $5,739
- Date on market: 4/9/2026
- Cumulative days on market: 230 days
- Listing terms: Cash,Conventional,FHA,VA Loan
Estimated market value
$277,100
$263,000 - $291,000
$2,064/mo
Price history
| Date | Event | Price |
|---|---|---|
| 6/24/2026 | Price change | $280,000-3.4%$278/sqft |
Source:  BeachesMLS #B26013441 Report a problem BeachesMLS #B26013441 Report a problem | ||
| 5/1/2026 | Price change | $290,000-1.7%$288/sqft |
Source: BeachesMLS #B26013441 Report a problem | ||
| 4/9/2026 | Price change | $295,000-0.7%$293/sqft |
Source: BeachesMLS #B26013441 Report a problem | ||
| 3/3/2026 | Price change | $297,000-1%$295/sqft |
Source: BeachesMLS #RX-11145766 Report a problem | ||
| 12/6/2025 | Listed for sale | $299,900+84%$298/sqft |
Source: BeachesMLS #RX-11145766 Report a problem | ||
| 10/23/2025 | Sold | $163,000+2.5%$162/sqft |
Source: Public Record Report a problem | ||
| 8/3/2018 | Sold | $159,000$158/sqft |
Source: BeachesMLS #F10121498 Report a problem | ||
| 5/25/2018 | Price change | $159,000-6.5%$158/sqft |
Source: Premier Associates Realty LLC #F10121498 Report a problem | ||
| 5/5/2018 | Listed for sale | $170,000+88.9%$169/sqft |
Source: Premier Associates Realty LLC #F10121498 Report a problem | ||
| 3/15/2013 | Sold | $90,000+50.3%$89/sqft |
Source: Public Record Report a problem | ||
| 11/19/2010 | Sold | $59,900-29.5%$59/sqft |
Source: Public Record Report a problem | ||
| 10/23/2010 | Price change | $85,000+23.2%$84/sqft |
Source: Realty Professionals of Fort Lauderdale, LLC #F1050454 Report a problem | ||
| 10/1/2010 | Listed for sale | $69,000-18.8%$69/sqft |
Source: Keller Williams Realty Profess #F1092379 Report a problem | ||
| 8/1/2010 | Listing removed | $85,000$84/sqft |
Source: Keller Willliams Realty Professionals #F1050454 Report a problem | ||
| 2/6/2010 | Listed for sale | $85,000-10.5%$84/sqft |
Source: Keller Williams - Ft. Lauderdale Northeast #F1050454 Report a problem | ||
| 8/8/2009 | Listing removed | $95,000$94/sqft |
Source: RE/MAX In Motion #F1003461 Report a problem | ||
| 6/12/2009 | Listed for sale | $95,000$94/sqft |
Source: RE/MAX In Motion #F1003461 Report a problem | ||
Public tax history
| Year | Property taxes | Tax assessment |
|---|---|---|
| 2025 | $5,739 -26.7% | $222,230 +10% |
| 2024 | $7,826 +3.7% | $202,030 +10% |
| 2023 | $7,550 +9.1% | $183,670 +10% |
| 2022 | $6,918 +6.4% | $166,980 +10% |
| 2021 | $6,502 +30.7% | $151,800 +1.4% |
| 2020 | $4,976 +14.4% | $149,730 -5% |
| 2019 | $4,350 | $157,690 +16.3% |
| 2018 | $4,350 +28.4% | $135,580 +25.8% |
| 2017 | $3,387 +6% | $107,810 +10% |
| 2016 | $3,196 +7.2% | $98,010 +10% |
| 2015 | $2,980 +18.3% | $89,100 +10% |
| 2014 | $2,520 | $81,000 +47.8% |
| 2013 | $2,520 +51.1% | $54,820 +12.7% |
| 2012 | $1,668 +23.5% | $48,630 +1.1% |
| 2011 | $1,351 +204% | $48,090 -1.1% |
| 2010 | $444 -9% | $48,630 -12.1% |
| 2009 | $488 +0.4% | $55,330 +0.1% |
| 2008 | $486 +2.5% | $55,280 +3% |
| 2007 | $474 +1.5% | $53,670 +2.5% |
| 2006 | $467 | $52,370 +3% |
| 2005 | -- | $50,850 +3% |
| 2004 | $415 -13.9% | $49,370 +1.9% |
| 2003 | $482 -25.4% | $48,450 +2.4% |
| 2002 | $647 +38.8% | $47,320 +1.6% |
| 2001 | $466 +6.1% | $46,580 |
| 2000 | $439 | -- |
Find assessor info on the county website
Monthly payment
Est. payment
Payment breakdown
Explore the cost of this home by adjusting the details. Changes won't be saved.Climate risks
Neighborhood: 33319
Nearby schools
GreatSchools rating
- 7/10Pinewood Elementary SchoolGrades: PK-5Distance: 1.9 mi
- 4/10Silver Lakes Middle SchoolGrades: 6-8Distance: 1.8 mi
- 4/10Boyd H. Anderson High SchoolGrades: 9-12Distance: 2 mi
Schools provided by the listing agent
- Elementary: Pinewood (Broward)
- Middle: Silver Lakes
- High: Boyd H. Anderson
Source: BeachesMLS. This data may not be complete. We recommend contacting the local school district to confirm school assignments for this home.
- $253,9002 bd1 ba1k sqft5311 NW 49th Ave, Tamarac, FL 33319Off Market
- $243,0002 bd1 ba1k sqft5311 (5311) Nw 49th Ave, Tamarac, FL 33319Off Market
- $277,8002 bd2 ba1.2k sqft5308 NW 49th Ter, Tamarac, FL 33319Off Market
- $328,1002 bd2 ba1.2k sqft5306 NW 49th Ter, Tamarac, FL 33319Off Market
- $247,3002 bd1 ba1k sqft5313 NW 49th Ave, Fort Lauderdale, FL 33319Off Market
- $330,500-- bd-- ba1.3k sqft5308 NW 49th Ave, Tamarac, FL 33319Off Market
- $263,6002 bd1 ba1.1k sqft5310 NW 49th Ave, Tamarac, FL 33319Off Market
- $341,9003 bd2 ba1.4k sqft4902 NW 53rd Ct, Tamarac, FL 33319Off Market
A local agent can set up tours, give advice and negotiate with sellers.
Similar homes
- $270,0002 bd1 ba1k sqft4503 NW 47TH Court, Tamarac, FL 33319For Sale

 MLS ID #B26053380, Sue Ann Harry, Fidelity Real Estate LLC. BeachesMLS
 - $274,9992 bd1 ba1k sqft4708 NW 49th Drive, Tamarac, FL 33319For Sale
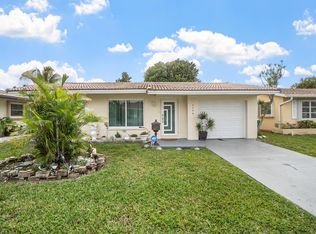 MLS ID #B26001908, Maria Consuelo Celis, Charles Rutenberg Realty FTL. BeachesMLS
 - $324,8503 bd2 ba1.1k sqft4524 NW 43rd Avenue, Tamarac, FL 33319For Sale
 MLS ID #B26017139, Stacy L Koury, VantaSure Realty LLC. BeachesMLS
 - $250,0002 bd2 ba1.4k sqft52 Canterbury Lane, Tamarac, FL 33319For Sale
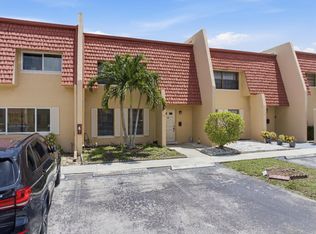 MLS ID #B26051147, Alexandre Brice, United Realty Group, Inc. BeachesMLS
 - $375,0003 bd2 ba1k sqft2923 NW 48th Street, Fort Lauderdale, FL 33309For SaleMLS ID #B26029275, Sebastian Thoma Vayalinkal, Pala Homes Inc. BeachesMLS
- $350,0002 bd2 ba1k sqft7609 NW 70 Avenue, Tamarac, FL 33321For SaleMLS ID #R11103654, Claudia Morales, Partnership Realty Inc.. BeachesMLS
- $299,0002 bd1 ba728 sqft2625 NW 10th Street, Pompano Beach, FL 33069For SaleMLS ID #B26017997, Rachael A Barach, RE/MAX Preferred. BeachesMLS
- $349,9002 bd2 ba1.3k sqft8410 NW 59th Place, Tamarac, FL 33321For SaleMLS ID #B26038579, Devin Kalvaitis, Prime Realty Services. BeachesMLS
- $329,9002 bd2 ba1.1k sqft6925 NW 11th Street, Margate, FL 33063For SaleMLS ID #F10530649, Praveen Badgamia, Prime Realty Services. BeachesMLS
- $245,0002 bd2 ba1.1k sqft8547 NW 12th Street #a182, Plantation, FL 33322For SaleMLS ID #B26007739, Keven J Kane, The Keyes Company. BeachesMLS
- $349,9002 bd2 ba1.2k sqft8336 NW 37th Place, Sunrise, FL 33351For SaleMLS ID #B26003147, Jose A Gil, Realty 100. BeachesMLS
- $375,0002 bd1 ba1k sqft5711 NW 84th Terrace, Tamarac, FL 33321For SaleMLS ID #B26030606, Dionne Sims, Realty 100. BeachesMLS
- $265,0002 bd1 ba1.1k sqft370 S Golf Boulevard, Pompano Beach, FL 33064For SaleMLS ID #F10532322, Jonathan R Kaiser, Kaiser Realty Group LLC. BeachesMLS
- $149,9992 bd2 ba1.1k sqftEmerald, Lauderdale Lakes, FL 33319For SaleMLS ID #B26001677, Charmain A Brown, Jordan, Evann & Brown Realty. BeachesMLS
- $269,0002 bd2 ba1.1k sqft9 NE 19th Court #C112, Wilton Manors, FL 33305For SaleMLS ID #B26044319, Frank Rubino, Better Homes & Gdns RE Fla 1st. BeachesMLS
- $274,9993 bd2 ba1.1k sqft2486 NW 49th Terrace #762, Coconut Creek, FL 33063For SaleMLS ID #B26042431, Laura E Sanders, RE/MAX Direct. BeachesMLS
- $265,0002 bd3 ba1.1k sqft3349 Cocoplum Circle #33129, Coconut Creek, FL 33063For SaleMLS ID #B26040489, Jeanette Cardoso, Cardoso International Rlty LLC. BeachesMLS
- $345,0002 bd2 ba1k sqft9665 NW 76th Court, Tamarac, FL 33321For SaleMLS ID #B26013565, Eric R Weiner, LoKation. BeachesMLS
- $375,0002 bd2 ba1.1k sqft415 SW 61st Terrace, Margate, FL 33068For SaleMLS ID #B26002826, Tyler Douglas Standish, KW Innovations. BeachesMLS
- $319,9002 bd2 ba1.2k sqft3629 SW Natura Avenue, Deerfield Beach, FL 33441For SaleMLS ID #B26048066, Jeffrey R Lippman, SimpliHOM. BeachesMLS
