**BUYERS SPOKE AND MY SELLERS LISTENED! Re-introducing 5309 Pinehurst Drive, a stunning interior-row townhome in the highly sought after community of Fairway Falls in beautiful Pike Creek Valley! It has just been professionally painted from top to bottom in an off white color, and the wooden accents throughout the home pop with the newly painted walls. The neutral design choices gives the lucky new homeowner(s) a blank canvas to start with! Pride of Ownership is what comes to mind when you take your first steps into your new home. You will enter at the main level foyer into the first floor family room. It features a half bath, along with direct access to the single car garage. Extra storage is also available on this level with the expansive crawl space leading from the coat closet. Spanning 2,000 square feet across 3 light-filled levels, this contemporary gem delivers both space and style. On the second level, enjoy open-concept living with the living room doting a beautiful raised hearth fireplace, and is adjacent to the dining area and kitchen. There are steps that lead up to the lounge/sitting area, and showcases a cathedral ceiling and skylight, bringing in so much natural light to the living area and the primary bedroom on the 3rd floor as well. The kitchen has a triple window above the sink and overlooks the gorgeous backyard landscaping and deck. The backyard displays a serene outdoor escape set within a terraced, low maintenance landscaped display. It is truly a garden lover's dream! Two spacious secondary bedrooms, each with huge closets, share a full hallway bath and the laundry on the 2nd floor, too. On the 3rd level, a bright and airy sanctuary best describes the Primary Bedroom with generous natural lighting from the skylight and half wall that overlooks the lounge/sitting area on Level 2. A full en-suite bath, a large walk-in custom closet and an elegant make-up vanity area with a sink completes the room. Major improvements include Windows (2015), HVAC (2010), ROOF (August 2025). Schedule your tour TODAY, because this Showstopper will not last long!
Sold for $355,000
$355,000
5309 Pinehurst Dr, Wilmington, DE 19808
3beds
2,094sqft
Townhouse
Built in 1981
3,049 Square Feet Lot
$360,900 Zestimate®
$170/sqft
$2,518 Estimated rent
Home value
$360,900
$325,000 - $401,000
$2,518/mo
Zestimate® history
Owner options
List your home for rent
$2,518/mo
Rent Zestimate®
Find your next renter with Zillow Rental Manager. Plus, with online applications, you can quickly screen prospective tenants – for free.
$2,518/mo
Rent Zestimate®
Refinance and save
$2,207/mo
Est. payment
Refinancing to a lower rate could help reduce your monthly payments and save thousands over the life of the loan.
$2,207/mo
Est. payment
Explore your selling options
Work with a Zillow partner agent
Leverage their expertise and Zillow's premium Showcase listings to get your home seen by more buyers.
Get startedList with your own agent
Get your home in front of millions of buyers by listing it on Zillow.
Learn how to do itSell it yourself
Take full control of how buyers see your home on Zillow by listing For Sale by Owner (FSBO).
List your homeWhat's special
Main level foyerFirst floor family room
Zillow last checked:
Listing updated:
Listed by:
Barb Fenimore 302-437-4840,
Patterson-Schwartz - Greenville
Bought with:
Lynette Scott, RB0020120
Presto Realty Company
Source: Bright MLS,MLS#: DENC2089986
Facts & features
Interior
Bedrooms & bathrooms
- Bedrooms: 3
- Bathrooms: 3
- Full bathrooms: 2
- 1/2 bathrooms: 1
- Main level bathrooms: 1
Rooms
- Room types: Living Room, Dining Room, Primary Bedroom, Bedroom 2, Bedroom 3, Kitchen, Family Room, Primary Bathroom, Full Bath, Half Bath
Primary bedroom
- Features: Walk-In Closet(s)
- Level: Upper
- Area: 252 Square Feet
- Dimensions: 18 X 14
Bedroom 2
- Level: Upper
- Area: 132 Square Feet
- Dimensions: 12 X 11
Bedroom 3
- Level: Upper
- Area: 121 Square Feet
- Dimensions: 11 X 11
Primary bathroom
- Features: Bathroom - Tub Shower
- Level: Upper
Dining room
- Features: Living/Dining Room Combo
- Level: Upper
- Area: 81 Square Feet
- Dimensions: 9 X 9
Family room
- Features: Flooring - Luxury Vinyl Plank
- Level: Main
- Area: 224 Square Feet
- Dimensions: 16 X 14
Other
- Features: Bathroom - Tub Shower
- Level: Upper
Half bath
- Level: Main
Kitchen
- Features: Kitchen - Electric Cooking
- Level: Upper
- Area: 81 Square Feet
- Dimensions: 9 X 9
Living room
- Features: Fireplace - Other, Living/Dining Room Combo
- Level: Upper
- Area: 180 Square Feet
- Dimensions: 15 X 12
Heating
- Heat Pump, Electric
Cooling
- Ceiling Fan(s), Central Air, Electric
Appliances
- Included: Dishwasher, Dryer, Microwave, Oven/Range - Electric, Cooktop, Water Heater, Electric Water Heater
- Laundry: Upper Level
Features
- Attic, Bathroom - Tub Shower, Ceiling Fan(s), Combination Dining/Living, Efficiency, Floor Plan - Traditional, Kitchenette, Primary Bath(s), Studio, Other, Cathedral Ceiling(s), Dry Wall
- Flooring: Carpet, Vinyl
- Windows: Skylight(s)
- Has basement: No
- Number of fireplaces: 1
Interior area
- Total structure area: 2,094
- Total interior livable area: 2,094 sqft
- Finished area above ground: 2,094
- Finished area below ground: 0
Property
Parking
- Total spaces: 3
- Parking features: Garage Faces Front, Garage Door Opener, Attached, Driveway
- Attached garage spaces: 1
- Uncovered spaces: 2
Accessibility
- Accessibility features: None
Features
- Levels: Two and One Half
- Stories: 2.5
- Pool features: None
Lot
- Size: 3,049 Square Feet
Details
- Additional structures: Above Grade, Below Grade
- Parcel number: 0803640250
- Zoning: RESIDENTIAL
- Special conditions: Standard
- Other equipment: None
Construction
Type & style
- Home type: Townhouse
- Architectural style: Contemporary
- Property subtype: Townhouse
Materials
- Frame, Wood Siding
- Foundation: Brick/Mortar
- Roof: Pitched,Shingle
Condition
- Very Good
- New construction: No
- Year built: 1981
Utilities & green energy
- Sewer: Public Sewer
- Water: Public
- Utilities for property: Cable Available, Natural Gas Available, Phone Available
Community & HOA
Community
- Subdivision: Fairway Falls
HOA
- Has HOA: Yes
- Services included: Common Area Maintenance, Snow Removal
- HOA fee: $60 annually
- HOA name: FAIRWAY FALLS CIVIC ASSOCIATION
Location
- Region: Wilmington
Financial & listing details
- Price per square foot: $170/sqft
- Tax assessed value: $344,800
- Annual tax amount: $3,125
- Date on market: 9/24/2025
- Listing agreement: Exclusive Right To Sell
- Listing terms: Cash,Conventional,FHA,VA Loan
- Inclusions: Kitchen Appliances, Washer & Dryer
- Exclusions: Personal Property, Dining Room Chandelier
- Ownership: Fee Simple
- Road surface type: Black Top
Price history
| Date | Event | Price |
|---|---|---|
| 12/19/2025 | Sold | $355,000-4%$170/sqft |
Source:  Bright MLS #DENC2089986 Report a problem Bright MLS #DENC2089986 Report a problem | ||
| 11/21/2025 | Contingent | $369,900$177/sqft |
Source: Bright MLS #DENC2089986 Report a problem | ||
| 11/12/2025 | Listed for sale | $369,900$177/sqft |
Source: Bright MLS #DENC2089986 Report a problem | ||
| 11/4/2025 | Listing removed | $369,900$177/sqft |
Source: Bright MLS #DENC2089986 Report a problem | ||
| 9/24/2025 | Listed for sale | $369,900-1.3%$177/sqft |
Source: Bright MLS #DENC2089986 Report a problem | ||
| 9/18/2025 | Listing removed | $374,900$179/sqft |
Source:  Patterson Schwartz #DENC2089164 Report a problem Patterson Schwartz #DENC2089164 Report a problem | ||
| 9/11/2025 | Listed for sale | $374,900+31.1%$179/sqft |
Source: Bright MLS #DENC2089164 Report a problem | ||
| 8/10/2021 | Sold | $286,000+2.2%$137/sqft |
Source: Bright MLS #DENC2000912 Report a problem | ||
| 6/28/2021 | Pending sale | $279,900$134/sqft |
Source: Bright MLS #DENC2000912 Report a problem | ||
| 6/25/2021 | Listed for sale | $279,900+19.1%$134/sqft |
Source: Bright MLS #DENC2000912 Report a problem | ||
| 1/8/2008 | Sold | $235,000+49.7%$112/sqft |
Source: Public Record Report a problem | ||
| 5/6/2003 | Sold | $157,000+18%$75/sqft |
Source: Public Record Report a problem | ||
| 3/30/2001 | Sold | $133,000$64/sqft |
Source: Public Record Report a problem | ||
Public tax history
| Year | Property taxes | Tax assessment |
|---|---|---|
| 2025 | -- | $344,800 +336.5% |
| 2024 | $3,027 +24.4% | $79,000 |
| 2023 | $2,432 -0.1% | $79,000 |
| 2022 | $2,434 -9.7% | $79,000 |
| 2021 | $2,696 0% | $79,000 |
| 2020 | $2,697 +0.1% | $79,000 |
| 2019 | $2,693 +2.8% | $79,000 |
| 2017 | $2,619 +5.2% | $79,000 |
| 2016 | $2,491 | $79,000 |
| 2015 | $2,491 +6.4% | $79,000 |
| 2014 | $2,341 | $79,000 |
| 2013 | -- | $79,000 |
| 2012 | -- | $79,000 |
| 2011 | -- | $79,000 |
| 2010 | -- | $79,000 |
| 2009 | -- | $79,000 |
| 2008 | -- | $79,000 |
| 2007 | -- | $79,000 |
| 2006 | -- | $79,000 |
| 2005 | -- | $79,000 |
| 2004 | -- | $79,000 |
| 2003 | -- | $79,000 |
| 2002 | -- | $79,000 |
| 2001 | -- | $79,000 |
Find assessor info on the county website
Neighborhood: 19808
Nearby homes
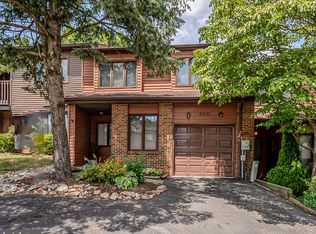
- $380,0003 bd3 ba1.9k sqft5311 Pinehurst Dr, Wilmington, DE 19808Sold
- $349,3003 bd2 ba2.4k sqft5307 Pinehurst Dr, Wilmington, DE 19808Off Market
- $351,9003 bd3 ba2.9k sqft5305 Pinehurst Dr, Wilmington, DE 19808Off Market

- $385,0003 bd3 ba2.1k sqft5313 Pinehurst Dr, Wilmington, DE 19808Sold

- $367,0003 bd3 ba2.4k sqft5303 Pinehurst Dr, Wilmington, DE 19808Sold
- $323,4003 bd3 ba1.2k sqft3369 Champions Dr, Wilmington, DE 19808Off Market
- $340,1003 bd3 ba2.2k sqft5301 Pinehurst Dr, Wilmington, DE 19808Off Market
- $299,4003 bd1 ba1.8k sqft3371 Champions Dr, Wilmington, DE 19808Off Market
Nearby schools
GreatSchools rating
- 10/10Linden Hill Elementary SchoolGrades: K-5Distance: 0.3 mi
- 1/10Skyline Middle SchoolGrades: 6-8Distance: 0.7 mi
- 3/10Dickinson (John) High SchoolGrades: 6-12Distance: 1.2 mi
Schools provided by the listing agent
- Elementary: Linden Hill
- Middle: Skyline
- High: John Dickinson
- District: Red Clay Consolidated
Source: Bright MLS. This data may not be complete. We recommend contacting the local school district to confirm school assignments for this home.
Get a cash offer in 3 minutes
Find out how much your home could sell for in as little as 3 minutes with a no-obligation cash offer.
Estimated market value
$360,900
Get a cash offer in 3 minutes
Find out how much your home could sell for in as little as 3 minutes with a no-obligation cash offer.
Estimated market value
$360,900
- Delaware
- New Castle County
- Wilmington
- 19808
- 5309 Pinehurst Dr
Nearby cities
Nearby neighborhoods
Nearby zip codes
Other Wilmington Topics
