This 3 bedroom/3 full bath end of row townhome located in Pike Creek offers a beautiful open floor plan with features/upgrades that must be seen. The lower level offers a large bedroom with newly installed carpeting/paint and adjoining full bath/closet/laundry room. Next, head upstairs to the beautiful open main level featuring hardwood floors, stone fireplace and surrounding windows which provide all the natural light you need. The custom sectional furniture and wall mounted TV will be included with the sale of the property as it's a must have for this room. Included on the main level are 2 bedrooms and 2 full baths. This unit offers a rare 3 FULL bathroom setup allowing for easy living. The kitchen is updated with stainless steel appliances, granite countertops, beautiful cabinetry and breakfast bar. Also, 1 car garage and 2 off street parking spots provide ease and convenience. There is an additional multipurpose room backing the garage providing opportunity for more storage, home gym, etc. This area offers all you need and more with nearby schools, shopping, dining and the beautiful nearby Carousel Park. Schedule your showing today!
Sold for $385,000
$385,000
5313 Pinehurst Dr, Wilmington, DE 19808
3beds
2,100sqft
Townhouse
Built in 1981
8,712 Square Feet Lot
$376,400 Zestimate®
$183/sqft
$2,566 Estimated rent
Home value
$376,400
$358,000 - $395,000
$2,566/mo
Zestimate® history
Owner options
List your home for rent
$2,566/mo
Rent Zestimate®
Find your next renter with Zillow Rental Manager. Plus, with online applications, you can quickly screen prospective tenants – for free.
$2,566/mo
Rent Zestimate®
Refinance and save
$1,896/mo
Est. payment
Refinancing to a lower rate could help reduce your monthly payments and save thousands over the life of the loan.
$1,896/mo
Est. payment
Explore your selling options
Work with a Zillow partner agent
Leverage their expertise and Zillow's premium Showcase listings to get your home seen by more buyers.
Get startedList with your own agent
Get your home in front of millions of buyers by listing it on Zillow.
Learn how to do itSell it yourself
Take full control of how buyers see your home on Zillow by listing For Sale by Owner (FSBO).
List your homeWhat's special
Large bedroomHome gymWall mounted tvSurrounding windowsHardwood floorsCustom sectional furnitureNearby schools
Zillow last checked:
Listing updated:
Listed by:
Stephen Gilson MacPherson 302-547-3682,
BHHS Fox & Roach - Hockessin
Bought with:
Ned Bates, RS0038554
Patterson-Schwartz-Hockessin
Source: Bright MLS,MLS#: DENC2053490
Facts & features
Interior
Bedrooms & bathrooms
- Bedrooms: 3
- Bathrooms: 3
- Full bathrooms: 3
- Main level bathrooms: 2
- Main level bedrooms: 2
Rooms
- Room types: Living Room, Primary Bedroom, Bedroom 2, Kitchen, Family Room, Bedroom 1
Basement
- Area: 702
Heating
- Heat Pump, Forced Air, Electric
Cooling
- Central Air, Electric
Appliances
- Included: Electric Water Heater
- Laundry: Lower Level
Features
- Dry Wall
- Flooring: Hardwood, Carpet, Ceramic Tile
- Basement: Full
- Number of fireplaces: 1
Interior area
- Total structure area: 2,100
- Total interior livable area: 2,100 sqft
- Finished area above ground: 1,398
- Finished area below ground: 702
Property
Parking
- Total spaces: 3
- Parking features: Garage Faces Front, Asphalt, Attached, Driveway
- Attached garage spaces: 1
- Uncovered spaces: 2
Accessibility
- Accessibility features: None
Features
- Levels: Two
- Stories: 2
- Pool features: None
Lot
- Size: 8,712 Square Feet
- Dimensions: 64.60 x 125.00
Details
- Additional structures: Above Grade, Below Grade
- Parcel number: 08036.40248
- Zoning: NCTH
- Special conditions: Standard
Construction
Type & style
- Home type: Townhouse
- Architectural style: Traditional
- Property subtype: Townhouse
Materials
- Brick, Wood Siding
- Foundation: Block
- Roof: Shingle
Condition
- Excellent
- New construction: No
- Year built: 1981
Utilities & green energy
- Sewer: Public Sewer
- Water: Public
- Utilities for property: Cable Available, Cable
Community & HOA
Community
- Subdivision: Fairway Falls
HOA
- Has HOA: Yes
- HOA fee: $50 annually
Location
- Region: Wilmington
Financial & listing details
- Price per square foot: $183/sqft
- Tax assessed value: $82,200
- Annual tax amount: $2,711
- Date on market: 12/7/2023
- Listing agreement: Exclusive Right To Sell
- Ownership: Fee Simple
Price history
| Date | Event | Price |
|---|---|---|
| 1/17/2024 | Sold | $385,000+1.6%$183/sqft |
Source:  Bright MLS #DENC2053490 Report a problem Bright MLS #DENC2053490 Report a problem | ||
| 12/9/2023 | Pending sale | $379,000$180/sqft |
Source: Bright MLS #DENC2053490 Report a problem | ||
| 12/7/2023 | Listed for sale | $379,000+211.5%$180/sqft |
Source: Bright MLS #DENC2053490 Report a problem | ||
| 11/24/2023 | Listing removed | -- |
Source: Zillow Rentals Report a problem | ||
| 10/27/2023 | Listed for rent | $2,500$1/sqft |
Source: Zillow Rentals Report a problem | ||
| 7/3/2014 | Sold | $121,650-36%$58/sqft |
Source: Public Record Report a problem | ||
| 3/23/2014 | Price change | $190,000-34.5%$90/sqft |
Source: Berkshire Hathaway HomeServices Fox & Roach, Realtors #6355428 Report a problem | ||
| 3/16/2014 | Listed for sale | $290,000+28.9%$138/sqft |
Source: BHHS Fox & Roach-Concord #6342280 Report a problem | ||
| 3/8/2005 | Sold | $225,000+88.9%$107/sqft |
Source: Public Record Report a problem | ||
| 4/25/1997 | Sold | $119,100$57/sqft |
Source: Agent Provided Report a problem | ||
Public tax history
| Year | Property taxes | Tax assessment |
|---|---|---|
| 2025 | -- | $371,100 +351.5% |
| 2024 | $3,149 +12.8% | $82,200 |
| 2023 | $2,793 -0.5% | $82,200 |
| 2022 | $2,808 +0.1% | $82,200 |
| 2021 | $2,805 0% | $82,200 |
| 2020 | $2,806 +0.1% | $82,200 |
| 2019 | $2,802 +2.8% | $82,200 |
| 2017 | $2,725 +5.2% | $82,200 |
| 2016 | $2,591 | $82,200 |
| 2015 | $2,591 +6.8% | $82,200 |
| 2014 | $2,427 | $82,200 |
| 2013 | -- | $82,200 |
| 2012 | -- | $82,200 |
| 2011 | -- | $82,200 |
| 2010 | -- | $82,200 |
| 2009 | -- | $82,200 |
| 2008 | -- | $82,200 |
| 2007 | -- | $82,200 |
| 2006 | -- | $82,200 |
| 2005 | -- | $82,200 |
| 2004 | -- | $82,200 |
| 2003 | -- | $82,200 |
| 2002 | -- | $82,200 |
| 2001 | -- | $82,200 |
Find assessor info on the county website
Neighborhood: 19808
Nearby homes
- $380,0003 bd3 ba1.9k sqft5311 Pinehurst Dr, Wilmington, DE 19808Sold
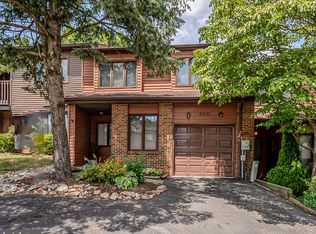
- $355,0003 bd3 ba2k sqft5309 Pinehurst Dr, Wilmington, DE 19808Sold

- $345,0003 bd2 ba2.4k sqft5307 Pinehurst Dr, Wilmington, DE 19808Off Market
- $322,9003 bd2 ba2.1k sqft5401 Pinehurst Dr, Wilmington, DE 19808Off Market
- $323,4003 bd3 ba1.2k sqft3369 Champions Dr, Wilmington, DE 19808Off Market
- $351,9003 bd3 ba2.9k sqft5305 Pinehurst Dr, Wilmington, DE 19808Off Market
- $367,0003 bd3 ba2.4k sqft5303 Pinehurst Dr, Wilmington, DE 19808Sold
- $328,5003 bd2 ba2.2k sqft5310 Pinehurst Dr, Wilmington, DE 19808Off Market
Nearby schools
GreatSchools rating
- 10/10Linden Hill Elementary SchoolGrades: K-5Distance: 0.3 mi
- 1/10Skyline Middle SchoolGrades: 6-8Distance: 0.7 mi
- 3/10Dickinson (John) High SchoolGrades: 6-12Distance: 1.2 mi
Schools provided by the listing agent
- District: Red Clay Consolidated
Source: Bright MLS. This data may not be complete. We recommend contacting the local school district to confirm school assignments for this home.
Get a cash offer in 3 minutes
Find out how much your home could sell for in as little as 3 minutes with a no-obligation cash offer.
Estimated market value
$376,400
Get a cash offer in 3 minutes
Find out how much your home could sell for in as little as 3 minutes with a no-obligation cash offer.
Estimated market value
$376,400
- Delaware
- New Castle County
- Wilmington
- 19808
- 5313 Pinehurst Dr
Nearby cities
Nearby neighborhoods
Nearby zip codes
Other Wilmington Topics
