Skip main navigation
Off market
Street View
  • $1,237,100

    5309 Purlington Way, Baltimore, MD 21212

    4beds
    3,155sqft
    Detached
    Built in 1936
    0.3 Acres Lot
    $1,237,100 Zestimate®
    $392/sqft
    $4,078 Estimated rent

    Home value

    $1,237,100

    $1.16M - $1.32M

    $4,078/mo

    Zestimate® history
    Loading
    Loading...

    Owner options

    List your home for rent

    $4,078/mo

    Rent Zestimate®

    Find your next renter with Zillow Rental Manager. Plus, with online applications, you can quickly screen prospective tenants – for free.

    Learn more

    $4,078/mo

    Rent Zestimate®

    Refinance and save

    $8,137/mo

    Est. payment

    Refinancing to a lower rate could help reduce your monthly payments and save thousands over the life of the loan.

    See today's rates

    $8,137/mo

    Est. payment

    Explore your selling options

    Work with a Zillow partner agent

    Leverage their expertise and Zillow's premium Showcase listings to get your home seen by more buyers.

    Get started

    List with your own agent

    Get your home in front of millions of buyers by listing it on Zillow.

    Learn how to do it

    Sell it yourself

    Take full control of how buyers see your home on Zillow by listing For Sale by Owner (FSBO).

    List your home

    What's special

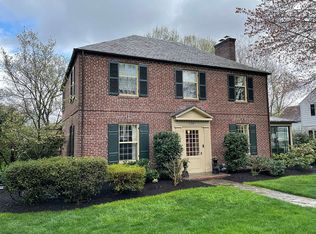
    This classic stone property has been thoughtfully renovated & improved over the years w/ 4 BRMS, 4-1/2 baths & over 3150 sq ft of beautifully maintained living space. An architecturally designed kitchen w/ Breakfast nook & Mud room additions; custom Wood-Mode cabinets; granite ctops & backsplash, 2 Fisher & Paykel dishwasher drawers; Dacor 6 burner gas range w/ oven & steel vent hood; center island w/ granite ctop; 42" GE Monogram refrigerator; refreshment dry bar w/ GE beverage refrigerator & porcelain tile flooring. A 21' 1st flr family rm w/ custom storage, surround sound speakers, a gas FP & French doors leading to the bluestone terrace. A totally reconfigured Master BRM suite w/ a tray ceiling, a separate dressing area w/ multiple closets & a mas bath w/ a frameless shower. Enjoy outdoor entertaining on the private, covered flagstone porch or the bluestone terrace w/ fountain encircled by mature shrubbery & flower beds. Old World details throughout-Seperate office on the 2nd lvl-Generous proportions for entertaining-Major Improvements: slate roof on main house & garage; new gas boiler; 3 additions including mud rm & breakfast nook off kitchen, bay window in DRM; 1st flr fam rm extension + a detached 2 car garage.

    This property is off market, which means it's not currently listed for sale or rent on Zillow. This may be different from what's available on other websites or public sources.
    Facts & features

    Interior

    Bedrooms & bathrooms
    • Bedrooms: 4
    • Bathrooms: 5
    • Full bathrooms: 4
    • 1/2 bathrooms: 1
    Heating
    • Radiant
    Cooling
    • Central
    Appliances
    • Included: Dishwasher, Dryer, Garbage disposal, Microwave, Range / Oven, Refrigerator, Washer
    Features
    • Kitchen Island, Recessed Lighting, Walk-In Closet(s), Built-Ins, Eat-in Kitchen, Crown Molding, Attic, Wet/Dry Bar, Wainscotting, Master Bath(s), Upgraded Countertops, Chair Railings, Store/Office, Stall Shower, Wine Storage
    • Flooring: Carpet, Hardwood
    • Windows: Window Treatments
    • Basement: Finished
    • Has fireplace: Yes
    Interior area
    • Total interior livable area: 3,155 sqft
    • Finished area below ground: 0

    Property

    Parking
    • Parking features: Garage - Detached
    Features
    • Exterior features: Stone
    • Has view: Yes
    • View description: Water
    • Has water view: Yes
    • Water view: Water
    Lot
    • Size: 0.30 Acres
    Details
    • Parcel number: 27675001013
    • Special conditions: Standard

    Construction

    Type & style
    • Home type: SingleFamily
    • Architectural style: Conventional
    • Property subtype: Detached
    Materials
    • Frame
    • Roof: Slate
    Condition
    • Year built: 1936

    Community & neighborhood

    Location
    • Region: Baltimore

    HOA & financial

    HOA
    • Has HOA: Yes
    • HOA fee: $3 monthly

    Other

    Other facts
    • Flooring: Carpet, Wood Floors
    • Appliances: Dishwasher, Refrigerator, Disposal, Microwave, Range Hood, Instant Hot Water, Stainless Steel Appliance(s), Oven/Range - Gas, Dryer - Front Loading, Washer - Front Loading, Six Burner Stove
    • AssociationYN: true
    • FireplaceYN: true
    • GarageYN: true
    • HeatingYN: true
    • CoolingYN: true
    • StructureType: Detached
    • ConstructionMaterials: Stone
    • StoriesTotal: 2
    • ArchitecturalStyle: Colonial
    • InteriorFeatures: Kitchen Island, Recessed Lighting, Walk-In Closet(s), Built-Ins, Eat-in Kitchen, Crown Molding, Attic, Wet/Dry Bar, Wainscotting, Master Bath(s), Upgraded Countertops, Chair Railings, Store/Office, Stall Shower, Wine Storage
    • SpecialListingConditions: Standard
    • Heating: Hot Water, Radiator
    • CoveredSpaces: 2
    • Cooling: Central Air, Zoned, Ceiling Fan(s)
    • View: Water
    • ParkingFeatures: On Street, Detached Garage, Garage Faces Front
    • WindowFeatures: Window Treatments
    • BelowGradeFinishedArea: 0
    • PropertySubType: Detached
    • Basement: Y

    Price history

    DateEventPrice
    6/21/2023Sold$1,100,000+47.7%$349/sqft
    Source: Public Record Report a problem
    11/22/2019Sold$745,000-2.6%$236/sqft
    Source: Public Record Report a problem
    10/5/2019Pending sale$765,000$242/sqft
    Source: Berkshire Hathaway HomeServices Homesale Realty #MDBA472910 Report a problem
    9/3/2019Price change$765,000-3.8%$242/sqft
    Source: Berkshire Hathaway HomeServices Homesale Realty #MDBA472910 Report a problem
    6/25/2019Listed for sale$795,000+154.8%$252/sqft
    Source: Berkshire Hathaway HomeServices Homesale Realty #MDBA472910 Report a problem
    2/16/1994Sold$312,000$99/sqft
    Source: Public Record Report a problem

    Public tax history

    YearProperty taxesTax assessment
    2025-- $785,300 +16.7%
    2024$15,878 +1.7%$672,800 +1.7%
    2023$15,610 -2.5%$661,433 -12.7%
    2022$16,008 +6.2%$757,500 +18.6%
    2021$15,073 -8.7%$638,700 -8.7%
    2020$16,507 +1.1%$699,433 -1.1%
    2019$16,330 +1.1%$706,900 +3.3%
    2018$16,154 $684,500
    2017$16,154 +22.7%$684,500
    2016$13,167 $684,500 -6.9%
    2015$13,167 $735,100
    2014$13,167 $735,100
    2013-- $735,100 -2.6%
    2012-- $754,800
    2011-- $754,800
    2010-- $754,800 -14.7%
    2009-- $884,830 +17.5%
    2008-- $752,822 +21.3%
    2007-- $620,816 +27%
    2006-- $488,810 +3.5%
    2005-- $472,482 +3.6%
    2004-- $456,156 +10.8%
    2003-- $411,770 +7.1%
    2002-- $384,430 +7.7%
    2001-- $357,090

    Find assessor info on the county website

    Neighborhood: Homeland

    Nearby schools

    GreatSchools rating
    Schools provided by the listing agent
    • Elementary: ROLAND PARK ELEMENTARY-MIDDLE SCHOOL
    • Middle: ROLAND PARK
    • District: BALTIMORE CITY PUBLIC SCHOOLS

    Source: The MLS. This data may not be complete. We recommend contacting the local school district to confirm school assignments for this home.

    Get a cash offer in 3 minutes
    Find out how much your home could sell for in as little as 3 minutes with a no-obligation cash offer.
    Estimated market value
    $1,237,100
    Get a cash offer in 3 minutes
    Find out how much your home could sell for in as little as 3 minutes with a no-obligation cash offer.
    Estimated market value
    $1,237,100