Skip main navigation
For sale
  • $2,795,000

    5309 Quail Run St, Fort Worth, TX 76107

    3beds
    3,205sqft
    : 
    Loading
    Get pre-qualified
    Single Family Residence
    Built in 2026
    8,058 Square Feet Lot
    $2,663,200 Zestimate®
    $872/sqft
    $-- HOA

    What's special

    Expansive floor-to-ceiling windowsOpen-concept living spacesThird-floor terraceSmooth lahabra stuccoRed grandis wood siding
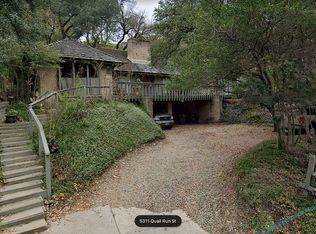
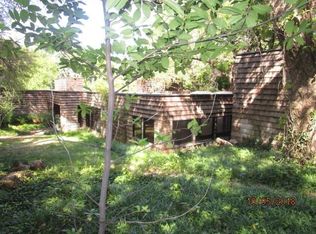
    5309 Quail Run is an architecturally striking residence by Blue Quail Builders with architecture by V Fine Homes, offering a refined blend of modern design and natural surroundings. Inspired by Frank Lloyd Wright’s Fallingwater, the home was thoughtfully designed to integrate into the hillside, utilizing natural materials including organic stone, red grandis wood siding, and smooth LaHabra stucco to create a warm, organic aesthetic. Expansive floor-to-ceiling windows frame the surrounding trees and flood the interiors with natural light, while three separate outdoor living spaces create a seamless connection to the landscape. The third-floor terrace is a true highlight, offering a striking treehouse-like setting perched among the canopy — an ideal space to unwind or entertain. Inside, the 3,205 square foot floor plan lives beautifully, balancing clean architectural lines with functionality for everyday living. The open-concept living spaces feel both sophisticated and inviting, complemented by a private elevator servicing all levels for added convenience. Thoughtfully designed to maximize privacy while embracing a lock-and-leave lifestyle, the residence offers a unique sense of retreat. 5309 Quail Run presents a rare opportunity to experience modern architecture in a setting that feels deeply connected to nature, all while remaining moments from the conveniences and character of one of Fort Worth’s most desirable areas.
    46 days
    |
    1,538
    |
    112
    |

    Zillow last checked:

    Listing updated:

    Listed by:

    Joseph Berkes 0502482 817-266-1355,

    Williams Trew Real Estate 817-732-8400

    Source: NTREIS,MLS#: 21277826

    Loading...

      Facts & features

      Interior

      Bedrooms & bathrooms
      • Bedrooms: 3
      • Bathrooms: 4
      • Full bathrooms: 3
      • 1/2 bathrooms: 1
      Primary bedroom
      • Features: Dual Sinks, En Suite Bathroom, Garden Tub/Roman Tub, Separate Shower, Walk-In Closet(s)
      • Level: Second
      • Dimensions: 17 x 12
      Bedroom
      • Features: En Suite Bathroom, Walk-In Closet(s)
      • Level: First
      • Dimensions: 12 x 15
      Bedroom
      • Features: En Suite Bathroom, Walk-In Closet(s)
      • Level: First
      • Dimensions: 12 x 18
      Dining room
      • Level: Second
      • Dimensions: 18 x 12
      Kitchen
      • Features: Built-in Features, Butler's Pantry, Kitchen Island, Walk-In Pantry
      • Level: Second
      • Dimensions: 18 x 12
      Living room
      • Features: Fireplace
      • Level: Second
      • Dimensions: 18 x 16
      Utility room
      • Features: Built-in Features, Utility Sink
      • Level: Second
      • Dimensions: 12 x 8
      Appliances
      • Included: Built-In Gas Range, Built-In Refrigerator, Dryer, Dishwasher, Disposal
      Features
      • Built-in Features, Decorative/Designer Lighting Fixtures, Elevator, High Speed Internet, Kitchen Island, Open Floorplan, Cable TV, Natural Woodwork, Walk-In Closet(s), Wired for Sound
      • Flooring: Tile, Wood
      • Has basement: No
      • Number of fireplaces: 1
      • Fireplace features: Gas, Living Room
      Interior area
      • Total interior livable area: 3,205 sqft
      Video & virtual tour

      Property

      Parking
      • Total spaces: 2
      • Parking features: Driveway, Garage
      • Attached garage spaces: 2
      Features
      • Levels: Three Or More
      • Pool features: None
      Lot
      • Size: 8,058 Square Feet
      Details
      • Parcel number: 43157630

      Construction

      Type & style
      • Home type: SingleFamily
      • Architectural style: Contemporary/Modern,Detached
      • Property subtype: Single Family Residence
      Materials
      • Rock, Stone, Stucco
      Condition
      • Year built: 2026

      Utilities & green energy

      • Sewer: Public Sewer
      • Water: Public
      • Utilities for property: Sewer Available, Water Available, Cable Available

      Community & HOA

      Community
      • Subdivision: Quail Run Add
      HOA
      • Has HOA: No
      Location
      • Region: Fort Worth

      Financial & listing details

      • Price per square foot: $872/sqft
      • Annual tax amount: $5,473
      • Date on market: 5/27/2026
      • Cumulative days on market: 47 days

        Estimated market value

        $2,663,200

        $2.53M - $2.80M

        $4,210/mo

        Price history

        DateEventPrice
        5/27/2026Listed for sale$2,795,000$872/sqft
        Source: NTREIS #21277826 Report a problem

        Public tax history

        Tax history is unavailable.

        Monthly payment

        Est. payment

        Payment breakdown

        Explore the cost of this home by adjusting the details. Changes won't be saved.
        All calculations are estimates and provided by Zillow, Inc. for informational purposes only. Actual amounts may vary.
        HOA fees may include property taxes on listings classified as Co-Ops. Contact the listing agent and/or owner for fee details.
        Mortgage interest rates are dependent on a number of factors, including credit score, down payment, and repayment length. Interest rate data provided by Zillow Group Marketplace, Inc. as of 1/1/1970 from various mortgage lenders with which we have lead or other similar arrangements; the Estimated Payment is an average of those rates.
        See how much you could borrow to make a competitive offer.

        Climate risks

        Neighborhood: 76107

        Getting around

        53 / 100
        Somewhat Walkable
        32 / 100
        Some Transit
        40 / 100
        Somewhat Bikeable

        Nearby schools

        GreatSchools rating
        Schools provided by the listing agent
        • Elementary: Phillips M
        • Middle: Monnig
        • High: Arlington Heights
        • District: Fort Worth ISD

        Source: NTREIS. This data may not be complete. We recommend contacting the local school district to confirm school assignments for this home.

        A local agent can set up tours, give advice and negotiate with sellers.

        Browse local experts

        Similar homes