Skip main navigation
Off market
  • $1,724,100

    5309 W 65th Pl, Prairie Village, KS 66208

    6beds
    5,273sqft
    SingleFamily
    Built in 2020
    0.34 Acres Lot
    $1,724,100 Zestimate®
    $327/sqft
    $7,258 Estimated rent

    Home value

    $1,724,100

    $1.59M - $1.88M

    $7,258/mo

    Zestimate® history
    Loading
    Loading...

    Owner options

    List your home for rent

    $7,258/mo

    Rent Zestimate®

    Find your next renter with Zillow Rental Manager. Plus, with online applications, you can quickly screen prospective tenants – for free.

    Learn more

    $7,258/mo

    Rent Zestimate®

    Refinance and save

    $11,001/mo

    Est. payment

    Refinancing to a lower rate could help reduce your monthly payments and save thousands over the life of the loan.

    See today's rates

    $11,001/mo

    Est. payment

    Explore your selling options

    Work with a Zillow partner agent

    Leverage their expertise and Zillow's premium Showcase listings to get your home seen by more buyers.

    Get started

    List with your own agent

    Get your home in front of millions of buyers by listing it on Zillow.

    Learn how to do it

    Sell it yourself

    Take full control of how buyers see your home on Zillow by listing For Sale by Owner (FSBO).

    List your home

    What's special

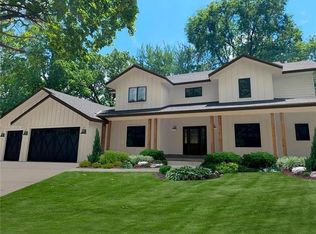
    Transitional modern farmhouse design meets superior construction in Prairie Village on a large treed lot. The thoughtful Meadow Valley plan invites you with its large covered front porch. Two main floor master suites, a grand 2-story great room, designer kitchen and working pantry are some of the main floor highlights. The 2.5 story main stairwell with custom iron railing guides you to the upstairs loft and 3 kids bedrooms. Finished basement complete w/ bar area, bed/bath, and large rec space make this a 10! Zoned 96% Furnace and 13 seer A/C. Home is insulated between floors for sound deadening. 9 ft Basement walls. Suspended front porch for future safe room or wine cellar. Large oversized 3-car garage. Windows with .26 U factor with glass protection warranty.

    This property is off market, which means it's not currently listed for sale or rent on Zillow. This may be different from what's available on other websites or public sources.

    Facts & features

    Interior

    Bedrooms & bathrooms
    • Bedrooms: 6
    • Bathrooms: 6
    • Full bathrooms: 5
    • 1/2 bathrooms: 1
    Heating
    • Radiant, Gas
    Cooling
    • Central
    Appliances
    • Included: Dryer, Washer
    • Laundry: In Unit
    Features
    • Flooring: Carpet
    • Basement: Unfinished
    • Has fireplace: Yes
    • Fireplace features: wood stove
    Interior area
    • Total interior livable area: 5,273 sqft

    Property

    Parking
    • Total spaces: 3
    • Parking features: Garage - Attached
    Features
    • Exterior features: Vinyl
    Lot
    • Size: 0.34 Acres
    Details
    • Parcel number: OP010000000016

    Construction

    Type & style
    • Home type: SingleFamily
    • Architectural style: Conventional
    Materials
    • Frame
    • Foundation: Concrete
    • Roof: Composition
    Condition
    • Year built: 2020

    Community & neighborhood

    Community
    • Community features: On Site Laundry Available
    Location
    • Region: Prairie Village

    Other

    Other facts
    • Cats Allowed
    • Cooling System: Air Conditioning
    • Large Dogs Allowed
    • Laundry: In Unit
    • Parking Type: Garage
    • Small Dogs Allowed

    Price history

    DateEventPrice
    3/4/2021Sold--
    Source: Agent Provided Report a problem
    12/24/2020Pending sale$1,250,000$237/sqft
    Source: BHHS KC Realty - Lenexa #2236002 Report a problem
    8/13/2020Listed for sale$1,250,000+431.9%$237/sqft
    Source: BHHS KC Realty - Lenexa #2236002 Report a problem
    11/22/2019Sold--
    Source: Heartland MLS as distributed by MLS GRID #45001_2186232 Report a problem
    10/25/2019Pending sale$235,000$45/sqft
    Source: ReeceNichols - Leawood #2186232 Report a problem
    10/18/2019Price change$235,000-5.6%$45/sqft
    Source: ReeceNichols - Leawood #2186232 Report a problem
    10/13/2019Pending sale$249,000$47/sqft
    Source: ReeceNichols - Leawood #2186232 Report a problem
    10/3/2019Price change$249,000-3.9%$47/sqft
    Source: ReeceNichols - Leawood #2186232 Report a problem
    10/2/2019Listed for sale$259,000$49/sqft
    Source: ReeceNichols - Leawood #2186232 Report a problem
    9/27/2019Pending sale$259,000$49/sqft
    Source: ReeceNichols - Leawood #2186232 Report a problem
    9/23/2019Price change$259,000-3.7%$49/sqft
    Source: ReeceNichols - Leawood #2186232 Report a problem
    9/6/2019Listed for sale$269,000$51/sqft
    Source: ReeceNichols - Leawood #2186232 Report a problem
    8/31/2019Pending sale$269,000$51/sqft
    Source: ReeceNichols - Leawood #2186232 Report a problem
    8/30/2019Listed for sale$269,000+49.4%$51/sqft
    Source: ReeceNichols - Leawood #2186232 Report a problem
    2/22/2019Listing removed$1,800
    Source: RE/MAX Infinity Report a problem
    12/19/2018Listed for rent$1,800
    Source: RE/MAX Infinity Report a problem
    3/1/2013Sold--
    Source: Heartland MLS as distributed by MLS GRID #1800184 Report a problem
    12/6/2012Price change$180,000-5.3%$34/sqft
    Source: Coldwell Banker Advantage #1800184 Report a problem
    10/4/2012Listed for sale$190,000$36/sqft
    Source: Coldwell Banker Advantage #1800184 Report a problem

    Public tax history

    YearProperty taxesTax assessment
    2025$19,697 +6%$172,960 +7%
    2024$18,575 +8.3%$161,667 +8.6%
    2023$17,152 +10.7%$148,845 +10.7%
    2022$15,501 $134,492 -3.8%
    2021-- $139,817 +485.4%
    2020$3,155 $23,885 +1.9%
    2019-- $23,449 +8.2%
    2018-- $21,667 +15.4%
    2017$2,569 -4.1%$18,768 -3.3%
    2016$2,680 +2.1%$19,412 +0.9%
    2015$2,624 +2.9%$19,240 +1.4%
    2013$2,549 +65.8%$18,975 +50%
    2012$1,537 -24.5%$12,650 -6.4%
    2010$2,035 -0.3%$13,513 -5%
    2009$2,040 -0.8%$14,226 -5%
    2008$2,056 -10.1%$14,977 -18.4%
    2007$2,287 +14.8%$18,354
    2006$1,992 $18,354
    2005-- $18,354

    Find assessor info on the county website

    Neighborhood: Countryside East

    Nearby schools

    GreatSchools rating
    Schools provided by the listing agent
    • Elementary: Highlands
    • Middle: Indian Hills
    • High: Sm East
    • District: Shawnee Mission

    Source: The MLS. This data may not be complete. We recommend contacting the local school district to confirm school assignments for this home.

    Get a cash offer in 3 minutes
    Find out how much your home could sell for in as little as 3 minutes with a no-obligation cash offer.
    Estimated market value
    $1,724,100
    Get a cash offer in 3 minutes
    Find out how much your home could sell for in as little as 3 minutes with a no-obligation cash offer.
    Estimated market value
    $1,724,100