Skip main navigation
Sold
  • Price Unknown

    5317 W 65th Pl, Prairie Village, KS 66208

    3beds
    1,850sqft
    Single Family Residence
    Built in 1950
    0.34 Acres Lot
    $533,200 Zestimate®
    $--/sqft
    $3,083 Estimated rent

    Home value

    $533,200

    $501,000 - $571,000

    $3,083/mo

    Zestimate® history
    Loading
    Loading...

    Owner options

    List your home for rent

    $3,083/mo

    Rent Zestimate®

    Find your next renter with Zillow Rental Manager. Plus, with online applications, you can quickly screen prospective tenants – for free.

    Learn more

    $3,083/mo

    Rent Zestimate®

    Refinance and save

    Refinancing to a lower rate could help reduce your monthly payments and save thousands over the life of the loan.

    See today's rates

    Explore your selling options

    Work with a Zillow partner agent

    Leverage their expertise and Zillow's premium Showcase listings to get your home seen by more buyers.

    Get started

    List with your own agent

    Get your home in front of millions of buyers by listing it on Zillow.

    Learn how to do it

    Sell it yourself

    Take full control of how buyers see your home on Zillow by listing For Sale by Owner (FSBO).

    List your home

    What's special

    Park-like backyardRoof improvementsGas fireplaceExtra-large family roomHardwood floor refinishNew insulationBeautiful trees
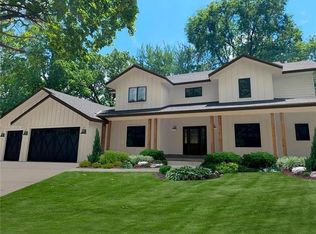
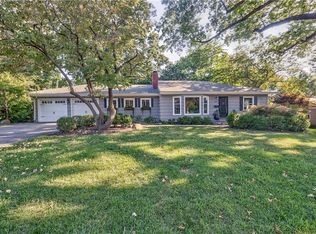
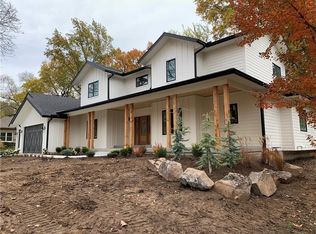
    Charm abounds inside and out at this 2-car remodeled ranch in Prairie Village. Full Kitchen and Master Bath remodels compliment the original features of the home that have been lovingly maintained. New Kitchen appliances, gas fireplace, and hardwood floor refinish all completed in the past two years. New insulation, roof improvements, and window replacement, along with all other cosmetic and functional upgrades make this a truly turn-key home for any buyer. Extra-large family room and first floor laundry provides the modern and spacious amenities you need. Nestled on a quiet road with park-like backyard and beautiful trees.

    Zillow last checked:

    Listing updated:

    Listed by:

    Emily Rogler 417-343-9141,

    Platinum Realty LLC

    Bought with:

    Larry Northrop, BR00053283

    Compass Realty Group

    Source: Heartland MLS as distributed by MLS GRID,MLS#: 2457523MLS Logo

    Facts & features

    Interior

    Bedrooms & bathrooms
    • Bedrooms: 3
    • Bathrooms: 2
    • Full bathrooms: 2
    Primary bedroom
    • Level: Main
    Bedroom 2
    • Level: Main
    Bedroom 3
    • Level: Main
    Primary bathroom
    • Features: Ceramic Tiles
    • Level: Main
    Bathroom 2
    • Features: Ceramic Tiles
    • Level: Main
    Dining room
    • Level: Main
    Family room
    • Features: All Carpet
    • Level: Main
    Kitchen
    • Features: Quartz Counter
    • Level: Main
    Laundry
    • Level: Main
    Living room
    • Level: Main
    Heating
    • Natural Gas
    Cooling
    • Electric
    Appliances
    • Included: Dishwasher, Disposal, Dryer, Humidifier, Microwave, Refrigerator, Gas Range, Stainless Steel Appliance(s), Washer
    • Laundry: In Basement
    Features
    • Ceiling Fan(s)
    • Flooring: Carpet, Tile, Wood
    • Basement: Crawl Space,Unfinished,Partial,Radon Mitigation System
    • Number of fireplaces: 2
    • Fireplace features: Gas, Great Room, Hearth Room, Masonry
    Interior area
    • Total structure area: 1,850
    • Total interior livable area: 1,850 sqft
    • Finished area above ground: 1,850
    • Finished area below ground: 0

    Property

    Parking
    • Total spaces: 2
    • Parking features: Attached, Garage Faces Front
    • Attached garage spaces: 2
    Features
    • Patio & porch: Patio
    • Fencing: Wood
    Lot
    • Size: 0.34 Acres
    • Dimensions: 100 x 150
    Details
    • Parcel number: OP010000000017

    Construction

    Type & style
    • Home type: SingleFamily
    • Architectural style: Craftsman,Traditional
    • Property subtype: Single Family Residence
    Materials
    • Frame
    • Roof: Composition
    Condition
    • Year built: 1950

    Utilities & green energy

    • Sewer: Public Sewer
    • Water: Public

    Community & HOA

    Community
    • Subdivision: Breezy Heights
    HOA
    • Has HOA: No
    Location
    • Region: Prairie Village

    Financial & listing details

    • Tax assessed value: $460,700
    • Annual tax amount: $4,592
    • Date on market: 10/6/2023
    • Listing terms: Conventional
    • Ownership: Estate/Trust

    Price history

    DateEventPrice
    11/22/2023Sold--
    Source: Heartland MLS as distributed by MLS GRID #2457523 Report a problem
    10/9/2023Pending sale$458,350$248/sqft
    Source: Heartland MLS as distributed by MLS GRID #2457523 Report a problem
    10/6/2023Listed for sale$458,350+31%$248/sqft
    Source: Heartland MLS as distributed by MLS GRID #2457523 Report a problem
    10/20/2021Sold--
    Source: Heartland MLS as distributed by MLS GRID #2342249 Report a problem
    9/7/2021Pending sale$350,000$189/sqft
    Source: Heartland MLS as distributed by MLS GRID #2342249 Report a problem
    9/4/2021Listed for sale$350,000$189/sqft
    Source: Heartland MLS as distributed by MLS GRID #2342249 Report a problem
    8/29/2021Pending sale$350,000$189/sqft
    Source: Heartland MLS as distributed by MLS GRID #2342249 Report a problem
    8/27/2021Listed for sale$350,000$189/sqft
    Source: Heartland MLS as distributed by MLS GRID #2342249 Report a problem

    Public tax history

    YearProperty taxesTax assessment
    2025$6,177 +1.6%$52,980 +2.4%
    2024$6,081 +12.1%$51,750 +13.9%
    2023$5,423 +18.1%$45,426 +19.2%
    2022$4,592 $38,111 +23%
    2021-- $30,981 +11.9%
    2020$3,613 $27,692 -3.6%
    2019-- $28,728 +11%
    2018-- $25,875 +11.2%
    2017$3,124 -1.4%$23,276 -0.2%
    2016$3,168 +3.2%$23,322 +2.1%
    2015$3,070 +2.1%$22,839 +0.8%
    2013$3,007 +9.6%$22,655 +0.1%
    2012$2,743 -13.1%$22,632 -1%
    2010$3,157 +3.7%$22,851
    2009$3,045 +3.3%$22,851
    2008$2,947 +8.4%$22,851 +3%
    2007$2,719 +15.3%$22,183 +2.4%
    2006$2,358 $21,654 +0.3%
    2005-- $21,585
    Find assessor info on the county website

    Neighborhood: Countryside East

    Nearby schools

    GreatSchools rating
    Schools provided by the listing agent
    • Elementary: Highlands
    • Middle: Indian Hills
    • High: SM East

    Source: Heartland MLS as distributed by MLS GRID. This data may not be complete. We recommend contacting the local school district to confirm school assignments for this home.

    Get a cash offer in 3 minutes
    Find out how much your home could sell for in as little as 3 minutes with a no-obligation cash offer.
    Estimated market value
    $533,200
    Get a cash offer in 3 minutes
    Find out how much your home could sell for in as little as 3 minutes with a no-obligation cash offer.
    Estimated market value
    $533,200