Natural Pond view! Poplular Mayflower III with upgraded, Gourmet Kitchen including gas cooktop with SS Chimney style hood, wall oven, Quartz Countertops, Designer backsplash, Upgraded gray cabinets. Crown molding throughout first floor, Tray ceilings in both dining and Owners suite. Garden tub with sep. shower in Owners suite. Oak stair treads. Upgraded flooring, Luxury vinyl plank. Tile in all baths. Laundry room with sink. Community is gorgeous with home backing to wooded area with pond below. Walking trails around the pond, Salt water commnity pool and lots of green space. High speed internet included in HOA fee!
Sold for $496,915
$496,915
5309 Woodlawn Dr #9, Durham, NC 27703
4beds
2,472sqft
Single Family Residence, Residential
Built in 2023
6,534 Square Feet Lot
$481,800 Zestimate®
$201/sqft
$2,505 Estimated rent
Home value
$481,800
$458,000 - $506,000
$2,505/mo
Zestimate® history
Owner options
List your home for rent
$2,505/mo
Rent Zestimate®
Find your next renter with Zillow Rental Manager. Plus, with online applications, you can quickly screen prospective tenants – for free.
$2,505/mo
Rent Zestimate®
Refinance and save
$3,149/mo
Est. payment
Refinancing to a lower rate could help reduce your monthly payments and save thousands over the life of the loan.
$3,149/mo
Est. payment
Explore your selling options
Work with a Zillow partner agent
Leverage their expertise and Zillow's premium Showcase listings to get your home seen by more buyers.
Get startedList with your own agent
Get your home in front of millions of buyers by listing it on Zillow.
Learn how to do itSell it yourself
Take full control of how buyers see your home on Zillow by listing For Sale by Owner (FSBO).
List your homeWhat's special
High speed internetCrown molding throughoutTray ceilingsGourmet kitchenPoplular mayflower iiiLaundry roomUpgraded flooring
Zillow last checked:
Listing updated:
Listed by:
Nancy Vaughn 252-256-2664,
Lennar Carolinas LLC,
Derrick Spencer 919-337-9420,
Lennar Carolinas LLC
Bought with:
Jeremy Pierce, 271010
Choice Residential Real Estate
Source: Doorify MLS,MLS#: 2539222
Facts & features
Interior
Bedrooms & bathrooms
- Bedrooms: 4
- Bathrooms: 3
- Full bathrooms: 3
Heating
- Heat Pump, Natural Gas, Zoned
Cooling
- Central Air, Gas, Heat Pump
Appliances
- Included: Dishwasher, Gas Cooktop, Gas Water Heater, Microwave, Plumbed For Ice Maker, Range Hood, Self Cleaning Oven, Tankless Water Heater, Oven
- Laundry: Electric Dryer Hookup, Laundry Room, Main Level
Features
- Double Vanity, Entrance Foyer, High Ceilings, High Speed Internet, Quartz Counters, Separate Shower, Shower Only, Smooth Ceilings, Soaking Tub, Tray Ceiling(s), Walk-In Closet(s), Walk-In Shower, Water Closet
- Flooring: Carpet, Ceramic Tile, Vinyl
- Has fireplace: No
Interior area
- Total structure area: 2,472
- Total interior livable area: 2,472 sqft
- Finished area above ground: 2,472
- Finished area below ground: 0
Property
Parking
- Total spaces: 2
- Parking features: Attached, Concrete, Driveway, Garage, Garage Faces Front
- Attached garage spaces: 2
Features
- Levels: Two
- Stories: 2
- Patio & porch: Covered, Patio, Porch, Screened
- Pool features: Salt Water, Community
- Has view: Yes
Lot
- Size: 6,534 Square Feet
- Dimensions: 55 x 120 x 55 x 120
Construction
Type & style
- Home type: SingleFamily
- Architectural style: Traditional
- Property subtype: Single Family Residence, Residential
Materials
- Low VOC Paint/Sealant/Varnish, Stone, Vinyl Siding
- Foundation: Slab
Condition
- New construction: Yes
- Year built: 2023
Details
- Builder name: Lennar
Utilities & green energy
- Sewer: Public Sewer
- Water: Public
Green energy
- Energy efficient items: Lighting, Thermostat
Community & HOA
Community
- Features: Playground, Pool, Street Lights
- Subdivision: Triple Crown
HOA
- Has HOA: Yes
- Amenities included: Pool, Trail(s)
- Services included: Storm Water Maintenance
- HOA fee: $110 monthly
Location
- Region: Durham
Financial & listing details
- Price per square foot: $201/sqft
- Date on market: 10/26/2023
Price history
| Date | Event | Price |
|---|---|---|
| 4/26/2024 | Sold | $496,915-1.4%$201/sqft |
Source:  Doorify MLS #2539222 Report a problem Doorify MLS #2539222 Report a problem | ||
| 11/7/2023 | Pending sale | $503,915$204/sqft |
Source: Doorify MLS #2539222 Report a problem | ||
| 10/26/2023 | Listed for sale | $503,915$204/sqft |
Source: Doorify MLS #2539222 Report a problem | ||
Public tax history
Tax history is unavailable.
Neighborhood: 27703
Nearby homes
- $543,0005 bd3 ba3k sqft5305 Woodlawn Dr, Durham, NC 27703Sold
- $492,8454 bd3 ba2.3k sqft5401 Woodlawn Dr W #13, Durham, NC 27703Sold
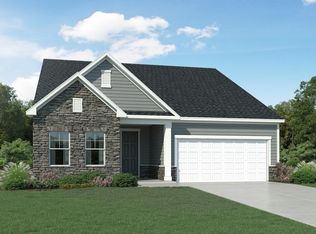
- $497,0004 bd3 ba2.7k sqft5309 Woodlawn Dr, Durham, NC 27703Sold
- $500,9154 bd3 ba2.4k sqft5323 Woodlawn Dr #12, Durham, NC 27703Sold

- $530,0005 bd3 ba2.6k sqft5313 Woodlawn Dr, Durham, NC 27703Sold
- $442,5004 bd3 ba2.1k sqft3005 Bay Foal Ln, Durham, NC 27703Sold
- $536,5005 bd4 ba3k sqft5317 Woodlawn Dr, Durham, NC 27703Sold
- $409,9903 bd3 ba1.9k sqft3007 Bay Foal Ln, Durham, NC 27703New Construction
Nearby schools
GreatSchools rating
- 5/10Spring Valley Elementary SchoolGrades: PK-5Distance: 2.4 mi
- 5/10Neal MiddleGrades: 6-8Distance: 0.4 mi
- 2/10Southern School of Energy and SustainabilityGrades: 9-12Distance: 3.4 mi
Schools provided by the listing agent
- Elementary: Durham - Spring Valley
- Middle: Durham - Neal
- High: Durham - Southern
Source: Doorify MLS. This data may not be complete. We recommend contacting the local school district to confirm school assignments for this home.
Get a cash offer in 3 minutes
Find out how much your home could sell for in as little as 3 minutes with a no-obligation cash offer.
Estimated market value
$481,800
Get a cash offer in 3 minutes
Find out how much your home could sell for in as little as 3 minutes with a no-obligation cash offer.
Estimated market value
$481,800
- North Carolina
- Durham County
- Durham
- 27703
- 5309 Woodlawn Dr Unit 9
Nearby cities
Nearby neighborhoods
Nearby zip codes
Other Durham Topics
