Introducing a rare opportunity to own a brand-new Sardinia spec home in The Estates at NOMAR, one of West Palm Beach's premier new luxury communities. Estimated completion is February/March 2027. Located in the rapidly growing Northwood neighborhood, directly across from Rybovich Marina, this home is surrounded by exciting future development, including four proposed luxury waterfront towers, a private four-story members-only club, upscale restaurants, boutique shopping, and nearby ICON Marina Village, Alba Palm Beach, and the Mandarin Oriental. This is your opportunity to invest in one of South Florida's most exciting waterfront neighborhoods. Some photos are of the professionally decorated Sardinia model home and are for illustrative purposes only. Actual finishes, features, and upgrades may vary.
For sale
Price increase: $60K (9/24)
$2,784,900
531 41st Street, West Palm Beach, FL 33407
4beds
3,252sqft
Single Family Residence
Built in 2027
5,249 Square Feet Lot
$-- Zestimate®
$856/sqft
$-- HOA
What's special
- 104 days
- 285
- 29
Zillow last checked:
Listing updated:
Listed by:
Alec Farrington 248-770-7391,
Keller Williams Coastal Partners
Source: BeachesMLS,MLS#: B26055725 Originating MLS: BeachesMLS
Facts & features
Interior
Bedrooms & bathrooms
- Bedrooms: 4
- Bathrooms: 5
- Full bathrooms: 4
- 1/2 bathrooms: 1
- Main level bathrooms: 1
- Main level bedrooms: 1
Heating
- Central
Cooling
- Central Air, Ceiling Fan(s), Electric
Appliances
- Included: Cooktop, Dryer, Dishwasher, Freezer, Gas Cooktop, Disposal, Gas Range, Ice Maker, Microwave, Oven, Range, Refrigerator, Vented Exhaust Fan, Washer
- Laundry: Washer Hookup, Inside, Laundry Room, Laundry Tub, Sink
Features
- Built-in Features, Entrance Foyer, Elevator, High Ceilings, Kitchen Island, Other, Pantry, Storage, Walk-In Closet(s)
- Flooring: Carpet, Engineered Hardwood, Tile, Wood
- Has fireplace: No
Interior area
- Total structure area: 4,270
- Total interior livable area: 3,252 sqft
Video & virtual tour
Property
Parking
- Total spaces: 6
- Parking features: Attached, Garage
- Attached garage spaces: 3
Accessibility
- Accessibility features: None
Features
- Levels: Two
- Stories: 2
- Exterior features: Built-in Barbecue, Barbecue, Outdoor Kitchen
- Has private pool: Yes
- Pool features: Heated, In Ground, Private, Pool/Spa Combo
- Has spa: Yes
- Spa features: Heated, In Ground
- Fencing: Back Yard,Fenced
Lot
- Size: 5,249 Square Feet
- Features: < 1/4 Acre
Details
- Parcel number: 74434304040140370
- Zoning: SF7
- Special conditions: Standard
Construction
Type & style
- Home type: SingleFamily
- Property subtype: Single Family Residence
Materials
- Concrete, Stone, Stucco
- Roof: Tile
Condition
- Under Construction
- New construction: No
- Year built: 2027
Details
- Builder model: Sardinia
- Builder name: GL Homes
Utilities & green energy
- Sewer: Public Sewer
- Water: Public
- Utilities for property: Cable Available, Electricity Available, Natural Gas Available, Sewer Available
Community & HOA
Community
- Security: Security System, Closed Circuit Camera(s)
- Subdivision: NORTH PALM BEACH PL NO 1 BLKS 8-12 REPL
HOA
- Has HOA: No
Location
- Region: West Palm Beach
Financial & listing details
- Price per square foot: $856/sqft
- Date on market: 7/24/2026
- Cumulative days on market: 104 days
- Listing terms: Cash,Conventional
- Electric utility on property: Yes
Estimated market value
Not available
Estimated sales range
Not available
$4,846/mo
Price history
| Date | Event | Price |
|---|---|---|
| 9/24/2026 | Price change | $2,784,900+2.2%$856/sqft |
Source:  BeachesMLS #B26055725 Report a problem | ||
| 7/24/2026 | Listed for sale | $2,724,900$838/sqft |
Source: BeachesMLS #B26055725 Report a problem | ||
Public tax history
Tax history is unavailable.
Monthly payment
Est. payment
Payment breakdown
Explore the cost of this home by adjusting the details. Changes won't be saved.Climate risks
Neighborhood: Northwood Gardens
Nearby schools
Schools provided by the listing agent
- Elementary: Northmore
- Middle: John F. Kennedy (Palm Beach)
- High: Palm Beach Lakes
Source: BeachesMLS. This data may not be complete. We recommend contacting the local school district to confirm school assignments for this home.
Similar homes
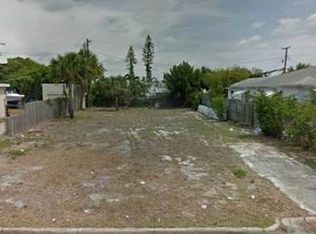
- $2,999,9004 bd4 ba2.9k sqft534 28th St, West Palm Beach, FL 33407For Sale By Owner
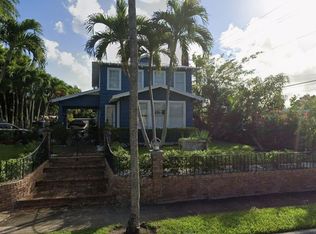
- $2,574,9003 bd3 ba2.8k sqft419 41st Street, West Palm Beach, FL 33407For Sale

 MLS ID #B26081656, Elizabeth DeWoody, Compass Florida LLC. BeachesMLS
- $3,195,0005 bd5 ba3.9k sqft3517 N Flagler Drive, West Palm Beach, FL 33407For Sale
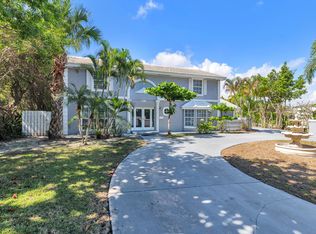 MLS ID #R11141642, Tom Davis, Coldwell Banker/ WPB. BeachesMLS
- $2,395,0003 bd3 ba2.3k sqft412 35TH Street, West Palm Beach, FL 33407For Sale
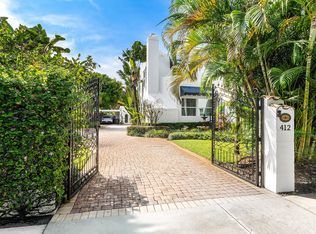 MLS ID #B26085178, Donald Todorich, The Corcoran Group. BeachesMLS
- $2,384,9003 bd4 ba2.6k sqft415 42nd Street, West Palm Beach, FL 33407New ConstructionMLS ID #B26056601, Joseph Vairo, EXP Realty LLC. BeachesMLS
- $1,600,0004 bd4 ba2.7k sqft509 38th Street, West Palm Beach, FL 33407For SaleMLS ID #B26054061, Alexandra Phillips, Coldwell Banker Realty. BeachesMLS
- $3,475,0005 bd5 ba3.7k sqft429 30th Street, West Palm Beach, FL 33407For SaleMLS ID #B26021085, Jake Marshall Friedman, Compass Florida LLC. BeachesMLS
- $2,099,0004 bd3 ba2.2k sqft3505 Poinsettia Avenue, West Palm Beach, FL 33407For SaleMLS ID #R11133299, Greg A. Forest, Serhant. BeachesMLS
- $2,024,9003 bd3 ba2.1k sqft515 41ST Street, West Palm Beach, FL 33407New ConstructionMLS ID #B26085447, Cara C Close, Serhant. BeachesMLS
- $1,789,0006 bd4 ba2.4k sqft4811 N FLAGLER Drive, West Palm Beach, FL 33407For SaleMLS ID #B26057464, Alexander Furman, The Agency Florida LLC. BeachesMLS
- $2,396,0005 bd4 ba3.9k sqft3700 Embassy Drive, West Palm Beach, FL 33401For SaleMLS ID #B26076331, Jonathan Hazman, Echo Fine Properties. BeachesMLS
- $1,600,0004 bd3 ba2k sqft425 32nd Street, West Palm Beach, FL 33407For SaleMLS ID #B26076063, Kendra M Sabha, Redfin Corporation. BeachesMLS
- $3,000,0004 bd5 ba4.5k sqft2557 Seminole Circle, West Palm Beach, FL 33409For SaleMLS ID #B26047570, Michael Quinn, The Keyes Company. BeachesMLS
- $2,800,0003 bd2 ba2k sqft110 Shore Drive, Riviera Beach, FL 33404For SaleMLS ID #B26091881, Alexander Kaplan, Douglas Elliman Jupiter. BeachesMLS
- $1,675,0004 bd3 ba1.7k sqft441 26TH Street, West Palm Beach, FL 33407For SaleMLS ID #B26077543, Mabelys Dora Melton, Compass Florida LLC. BeachesMLS
- $1,825,0003 bd3 ba2.5k sqft312 TACOMA Lane, Palm Beach Shores, FL 33404For SaleMLS ID #B26093244, Marcy J Hocking, Illustrated Properties. BeachesMLS
