Gated New Construction home within The Estates at NOMAR. Set for Dec 2026/ Jan 2027 completion and delivery. This thoughtfully designed residence offers 3 beds + den and 3 baths, with a well-balanced layout including an elevator for increased functionality. Enjoy clean, modern high quality finishes that GL Homes is known for. The open yet defined floor plan features a spacious great room, separate dining area, and a well-appointed kitchen with Sub-Zero and Wolf appliances, custom cabinetry, quartz countertops, and an oversized island. The primary suite boasts a freestanding soaking tub and glass-enclosed shower. The outdoor living space is a private fenced oasis with pool, sun-shelf, covered patio, and outfitted with a summer kitchen stub-out. A motorized entry gate adds privacy. Walking distance from some of the best new restaurants, the Intracoastal, and Rybovich Marina. Residents also enjoy easy access to Palm Beach, Downtown West Palm Beach, and PBI.
For sale
$2,558,900
419 41st Street, West Palm Beach, FL 33407
3beds
2,807sqft
:
Get pre-qualified$16,468/mo
Single Family Residence
Built in 2027
5,241 Square Feet Lot
$2,430,900 Zestimate®
$912/sqft
$-- HOA
What's special
Oversized islandMotorized entry gateQuartz countertopsSummer kitchen stub-outElevator for increased functionalityCustom cabinetryWell-appointed kitchen
- 108 days |
- 212 |
- 10 |
Zillow last checked:
Listing updated:
Listed by:
Elizabeth DeWoody 561-308-0931,
Compass Florida LLC,
Seth Koretzky,
Compass Florida LLC
Source: BeachesMLS,MLS#: B26013844 Originating MLS: BeachesMLS
Originating MLS: BeachesMLSFacts & features
Interior
Bedrooms & bathrooms
- Bedrooms: 3
- Bathrooms: 3
- Full bathrooms: 3
- Main level bathrooms: 1
Primary bedroom
- Level: Second
- Area: 216
- Dimensions: 13.5 X 16
Bedroom 2
- Level: Second
- Area: 141.8
- Dimensions: 12.33 X 11.5
Bedroom 3
- Level: Second
- Area: 160.38
- Dimensions: 12.5 X 12.83
Great room
- Level: Main
- Area: 338.37
- Dimensions: 21.83 X 15.5
Kitchen
- Level: Main
- Area: 183.37
- Dimensions: 16.67 X 11
Loft
- Level: Second
- Area: 206.14
- Dimensions: 13.67 X 15.08
Heating
- Central, Electric
Cooling
- Central Air, Electric
Appliances
- Included: Cooktop, Dryer, Dishwasher, Gas Cooktop, Disposal, Microwave, Oven, Range, Refrigerator, Vented Exhaust Fan, Washer
- Laundry: Gas Dryer Hookup, Inside, Laundry Room, Laundry Tub, Sink, Upper Level
Features
- Bathtub, Dual Sinks, Entrance Foyer, Eat-in Kitchen, Elevator, High Ceilings, Kitchen Island, Living/Dining Room, Pantry, Storage, Soaking Tub, Separate Shower, Upper Level Primary, Walk-In Closet(s)
- Flooring: Engineered Hardwood, Tile
- Has fireplace: No
Interior area
- Total structure area: 3,595
- Total interior livable area: 2,807 sqft
Video & virtual tour
Property
Parking
- Total spaces: 4
- Parking features: Attached, Driveway, Garage
- Attached garage spaces: 2
- Has uncovered spaces: Yes
Accessibility
- Accessibility features: None
Features
- Levels: Two
- Stories: 2
- Has private pool: Yes
Lot
- Size: 5,241 Square Feet
- Features: < 1/4 Acre
Details
- Parcel number: 74434304040110130
- Zoning: SF7 (city)
- Special conditions: Standard
Construction
Type & style
- Home type: SingleFamily
- Property subtype: Single Family Residence
Materials
- Roof: Tile
Condition
- Under Construction
- New construction: No
- Year built: 2027
Utilities & green energy
- Sewer: Public Sewer
- Water: Public
- Utilities for property: Electricity Connected, Natural Gas Available, Sewer Connected, Water Connected
Community & HOA
Community
- Features: Gated
- Security: Security System, Security Gate, Gated Community
- Subdivision: NORTH PALM BCH 1
HOA
- Has HOA: No
Location
- Region: West Palm Beach
Financial & listing details
- Price per square foot: $912/sqft
- Tax assessed value: $244,560
- Annual tax amount: $5,194
- Date on market: 4/10/2026
- Cumulative days on market: 109 days
- Listing terms: Cash,Conventional
- Electric utility on property: Yes
Estimated market value
$2,430,900
$2.31M - $2.55M
$5,110/mo
Price history
| Date | Event | Price |
|---|---|---|
| 4/6/2026 | Listed for sale | $2,558,900+574.8%$912/sqft |
Source:  GL Homes Report a problem GL Homes Report a problem | ||
| 5/19/2021 | Sold | $379,200+824.9%$135/sqft |
Source: Public Record Report a problem | ||
| 2/24/1995 | Sold | $41,000+32.3%$15/sqft |
Source: Public Record Report a problem | ||
| 1/17/1995 | Sold | $31,000$11/sqft |
Source: Public Record Report a problem | ||
Public tax history
| Year | Property taxes | Tax assessment |
|---|---|---|
| 2025 | $5,194 -36.2% | $244,560 -33% |
| 2024 | $8,145 +11.3% | $365,089 +10% |
| 2023 | $7,319 +10.2% | $331,899 +10% |
| 2022 | $6,644 +585.7% | $301,726 +321.7% |
| 2021 | $969 +0.3% | $71,547 +1.4% |
| 2020 | $966 +0.1% | $70,559 +2.3% |
| 2019 | $965 | $68,973 +1.9% |
| 2018 | $965 +9.4% | $67,687 +2.1% |
| 2017 | $882 +3.1% | $66,295 +2.1% |
| 2016 | $856 -0.6% | $64,931 +0.7% |
| 2015 | $861 -3% | $64,480 +0.8% |
| 2014 | $888 +0.7% | $63,968 +1.5% |
| 2013 | $881 -0.2% | $63,023 +1.7% |
| 2012 | $883 -4.4% | $61,970 -5.9% |
| 2011 | $924 +5.5% | $65,886 +10.4% |
| 2010 | $876 +0.7% | $59,683 -4.8% |
| 2009 | $869 +11.1% | $62,660 +0.1% |
| 2008 | $782 -10.7% | $62,597 +3% |
| 2007 | $876 -3.9% | $60,774 +2.5% |
| 2006 | $912 | $59,292 +3% |
| 2005 | -- | $57,565 +3% |
| 2004 | $472 +354.1% | $55,888 +1.9% |
| 2003 | $104 -92.5% | $54,846 +5.6% |
| 2002 | $1,382 -2.5% | $51,930 -0.8% |
| 2000 | $1,418 +23.8% | $52,342 +13.9% |
| 1999 | $1,145 | $45,966 |
Find assessor info on the county website
Monthly payment
Est. payment
Payment breakdown
Explore the cost of this home by adjusting the details. Changes won't be saved.Climate risks
Neighborhood: Northwood Gardens
Nearby schools
GreatSchools rating
- 4/10Northmore Elementary SchoolGrades: PK-5Distance: 0.6 mi
- 4/10John F. Kennedy Middle SchoolGrades: 6-8Distance: 2.8 mi
- 2/10Palm Beach Lakes High SchoolGrades: 9-12Distance: 3.2 mi
Schools provided by the listing agent
- Elementary: Northmore
- Middle: John F. Kennedy (Palm Beach)
- High: Palm Beach Lakes
Source: BeachesMLS. This data may not be complete. We recommend contacting the local school district to confirm school assignments for this home.
- $556,5002 bd1 ba1.3k sqft415 41st St, West Palm Beach, FL 33407Off Market
- $636,4003 bd2 ba1.2k sqft423 41st St, West Palm Beach, FL 33407Off Market
- $750,4003 bd2 ba1.2k sqft422 42nd St, West Palm Beach, FL 33407Off Market
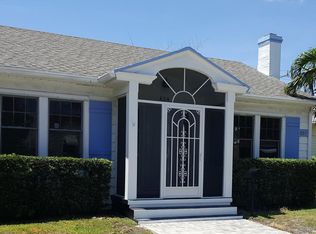
- $603,6002 bd2 ba1.2k sqft427 41st St, West Palm Beach, FL 33407Off Market
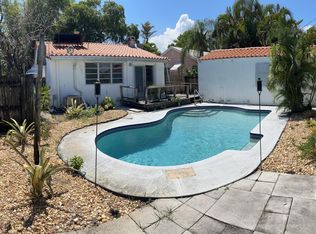
- $658,1002 bd1 ba1.2k sqft411 41st St, West Palm Beach, FL 33407Off Market
- $441,6921 bd1 ba2.1k sqft420 42nd St, West Palm Beach, FL 33407Sold
- $500,0001 bd1 ba1.5k sqft416 42nd St, West Palm Beach, FL 33407Sold
- $537,7003 bd2 ba1.2k sqft424 42nd St, West Palm Beach, FL 33407Off Market
A local agent can set up tours, give advice and negotiate with sellers.
Similar homes
- $1,700,0004 bd4 ba2.7k sqft509 38th Street, West Palm Beach, FL 33407For Sale

 MLS ID #B26054061, Alexandra Phillips, Coldwell Banker Realty /Delray Beach. BeachesMLS
 - $1,952,9002 bd2 ba1.8k sqft481 40th St, West Palm Beach, FL 33407For Sale
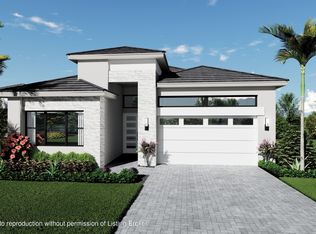 MLS ID #26-519, LISA A MASTRONARDI, Sotheby's International Realty, Inc.. Palm Beach BOR
 - $2,395,0004 bd4 ba2.3k sqft829 Biscayne Drive, West Palm Beach, FL 33401New Construction
 MLS ID #B26022157, Mae Ferguson, Serhant. BeachesMLS
 - $1,799,0004 bd3 ba2.1k sqft520 36th Street, West Palm Beach, FL 33407For Sale
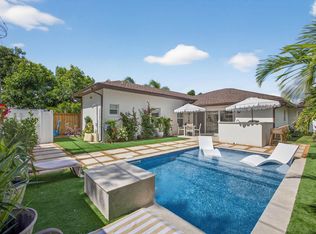 MLS ID #F10549718, Christopher J Montuoro, United Realty Group, Inc. BeachesMLS
 - $3,000,0004 bd3 ba2.6k sqft706 Sunset Road, West Palm Beach, FL 33401For SaleMLS ID #B26011056, Mae Ferguson, Serhant. BeachesMLS
- $2,595,0004 bd4 ba3.7k sqft155 Lucia Court, Jupiter, FL 33478For SaleMLS ID #B26054231, Philip Cacciatore, The Keyes Company (PBG). BeachesMLS
- $2,680,0003 bd3 ba2.8k sqft16613 Hidden Cove Drive, Jupiter, FL 33477For SaleMLS ID #R11166355, Katie Pettinga, Illustrated Properties LLC (Jupiter). BeachesMLS
- from $2,990,0004 bd6 ba4k sqftMagnolia Plan, The Grove, West Palm Beach, FL 33401New ConstructionSchickedanz Builders
- $2,547,0003 bd3 ba2.1k sqft12570 Mallet Circle, Wellington, FL 33414For SaleMLS ID #B26029897, John M Finlayson, Browning Realty. BeachesMLS
- $2,699,0004 bd4 ba3k sqft131 Porto Vecchio Way, Palm Beach Gardens, FL 33418For SaleMLS ID #R11168476, Carol Falciano PA, Mirasol Realty. BeachesMLS
- $2,625,0004 bd4 ba3.5k sqft13558 Artisan Circle, Palm Beach Gardens, FL 33418For SaleMLS ID #B26027294, Ben Slayen, Compass Florida LLC. BeachesMLS
- $2,337,8235 bd6 ba4.1k sqft12668 SOLANA BAY Circle, Palm Beach Gardens, FL 33412For SaleMLS ID #B26056809, Nanette Plescia, Coldwell Banker Realty. BeachesMLS
- $1,995,0003 bd4 ba3.1k sqft5525 Renoir Place, Palm Beach Gardens, FL 33418For SaleMLS ID #B26019368, Vincent Marotta Jr, Illustrated Properties LLC (Co. BeachesMLS
- $2,399,0003 bd4 ba2.4k sqft2570 Players Court, Wellington, FL 33414For SaleMLS ID #R11150619, John M Finlayson, Browning Realty. BeachesMLS
- $1,995,0003 bd4 ba3.1k sqft13149 Faberge Place, Palm Beach Gardens, FL 33418For SaleMLS ID #R11132919, Alexa N McDonald, The Agency Florida LLC. BeachesMLS
- $2,395,0003 bd4 ba3k sqft13159 Artisan Circle, Palm Beach Gardens, FL 33418For SaleMLS ID #R11138889, Bryan Garces, William Raveis Florida, LLC. BeachesMLS
- $2,399,9903 bd4 ba2.7k sqft13620 Le Christine Drive, Palm Beach Gardens, FL 33412New ConstructionBeachesMLS
- $2,049,0003 bd4 ba3.1k sqft5630 Delacroix Terrace, Palm Beach Gardens, FL 33418For SaleMLS ID #R11150552, Denise Joan Kaslow, Compass Florida LLC. BeachesMLS
- $2,499,0005 bd5 ba3.7k sqft9372 Coral Isles Circle, Palm Beach Gardens, FL 33412For SaleMLS ID #R11114544, Rebecca Ardizzone, BA Luxury Real Estate LLC. BeachesMLS
- $2,995,0005 bd6 ba4k sqft357 Vizcaya Drive, Palm Beach Gardens, FL 33418For SaleMLS ID #B26040698, Carolina Buia Barefoot, Mirasol Realty. BeachesMLS
