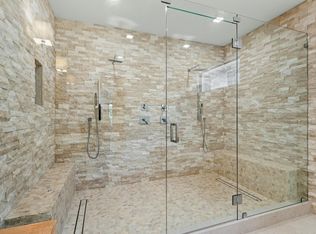
Elegant fully renovated 3 bedroom 3.5 bath single level home. Featuring open concept living, designer finishes and private resort- style backyard perfect for relaxing and entertaining. Stunning great room with wide- plank wood flooring, high ceilings, and abundant natural light from the large windows and sliders. The kitchen features custom cabinetry, designer tile, oversized island with integrated dining. The appliances are high-end stainless including double wall ovens, professional style range, built in microwave, and counter depth refrigerator. The primary suite blends clean modern design with warm , resort style finishes, creating a private retreat that opens seamlessly to the outdoors. The property is located in one of Palm beach Polo's most desirable neighborhoods on the future, reimagined championship golf course by world renowned architect David Mclay Kidd. This lovely home with it's wonderful layout providing privacy for all, will be sure to satisfy the most discerning buyer.
For sale
Price cut: $51K (6/19)
$2,399,000
2570 Players Court, Wellington, FL 33414
3beds
2,411sqft
Single Family Residence
Built in 2002
7,087 Square Feet Lot
$2,268,000 Zestimate®
$995/sqft
$800/mo HOA
What's special
Professional style rangeDesigner finishesHigh ceilingsDesigner tileOpen concept livingCustom cabinetryCounter depth refrigerator
- 252 days
- 72
- 3
Zillow last checked:
Listing updated:
Listed by:
John M Finlayson 561-346-1720,
Browning Realty
Source: BeachesMLS,MLS#: R11150619 Originating MLS: BeachesMLS
Originating MLS: BeachesMLSFacts & features
Interior
Bedrooms & bathrooms
- Bedrooms: 3
- Bathrooms: 4
- Full bathrooms: 3
- 1/2 bathrooms: 1
- Main level bathrooms: 4
- Main level bedrooms: 3
Rooms
- Room types: Dining Room, Florida Room
Primary bedroom
- Description: floor plan
- Level: Main
- Area: 270.14
- Dimensions: 17.89 X 15.1
Kitchen
- Description: floor plan
- Level: Main
- Area: 307.85
- Dimensions: 23.5 X 13.1
Living room
- Description: floor plan
- Level: Main
- Area: 430.08
- Dimensions: 22.4 X 19.2
Heating
- Central
Cooling
- Central Air
Appliances
- Included: Dryer, Dishwasher, Electric Range, Electric Water Heater, Free-Standing Freezer, Ice Maker, Refrigerator, Water Heater, Washer
- Laundry: Inside, Washer Dryer Install Allowed
Features
- Breakfast Area, Bathtub, Central Vacuum, Dual Sinks, High Ceilings, Kitchen Island, Kitchen/Dining Combo, Main Level Primary, Soaking Tub, Walk-In Closet(s)
- Flooring: Laminate, Wood
- Windows: Storm Window(s)
Interior area
- Total structure area: 3,190
- Total interior livable area: 2,411 sqft
Video & virtual tour
Property
Parking
- Total spaces: 2.5
- Parking features: Attached, Driveway, Garage, Garage Door Opener
- Attached garage spaces: 2.5
- Has uncovered spaces: Yes
Accessibility
- Accessibility features: None
Features
- Levels: One
- Stories: 1
- Patio & porch: Covered, Patio
- Exterior features: Outdoor Living Area
- Has private pool: Yes
- Pool features: Concrete, In Ground
- Fencing: Fenced
- Waterfront features: None
Lot
- Size: 7,087 Square Feet
- Features: On Golf Course, Sprinklers Automatic, Sprinkler System, < 1/4 Acre
Details
- Parcel number: 73414415070000190
- Zoning: WELL_P
Construction
Type & style
- Home type: SingleFamily
- Property subtype: Single Family Residence
Materials
- Block, Concrete, Stucco
- Roof: Barrel,Concrete,Tile
Condition
- Resale
- New construction: No
- Year built: 2002
Details
- Warranty included: Yes
Utilities & green energy
- Electric: 3 Phase
- Sewer: Public Sewer
- Water: Public
- Utilities for property: Cable Available, Sewer Available, Water Available
Community & HOA
Community
- Features: Home Owners Association, Gated
- Security: Security System, Closed Circuit Camera(s), Gated with Guard, Gated Community, Smoke Detector(s), Security Guard, Window Bars
- Subdivision: EAGLES LANDING OF P B POLO AND COUNTRY CLUB
HOA
- Has HOA: Yes
- Amenities included: Clubhouse, Dog Park, Fitness Center, Golf Course, Restaurant, Sidewalks, Tennis Court(s), Trail(s)
- Services included: Common Areas, Maintenance Grounds, Security
- HOA fee: $800 monthly
- HOA phone: 561-567-9100
Location
- Region: Wellington
Financial & listing details
- Price per square foot: $995/sqft
- Tax assessed value: $1,236,531
- Annual tax amount: $23,997
- Date on market: 1/1/2026
- Cumulative days on market: 253 days
- Listing terms: Cash,Conventional
Estimated market value
$2,268,000
$2.15M - $2.38M
Not available
Price history
| Date | Event | Price |
|---|---|---|
| 8/24/2026 | Listed for rent | $25,000+66.7%$10/sqft |
Source: BeachesMLS #B26067665 Report a problem | ||
| 6/19/2026 | Price change | $2,399,000-2.1%$995/sqft |
Source:  BeachesMLS #R11150619 Report a problem BeachesMLS #R11150619 Report a problem | ||
| 6/14/2026 | Price change | $2,450,000-2%$1,016/sqft |
Source: BeachesMLS #R11150619 Report a problem | ||
| 4/3/2026 | Price change | $2,499,000-3.9%$1,036/sqft |
Source: BeachesMLS #R11150619 Report a problem | ||
| 3/19/2026 | Price change | $2,600,000-1.9%$1,078/sqft |
Source: BeachesMLS #R11150619 Report a problem | ||
| 3/11/2026 | Price change | $2,650,000-3.6%$1,099/sqft |
Source: BeachesMLS #R11150619 Report a problem | ||
| 2/9/2026 | Price change | $2,750,000-1.8%$1,141/sqft |
Source: BeachesMLS #RX-11150619 Report a problem | ||
| 1/28/2026 | Price change | $2,799,000-1.8%$1,161/sqft |
Source: BeachesMLS #RX-11150619 Report a problem | ||
| 1/1/2026 | Listed for sale | $2,850,000+111.1%$1,182/sqft |
Source: BeachesMLS #RX-11150619 Report a problem | ||
| 4/1/2025 | Sold | $1,350,000$560/sqft |
Source: BeachesMLS #R11066384 Report a problem | ||
| 2/27/2025 | Pending sale | $1,350,000+8%$560/sqft |
Source: BeachesMLS #RX-11066384 Report a problem | ||
| 11/15/2024 | Sold | $1,250,000-10.4%$518/sqft |
Source: BeachesMLS #R11015326 Report a problem | ||
| 10/3/2024 | Pending sale | $1,395,000$579/sqft |
Source: BeachesMLS #RX-11015326 Report a problem | ||
| 9/18/2024 | Listing removed | $15,000$6/sqft |
Source: BeachesMLS #R10996248 Report a problem | ||
| 8/25/2024 | Listed for sale | $1,395,000+277%$579/sqft |
Source: BeachesMLS #RX-11015326 Report a problem | ||
| 6/14/2024 | Listed for rent | $15,000+25%$6/sqft |
Source: BeachesMLS #R10996248 Report a problem | ||
| 8/27/2021 | Listing removed | -- |
Source:  Douglas Elliman Report a problem Douglas Elliman Report a problem | ||
| 8/11/2021 | Listed for rent | $12,000$5/sqft |
Source: Douglas Elliman #RX-10737317 Report a problem | ||
| 1/12/2021 | Listing removed | -- |
Source: Douglas Elliman Report a problem | ||
| 7/31/2020 | Listed for rent | $12,000$5/sqft |
Source: Douglas Elliman #RX-10643162 Report a problem | ||
| 8/29/2019 | Listing removed | $12,000$5/sqft |
Source: Douglas Elliman #RX-10461505 Report a problem | ||
| 4/30/2019 | Listed for rent | $12,000$5/sqft |
Source: Douglas Elliman #RX-10461505 Report a problem | ||
| 9/28/2018 | Listing removed | $12,000$5/sqft |
Source: Douglas Elliman #RX-10461505 Report a problem | ||
| 9/7/2018 | Listed for rent | $12,000$5/sqft |
Source: Douglas Elliman #RX-10461505 Report a problem | ||
| 8/31/2017 | Listing removed | $12,000$5/sqft |
Source: Douglas Elliman #RX-10256813 Report a problem | ||
| 8/3/2017 | Listed for rent | $12,000$5/sqft |
Source: Douglas Elliman #RX-10256813 Report a problem | ||
| 12/7/2002 | Sold | $370,000$153/sqft |
Source: Public Record Report a problem | ||
Public tax history
| Year | Property taxes | Tax assessment |
|---|---|---|
| 2025 | $23,996 +20.7% | $1,236,531 +78.5% |
| 2024 | $19,879 +16.6% | $692,855 +10% |
| 2023 | $17,054 +33.4% | $629,868 +10% |
| 2022 | $12,787 +12.6% | $572,607 +10% |
| 2021 | $11,359 +13.5% | $520,552 +10% |
| 2020 | $10,007 -11.3% | $473,229 -10.9% |
| 2019 | $11,287 | $531,408 +0% |
| 2018 | $11,287 +2.6% | $531,293 +0.2% |
| 2017 | $11,001 -1% | $530,351 +6.8% |
| 2016 | $11,107 +3.7% | $496,726 +10% |
| 2015 | $10,708 +13.2% | $451,569 +7.9% |
| 2014 | $9,456 -0.2% | $418,385 -0.2% |
| 2013 | $9,475 -1.4% | $419,081 -0.1% |
| 2012 | $9,605 +6.6% | $419,602 +9.4% |
| 2011 | $9,007 -0.9% | $383,699 -0.2% |
| 2010 | $9,086 -6.1% | $384,395 -9.8% |
| 2009 | $9,678 -10.2% | $426,371 -20.2% |
| 2008 | $10,781 -3.8% | $534,392 -5.4% |
| 2007 | $11,211 -3.6% | $565,023 +5.5% |
| 2006 | $11,625 | $535,524 +42.5% |
| 2005 | -- | $375,857 +6.3% |
| 2004 | $4,530 +1272.9% | $353,712 +13.8% |
| 2003 | $330 -73.1% | $310,712 +521.4% |
| 2002 | $1,228 -1.1% | $50,000 |
| 2001 | $1,241 +1.1% | $50,000 |
| 2000 | $1,228 +12.8% | $50,000 |
| 1999 | $1,088 | $50,000 |
Find assessor info on the county website
Monthly payment
Est. payment
Payment breakdown
Explore the cost of this home by adjusting the details. Changes won't be saved.Climate risks
Neighborhood: 33414
Nearby schools
Schools provided by the listing agent
- Elementary: New Horizons
- Middle: Polo Park
- High: Wellington
Source: BeachesMLS. This data may not be complete. We recommend contacting the local school district to confirm school assignments for this home.


Similar homes
- $2,482,0003 bd3 ba2.1k sqft12570 Mallet Circle, Wellington, FL 33414For Sale

 MLS ID #B26029897, John M Finlayson, Browning Realty. BeachesMLS
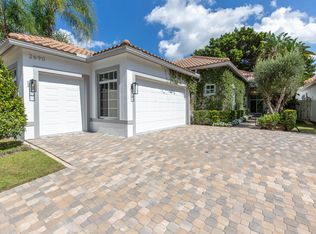
 - $2,600,0003 bd4 ba2.5k sqft2690 Players Court, Wellington, FL 33414For Sale
 MLS ID #R11166723, Maria Alejandra Orozco PA, Engel & Volkers Wellington. BeachesMLS
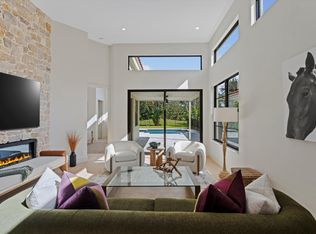
 - $2,199,0003 bd2 ba1.8k sqft12605 Mallet Circle, Wellington, FL 33414For Sale
 MLS ID #B26064334, Susan Dutta, Douglas Elliman Wellington. BeachesMLS
 - $1,945,0003 bd3 ba1.9k sqft12593 Mallet Circle, Wellington, FL 33414For Sale
 MLS ID #B26065929, Martha W Jolicoeur PA, Douglas Elliman Wellington. BeachesMLS
 - $2,600,0003 bd4 ba2.3k sqft2579 Players Court, Wellington, FL 33414New ConstructionMLS ID #R11137527, John M Finlayson, Browning Realty. BeachesMLS
- $2,495,0003 bd3 ba2.1k sqft11768 Marblestone Court, Wellington, FL 33414For SaleMLS ID #B26003665, Carol A Sollak PA, Engel & Volkers Wellington. BeachesMLS
- $1,390,0003 bd3 ba2.6k sqft2443 PLAYERS Court, Wellington, FL 33414For SaleMLS ID #B26067113, Gustavo Adolfo Cepeda Jr, Highlight Realty Corp. BeachesMLS
- $2,395,0003 bd4 ba2.8k sqft2735 Polo Island Drive #K104, Wellington, FL 33414For SaleMLS ID #R11147447, Lindsay Strafuss, Illustrated Properties LLC (We. BeachesMLS
- $2,650,0004 bd3 ba3.3k sqft15555 De Havilland Court, Wellington, FL 33414For SaleMLS ID #B26037353, Alana Alicea, DJ & Lindsey Real Estate. BeachesMLS
- $2,199,0005 bd5 ba3.4k sqft14756 Stirrup Lane, Wellington, FL 33414For SaleMLS ID #B26020722, Jonathan A. Alexander P.A, EXP Realty LLC. BeachesMLS
- $1,595,0003 bd3 ba2.7k sqft2514 Windsor Way Court, Wellington, FL 33414For SaleMLS ID #B26026447, Robert S Ross PA, KW Reserve Palm Beach. BeachesMLS
- $1,725,0003 bd3 ba1.9k sqft2940 Twin Oaks Way, Wellington, FL 33414For SaleMLS ID #R11124862, Casey B Flannery, Equestrian Sotheby's Internati. BeachesMLS
- $1,499,0006 bd4 ba3.5k sqft1457 Sailboat Circle, Wellington, FL 33414For SaleMLS ID #B26048944, Alexander Moein, Debuire International Realty. BeachesMLS
- $2,200,0004 bd3 ba3k sqft11690 STONEHAVEN Way, West Palm Beach, FL 33412For SaleMLS ID #B26066977, Luis Rosquete, Lifestyle International Realty. BeachesMLS
- $1,799,9994 bd4 ba3.5k sqft8717 Estate Drive, West Palm Beach, FL 33411For SaleMLS ID #B26014139, Courtney Newell, LoKation. BeachesMLS
- $1,799,0004 bd4 ba3.3k sqft9701 Spray Drive, West Palm Beach, FL 33411For SaleMLS ID #B26033408, Scott Vincent Correale, One Sotheby's International Realty. BeachesMLS
- $2,250,0004 bd3 ba2.6k sqft916 SW 37th Court, Boynton Beach, FL 33435For SaleMLS ID #B26027022, Kelley K Johnson, The Corcoran Group. BeachesMLS
- $2,395,0003 bd4 ba3k sqft13159 Artisan Circle, Palm Beach Gardens, FL 33418For SaleMLS ID #R11138889, Bryan Garces, William Raveis Florida, LLC. BeachesMLS
- $2,299,0004 bd5 ba2.5k sqft322 NW 16th Street, Delray Beach, FL 33444For SaleMLS ID #R11105967, Stephen C Chaney, Engel & Voelkers Delray Beach. BeachesMLS
