Move-in-ready bungalow conveniently located near Michigan Center schools, ball diamonds, shopping, and Michigan Center Lake—part of the desirable Chain of Seven Lakes! Pride of ownership shines throughout this well-maintained home featuring an open floor plan, spacious living room, eat-in kitchen with appliances included, main-floor laundry, and central air. Originally a 3-bedroom home, two bedrooms were combined to create a generously sized primary bedroom. The home could easily be converted back to three bedrooms or enjoyed as a spacious 2-bedroom layout. The full basement provides abundant storage. Outside, you'll appreciate the vinyl siding, covered large backyard deck, .22-acre lot, and 2.5-car garage. Ideal for commuters and ready for its next owner! New roof being installed October 2026. New Living Room window on order will be installed in 2 weeks. Ring Cameras are inside & outside, and are excluded from sale.
Active
$179,900
531 7th St, Michigan Center, MI 49254
2beds
1,142sqft
Single Family Residence
Built in 1945
9,147 Square Feet Lot
$173,300 Zestimate®
$158/sqft
$-- HOA
What's special
Open floor planCovered large backyard deckVinyl sidingGenerously sized primary bedroomMain-floor laundryCentral air
- 27 days
- 534
- 37
Zillow last checked:
Listing updated:
Listed by:
HEATHER HERNDON 517-812-1641,
Howard Hanna Real Estate Services 517-787-9800
Source: MichRIC,MLS#: 26048043
Facts & features
Interior
Bedrooms & bathrooms
- Bedrooms: 2
- Bathrooms: 1
- Full bathrooms: 1
- Main level bedrooms: 2
Primary bedroom
- Level: Main
- Area: 171
- Dimensions: 19.00 x 9.00
Bedroom 2
- Level: Main
- Area: 99
- Dimensions: 11.00 x 9.00
Kitchen
- Level: Main
- Area: 168
- Dimensions: 14.00 x 12.00
Laundry
- Level: Main
- Area: 30
- Dimensions: 6.00 x 5.00
Living room
- Level: Main
- Area: 253
- Dimensions: 23.00 x 11.00
Other
- Description: Foyer
- Level: Main
- Area: 24
- Dimensions: 6.00 x 4.00
Heating
- Forced Air
Cooling
- Central Air
Appliances
- Included: Dryer, Range, Refrigerator, Washer, Water Softener Owned
- Laundry: In Bathroom, Main Level
Features
- Ceiling Fan(s), Eat-in Kitchen
- Flooring: Carpet, Linoleum, Vinyl
- Windows: Replacement
- Basement: Full
- Has fireplace: No
Interior area
- Total structure area: 1,142
- Total interior livable area: 1,142 sqft
- Finished area below ground: 0
Property
Parking
- Total spaces: 2
- Parking features: Garage Faces Front, Garage Door Opener, Detached
- Garage spaces: 2
Features
- Stories: 1
Lot
- Size: 9,147 Square Feet
- Dimensions: 40 x 236 x 40 x 236
Details
- Parcel number: 000140913401100
- Zoning description: R-1
Construction
Type & style
- Home type: SingleFamily
- Property subtype: Single Family Residence
Materials
- Vinyl Siding
- Roof: Shingle
Condition
- New construction: No
- Year built: 1945
Utilities & green energy
- Sewer: Public Sewer
- Water: Well
- Utilities for property: Natural Gas Connected, Cable Connected
Community & HOA
Location
- Region: Michigan Center
Financial & listing details
- Price per square foot: $158/sqft
- Tax assessed value: $34,378
- Annual tax amount: $1,051
- Date on market: 9/10/2026
- Listing terms: Cash,FHA,VA Loan,USDA Loan,MSHDA,Conventional
- Road surface type: Paved
Estimated market value
$173,300
$165,000 - $182,000
$1,382/mo
Price history
| Date | Event | Price |
|---|---|---|
| 9/10/2026 | Listed for sale | $179,900+111.9%$158/sqft |
Source:  MichRIC #26048043 Report a problem MichRIC #26048043 Report a problem | ||
| 8/5/2015 | Listing removed | $84,900-5.6%$74/sqft |
Source: Howard Hanna - Jackson #20024081 Report a problem | ||
| 11/7/2014 | Listed for sale | $89,900$79/sqft |
Source: Howard Hanna - Jackson #20024081 Report a problem | ||
Public tax history
| Year | Property taxes | Tax assessment |
|---|---|---|
| 2026 | -- | $79,612 +4.9% |
| 2025 | -- | $75,895 +1.1% |
| 2024 | -- | $75,052 +42.9% |
| 2021 | $894 | $52,515 -0.8% |
| 2020 | -- | $52,930 +36.9% |
| 2019 | -- | $38,652 -3.5% |
| 2018 | -- | $40,065 +4.2% |
| 2017 | -- | $38,467 -1.5% |
| 2016 | -- | $39,064 -13.8% |
| 2015 | -- | $45,320 +3.4% |
| 2014 | -- | $43,839 +4.1% |
| 2012 | -- | $42,109 -7.3% |
| 2011 | -- | $45,405 -7.5% |
| 2010 | -- | $49,100 +2% |
| 2009 | -- | $48,150 |
Find assessor info on the county website
Monthly payment
Est. payment
Payment breakdown
Explore the cost of this home by adjusting the details. Changes won't be saved.Climate risks
Neighborhood: 49254
Similar homes
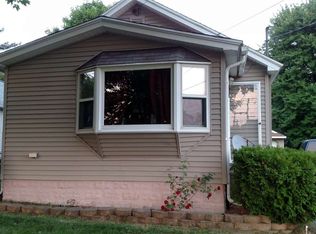
- $180,0003 bd1 ba1k sqft413 7th St, Michigan Center, MI 49254For Sale

 MLS ID #26043656, David Mueller, Real Broker LLC Ann Arbor. MichRIC
 - $200,0002 bd1 ba1.3k sqft908 Napoleon Rd, Michigan Center, MI 49254For Sale
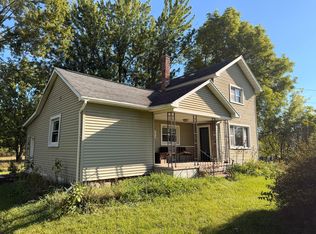 MLS ID #26047829, Zeke Francisco, Production Realty. MichRIC
 - $195,0003 bd2 ba1.1k sqft1867 S Argus Ct, Jackson, MI 49203For Sale
 MLS ID #26052615, Stephanie Bosanac-Mortimer, RE/MAX Mid-Michigan R.E.. MichRIC
 - $189,9003 bd1 ba1k sqft404 Heyser St, Jackson, MI 49203For Sale
 MLS ID #26043228, Mike Kanser, ERA REARDON REALTY, L.L.C.. MichRIC
 - $179,9002 bd1 ba1k sqft127 Broad St, Brooklyn, MI 49230For SaleMLS ID #26046536, Josh Watson, Home 1st Real Estate. MichRIC
- $155,0003 bd1 ba905 sqft131 Park Dr, Jackson, MI 49203For SaleMLS ID #26025709, ERIC ROPP, Century 21 Affiliated - Jackson. MichRIC
- $184,9003 bd2 ba1.5k sqft757 Glenwood Ave, Jackson, MI 49203For SaleMLS ID #26041553, Valerie Stover, Val Stover Real Estate Team. MichRIC
- $200,0002 bd1 ba1.3k sqft744 Briarcliff Rd, Jackson, MI 49203For SaleMLS ID #26045068, RICH COOK, ERA REARDON REALTY, L.L.C.. MichRIC
- $210,0004 bd2 ba1.6k sqft233 E Clark St, Jackson, MI 49203For SaleMLS ID #26045223, CURTIS G WATSON, Coldwell Banker Beiswanger Realty Group. MichRIC
- $159,9003 bd1 ba1k sqft330 N Gorham St, Jackson, MI 49202For SaleMLS ID #26048175, Jacob Lowder, Century 21 Affiliated - Jackson. MichRIC
- $199,5003 bd1 ba1k sqft225 Center Ct, Jackson, MI 49202For SaleMLS ID #26025594, Mary Jane Whitson, Exit Realty 1st LLC. MichRIC
- $199,9002 bd1 ba1.3k sqft502 Jackson St, Cement City, MI 49233For SaleMLS ID #26049081, Shaney L Gorrell, Your Premiere Properties LLC. MichRIC
- $185,0003 bd1 ba1.2k sqft1109 S Webster St, Jackson, MI 49203For SaleMLS ID #26028383, Logan Everett, Century 21 Affiliated - Jackson. MichRIC
- $214,9003 bd1 ba855 sqft6109 Brooklyn Rd, Jackson, MI 49201For SaleMLS ID #26032691, Michael Kendall, Executive Brokers Residential and Commercial Real Estate. MichRIC
- $134,9003 bd1 ba1.1k sqft406 Garfield St, Jackson, MI 49203For SaleMLS ID #26053276, Hope Herron, Determined Realty LLC. MichRIC
- $169,0003 bd1 ba1.5k sqft607 S Grinnell St, Jackson, MI 49203For SaleMLS ID #26046980, Ruby Johnson, The Charles Reinhart Company. MichRIC
- $159,9993 bd2 ba1.2k sqft228 N Thompson St, Jackson, MI 49202For SaleMLS ID #26033038, HEATHER DULLOCK, ERA REARDON REALTY, L.L.C.. MichRIC
- $175,0003 bd1 ba1.4k sqft13882 Curtis Rd, Grass Lake, MI 49240For Sale
 MLS ID #20261044184, Jeff Glover, KW Professionals. Realcomp II
