Skip main navigation
Off market
  • $575,200

    531 Abington Ave, Glenside, PA 19038

    4beds
    2,285sqft
    SingleFamily
    Built in 1940
    6,969 Square Feet Lot
    $575,200 Zestimate®
    $252/sqft
    $3,508 Estimated rent

    Home value

    $575,200

    $541,000 - $610,000

    $3,508/mo

    Zestimate® history
    Loading
    Loading...

    Owner options

    List your home for rent

    $3,508/mo

    Rent Zestimate®

    Find your next renter with Zillow Rental Manager. Plus, with online applications, you can quickly screen prospective tenants – for free.

    Learn more

    $3,508/mo

    Rent Zestimate®

    Refinance and save

    $3,726/mo

    Est. payment

    Refinancing to a lower rate could help reduce your monthly payments and save thousands over the life of the loan.

    See today's rates

    $3,726/mo

    Est. payment

    Explore your selling options

    Work with a Zillow partner agent

    Leverage their expertise and Zillow's premium Showcase listings to get your home seen by more buyers.

    Get started

    List with your own agent

    Get your home in front of millions of buyers by listing it on Zillow.

    Learn how to do it

    Sell it yourself

    Take full control of how buyers see your home on Zillow by listing For Sale by Owner (FSBO).

    List your home

    What's special

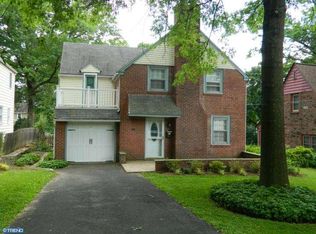
    FOR SALE or LEASE PURCHASE ! Be in YOUR "Home Sweet Home" NOW~2016!! Impeccably updated & improved this charming expanded cape boasts numerous amenities tastefully combined with circa late 1930's charm & character revealed by arched entries,deep sill windows,pocket doors,moldings, refinished hardwood floors & 2 wood burning fireplaces!Upon entering sundrenched rooms heighten a fluid floor plan where lustrous hardwood transitions to attractive wood laminate then to plush carpeting in the familyrm, throughout the 2nd flr sleeping level & the finished basement.A comfy enclosed side porch provides a relaxed environment to enjoy the panoramic setting sipping a refreshing glass of lemonade.Focal points of the warm & inviting Living Rm are a stone FPL w/tiled hearth & sparkling deep sill bay window offering an overview of the pretty front yard.The handsome formal Dining Rm accommodates sizable holiday parties or intimate gatherings alike!A renovated Kitchen provides every convenience right at the fingertips for the chef of the household w/ample 42" Oak cabinetry,granite countertop w/submount deep brushed stainless sink & all NEW appliances!Adjacent to the kitchen is the sunny & bright breakfast room ready for casual dining or a quick meal on the go!The revamped powder rm is strategically located off the rear entry hall between the breakfast & familyrooms.The two part FmRm imparts leisure in both halves plus quick & easy access to the 2nd floor via the eye-catching spiral staircase.Ascending the front stairs the 2nd floor hosts a versatile & expansive Master suite embracing a bedroom with multiple closet(for yours, mine & ours)a huge sitting room and accesses the striking renovated lavish tile bath.There are 3 additional peaceful bedrooms each with generous closet space & breezy ceiling fans and a brand new ceramic tiled hall bath including a tub with shower.Just off the kitchen is the main floor laundry room with access to the basement.Time downstairs will be well spent i

    This property is off market, which means it's not currently listed for sale or rent on Zillow. This may be different from what's available on other websites or public sources.
    Facts & features

    Interior

    Bedrooms & bathrooms
    • Bedrooms: 4
    • Bathrooms: 3
    • Full bathrooms: 2
    • 1/2 bathrooms: 1
    Heating
    • Forced air, Oil
    Cooling
    • Central
    Appliances
    • Included: Dishwasher, Microwave
    Features
    • Flooring: Hardwood
    • Has fireplace: Yes
    Interior area
    • Total interior livable area: 2,285 sqft

    Property

    Parking
    • Total spaces: 3
    • Parking features: Garage - Detached
    Features
    • Exterior features: Stone
    Lot
    • Size: 6,969 Square Feet
    Details
    • Parcel number: 300000216006

    Construction

    Type & style
    • Home type: SingleFamily
    Materials
    • Roof: Other
    Condition
    • Year built: 1940

    Community & HOA

    Location
    • Region: Glenside

    Financial & listing details

    • Price per square foot: $252/sqft
    • Tax assessed value: $163,950
    • Annual tax amount: $7,897

    Price history

    DateEventPrice
    5/23/2016Sold$315,000-3.3%$138/sqft
    Source: Public Record Report a problem
    3/1/2016Price change$325,800-4.1%$143/sqft
    Source: RE/MAX Services #6676157 Report a problem
    1/11/2016Price change$339,800-5.6%$149/sqft
    Source: RE/MAX SERVICES #6676157 Report a problem
    12/30/2015Price change$359,900+0%$158/sqft
    Source: RE/MAX SERVICES #6676157 Report a problem
    12/11/2015Price change$359,800-2.7%$157/sqft
    Source: RE/MAX SERVICES #6676157 Report a problem
    12/4/2015Price change$369,800-3.9%$162/sqft
    Source: RE/MAX SERVICES #6676157 Report a problem
    11/24/2015Price change$384,800-3.8%$168/sqft
    Source: RE/MAX Services #6676157 Report a problem
    11/19/2015Listed for sale$399,800+112.5%$175/sqft
    Source: RE/MAX Services #6676157 Report a problem
    4/13/2015Sold$188,100+0.1%$82/sqft
    Source: Public Record Report a problem
    1/15/2015Listed for sale$187,900+9.2%$82/sqft
    Source: Everest Realty LLC #6505916 Report a problem
    10/7/1998Sold$172,000$75/sqft
    Source: Public Record Report a problem
    6/12/1998Sold$172,000$75/sqft
    Source: Public Record Report a problem

    Public tax history

    YearProperty taxesTax assessment
    2025$7,897 +5.3%$163,950
    2024$7,503 $163,950
    2023$7,503 +6.5%$163,950
    2022$7,042 +5.7%$163,950
    2021$6,663 +0.4%$163,950
    2020$6,635 +1%$163,950
    2019$6,568 +0.6%$163,950
    2018$6,529 +3.5%$163,950
    2017$6,311 +4.7%$163,950 +1.5%
    2016$6,025 +3.1%$161,450
    2015$5,842 +3.6%$161,450
    2014$5,638 +0.1%$161,450
    2013$5,630 +0.6%$161,450
    2012$5,598 +1.3%$161,450
    2011$5,524 +2.4%$161,450
    2010$5,396 -0.5%$161,450
    2009$5,422 +2%$161,450
    2008$5,314 +3.6%--
    2007$5,130 +5.7%--
    2006$4,852 +5.1%--
    2005$4,617 +6.8%--
    2004$4,322 +0.7%--
    2003$4,292 +3.2%--
    2002$4,157 +7.4%--
    2000$3,871 +4.7%--
    1999$3,697 --
    Find assessor info on the county website

    Neighborhood: 19038

    Nearby schools

    GreatSchools rating
    Schools provided by the listing agent
    • District: Abington

    Source: The MLS. This data may not be complete. We recommend contacting the local school district to confirm school assignments for this home.

    Get a cash offer in 3 minutes
    Find out how much your home could sell for in as little as 3 minutes with a no-obligation cash offer.
    Estimated market value
    $575,200
    Get a cash offer in 3 minutes
    Find out how much your home could sell for in as little as 3 minutes with a no-obligation cash offer.
    Estimated market value
    $575,200