Welcome to 539 Abington Avenue — Where Storybook Charm Meets Modern Ease “Home Sweet Home” has never rung more true than at this enchanting Glenside Gardens gem. With its timeless brick Dutch Colonial façade, classic slate roof, and newly added metal front porch roof, this home feels as if it stepped right out of a fairytale — and into your future. Tucked away on a tree-lined street in one of the area’s most beloved neighborhoods, this home offers the perfect blend of character and convenience. Imagine morning strolls to Keswick Village for coffee, an easy walk to nearby schools, low taxes, and a yard that invites both quiet moments and weekend gatherings. Step inside to a cheerful center hall entry, featuring a tiled floor, a hall closet, and a staircase that sets the tone for the beauty that unfolds beyond. To your left, a gracious living room welcomes you with warm oak hardwood floors adorned with mahogany inlays, a cozy gas fireplace, and twin French doors that open to the inviting front porch — perfect for a post-work unwind or weekend wine with friends. The kitchen is as practical as it is charming, with ample cabinetry, generous counter space, and a large window that brings in natural light and backyard views. The adjacent dining room flexes beautifully between formal dinners and casual brunches, with sliding glass doors leading to a meticulously crafted, low-maintenance deck that extends your living space outdoors — ideal for hosting or relaxing. Upstairs, what was once a three-bedroom layout has been smartly reimagined into two oversized bedrooms with abundant closet space and a spacious hall bathroom (unusually large for a home of this vintage). If needed, the original three-bedroom layout could easily be restored. Outside, a freshly landscaped yard offers both beauty and privacy. A detached garage with a newer roof adds convenience for storage or parking. Downstairs, the full basement — already waterproofed and featuring high ceilings — is a blank canvas awaiting your vision. It includes laundry, a newer hot water heater, a brand-new heater (2024), upgraded 200-amp electric service, a newer sewer line (2020), and some plumbing in place for a future bathroom. Other upgrades include new windows, fresh interior paint throughout, refinished hardwood flooring, new engineered flooring upstairs, gutter guards, and of course, the stunning back deck addition. 539 Abington Avenue is more than just a house — it’s a lifestyle. Well-loved, thoughtfully upgraded, and perfectly located, this home is ready to capture hearts… but don’t wait too long. Schedule your showing today and step into your next chapter
Sold for $450,000
$450,000
539 Abington Ave, Glenside, PA 19038
2beds
1,426sqft
Single Family Residence
Built in 1935
7,000 Square Feet Lot
$459,200 Zestimate®
$316/sqft
$2,153 Estimated rent
Home value
$459,200
$427,000 - $496,000
$2,153/mo
Zestimate® history
Owner options
List your home for rent
$2,153/mo
Rent Zestimate®
Find your next renter with Zillow Rental Manager. Plus, with online applications, you can quickly screen prospective tenants – for free.
$2,153/mo
Rent Zestimate®
Refinance and save
$2,935/mo
Est. payment
Refinancing to a lower rate could help reduce your monthly payments and save thousands over the life of the loan.
$2,935/mo
Est. payment
Explore your selling options
Work with a Zillow partner agent
Leverage their expertise and Zillow's premium Showcase listings to get your home seen by more buyers.
Get startedList with your own agent
Get your home in front of millions of buyers by listing it on Zillow.
Learn how to do itSell it yourself
Take full control of how buyers see your home on Zillow by listing For Sale by Owner (FSBO).
List your homeWhat's special
Freshly landscaped yardDetached garageBackyard viewsStunning back deck additionInviting front porchAbundant closet spaceSliding glass doors
Zillow last checked:
Listing updated:
Listed by:
Marylynne Loughery 215-783-5789,
Long & Foster Real Estate, Inc.
Bought with:
Tony Crist, 2439004
Coldwell Banker Realty
Source: Bright MLS,MLS#: PAMC2140526
Facts & features
Interior
Bedrooms & bathrooms
- Bedrooms: 2
- Bathrooms: 1
- Full bathrooms: 1
Rooms
- Room types: Living Room, Dining Room, Primary Bedroom, Kitchen, Bedroom 1, Attic
Primary bedroom
- Level: Upper
- Area: 231 Square Feet
- Dimensions: 21 X 11
Primary bedroom
- Level: Unspecified
Bedroom 1
- Level: Upper
- Area: 154 Square Feet
- Dimensions: 14 X 11
Other
- Features: Attic - Pull-Down Stairs
- Level: Unspecified
Dining room
- Level: Main
- Area: 132 Square Feet
- Dimensions: 12 X 11
Kitchen
- Features: Kitchen - Electric Cooking
- Level: Main
- Area: 112 Square Feet
- Dimensions: 14 X 8
Living room
- Level: Main
- Area: 231 Square Feet
- Dimensions: 21 X 11
Heating
- Forced Air, Natural Gas
Cooling
- Central Air, Electric
Appliances
- Included: Gas Water Heater
- Laundry: In Basement
Features
- Flooring: Wood, Vinyl
- Basement: Full,Unfinished
- Number of fireplaces: 1
- Fireplace features: Gas/Propane
Interior area
- Total structure area: 1,426
- Total interior livable area: 1,426 sqft
- Finished area above ground: 1,426
- Finished area below ground: 0
Property
Parking
- Total spaces: 1
- Parking features: Garage Faces Front, Private, On Street, Driveway, Detached
- Garage spaces: 1
- Has uncovered spaces: Yes
Accessibility
- Accessibility features: None
Features
- Levels: Two
- Stories: 2
- Patio & porch: Deck, Porch
- Exterior features: Sidewalks
- Pool features: None
- Fencing: Other
Lot
- Size: 7,000 Square Feet
- Dimensions: 50.00 x 0.00
- Features: Front Yard, Rear Yard
Details
- Additional structures: Above Grade, Below Grade
- Parcel number: 300000224007
- Zoning: T
- Special conditions: Standard
Construction
Type & style
- Home type: SingleFamily
- Architectural style: Colonial
- Property subtype: Single Family Residence
Materials
- Brick, Other
- Foundation: Concrete Perimeter
- Roof: Slate,Metal
Condition
- New construction: No
- Year built: 1935
Utilities & green energy
- Electric: 200+ Amp Service
- Sewer: Public Sewer
- Water: Public
Community & HOA
Community
- Subdivision: Glenside Gardens
HOA
- Has HOA: No
Location
- Region: Glenside
- Municipality: ABINGTON TWP
Financial & listing details
- Price per square foot: $316/sqft
- Tax assessed value: $137,810
- Annual tax amount: $6,584
- Date on market: 5/16/2025
- Listing agreement: Exclusive Right To Sell
- Inclusions: Washer, Dryer, Refrigerator In "as Is" Condition, Window Treatments, Rear Patio Furniture
- Ownership: Fee Simple
Price history
| Date | Event | Price |
|---|---|---|
| 6/16/2025 | Sold | $450,000+3.4%$316/sqft |
Source:  Bright MLS #PAMC2140526 Report a problem Bright MLS #PAMC2140526 Report a problem | ||
| 6/4/2025 | Pending sale | $435,000$305/sqft |
Source: Bright MLS #PAMC2140526 Report a problem | ||
| 5/21/2025 | Contingent | $435,000$305/sqft |
Source: Bright MLS #PAMC2140526 Report a problem | ||
| 5/16/2025 | Listed for sale | $435,000+41.2%$305/sqft |
Source: Bright MLS #PAMC2140526 Report a problem | ||
| 12/8/2017 | Sold | $308,000-2.2%$216/sqft |
Source: Public Record Report a problem | ||
| 10/6/2017 | Pending sale | $314,900$221/sqft |
Source: BHHS Fox & Roach-Jenkintown #7063404 Report a problem | ||
| 10/4/2017 | Listed for sale | $314,900+112.9%$221/sqft |
Source: BHHS Fox & Roach-Jenkintown #7063404 Report a problem | ||
| 7/7/2000 | Sold | $147,900$104/sqft |
Source: Public Record Report a problem | ||
Public tax history
| Year | Property taxes | Tax assessment |
|---|---|---|
| 2025 | $6,638 +5.3% | $137,810 |
| 2024 | $6,306 | $137,810 |
| 2023 | $6,306 +6.5% | $137,810 |
| 2022 | $5,920 +5.7% | $137,810 |
| 2021 | $5,602 +0.4% | $137,810 |
| 2020 | $5,578 +1% | $137,810 |
| 2019 | $5,521 +0.6% | $137,810 |
| 2018 | $5,488 +3.4% | $137,810 |
| 2017 | $5,305 +3.1% | $137,810 |
| 2016 | $5,143 +3.1% | $137,810 |
| 2015 | $4,986 +3.6% | $137,810 |
| 2014 | $4,812 +0.1% | $137,810 |
| 2013 | $4,805 +0.6% | $137,810 |
| 2012 | $4,778 +5.3% | $137,810 +3.9% |
| 2011 | $4,536 +2.4% | $132,580 |
| 2010 | $4,431 -0.5% | $132,580 |
| 2009 | $4,452 +2% | $132,580 |
| 2008 | $4,363 +3.6% | -- |
| 2007 | $4,212 +5.7% | -- |
| 2006 | $3,984 +5.1% | -- |
| 2005 | $3,792 +6.8% | -- |
| 2004 | $3,549 +0.7% | -- |
| 2003 | $3,525 +3.3% | -- |
| 2002 | $3,413 +7.4% | -- |
| 2000 | $3,178 +4.7% | -- |
| 1999 | $3,035 | -- |
Find assessor info on the county website
Neighborhood: 19038
Nearby homes
- $608,3003 bd2 ba2.3k sqft543 Abington Ave, Glenside, PA 19038Off Market
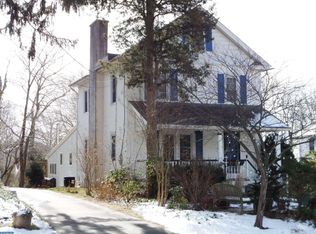
- $531,6003 bd2 ba1.7k sqft535 Abington Ave, Glenside, PA 19038Off Market
- $535,3004 bd1 ba2.2k sqft547 Abington Ave, Glenside, PA 19038Off Market
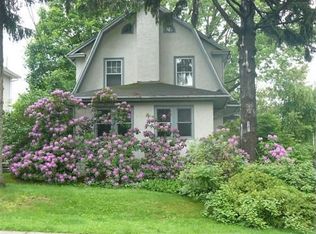
- $580,4004 bd3 ba2.2k sqft531 Abington Ave, Glenside, PA 19038Off Market
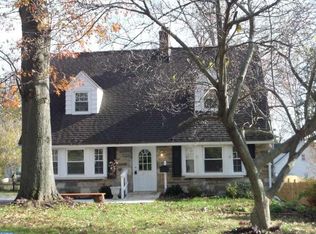
- $603,6003 bd3 ba2k sqft552 Crescent Ave, Glenside, PA 19038Off Market
- $470,5003 bd2 ba1.5k sqft558 Crescent Ave, Glenside, PA 19038Off Market
- $574,1004 bd2 ba2k sqft551 Abington Ave, Glenside, PA 19038Off Market
- $552,3003 bd2 ba2.1k sqft527 Abington Ave, Glenside, PA 19038Off Market
Nearby schools
GreatSchools rating
- 8/10Copper Beech SchoolGrades: K-5Distance: 0.5 mi
- 7/10Abington Junior High SchoolGrades: 6-8Distance: 0.8 mi
- 8/10Abington Senior High SchoolGrades: 9-12Distance: 0.5 mi
Schools provided by the listing agent
- Elementary: Copper Beech
- Middle: Abington Junior
- High: Abington Senior
- District: Abington
Source: Bright MLS. This data may not be complete. We recommend contacting the local school district to confirm school assignments for this home.
Get a cash offer in 3 minutes
Find out how much your home could sell for in as little as 3 minutes with a no-obligation cash offer.
Estimated market value
$459,200
Get a cash offer in 3 minutes
Find out how much your home could sell for in as little as 3 minutes with a no-obligation cash offer.
Estimated market value
$459,200
- Pennsylvania
- Montgomery County
- Glenside
- 19038
- 539 Abington Ave
Nearby cities
Nearby neighborhoods
Nearby zip codes
Other Glenside Topics
