New roof and new HVAC—recently completed! Welcome to this enchanting 1910 cottage located in the highly sought-after Old Town Longmont eastside, just steps from Collyer Park and only a 5-minute walk to Downtown Longmont shops, cafés, breweries, and year-round community events. Situated on a quiet, tree-lined street, this historic home blends classic craftsmanship with thoughtful modern updates. Inside, you’ll find fresh interior paint, new flooring, and a bright, welcoming layout that honors the home’s early-20th-century character. The updated kitchen features all-new appliances, timeless finishes, and functional design perfect for everyday living. Two comfortable bedrooms and a beautifully updated full bathroom complete the interior. The freshly painted exterior preserves the home’s storybook charm, while the detached garage/studio offers exceptional flexibility—ideal for a workshop, creative studio, home office, guest space, or potential ADU (buyer to verify). A separate storage shed provides ample space for bikes, tools, and outdoor gear. Set on an oversized lot, the expansive yard is perfect for gardening, entertaining, or relaxing under mature shade trees. There is also room for RV or additional parking, hobbies, or future expansion—an increasingly rare find in Old Town. With walkability, historic charm, modern upgrades, and a prime Longmont location, this home offers a unique opportunity to own a piece of local history while enjoying today’s lifestyle conveniences. A rare Old Town Longmont gem—ready for its next chapter.
Sold for $400,000
$400,000
531 Atwood Street, Longmont, CO 80501
2beds
800sqft
Single Family Residence
Built in 1910
4,897 Square Feet Lot
$395,000 Zestimate®
$500/sqft
$1,836 Estimated rent
Home value
$395,000
$367,000 - $423,000
$1,836/mo
Zestimate® history
Owner options
List your home for rent
$1,836/mo
Rent Zestimate®
Find your next renter with Zillow Rental Manager. Plus, with online applications, you can quickly screen prospective tenants – for free.
$1,836/mo
Rent Zestimate®
Refinance and save
$2,371/mo
Est. payment
Refinancing to a lower rate could help reduce your monthly payments and save thousands over the life of the loan.
$2,371/mo
Est. payment
Explore your selling options
Work with a Zillow partner agent
Leverage their expertise and Zillow's premium Showcase listings to get your home seen by more buyers.
Get startedList with your own agent
Get your home in front of millions of buyers by listing it on Zillow.
Learn how to do itSell it yourself
Take full control of how buyers see your home on Zillow by listing For Sale by Owner (FSBO).
List your homeWhat's special
Timeless finishesQuiet tree-lined streetFresh interior paintNew flooringTwo comfortable bedroomsOversized lotUpdated kitchen
Zillow last checked:
Listing updated:
Listed by:
Ron Gerbrandt 720-635-7384 RonGerbrandtHomes@gmail.com,
Berkshire Hathaway HomeServices Colorado Real Estate, LLC
Bought with:
Robyn Neven, 100084930
Resident Realty North Metro
Source: REcolorado as distributed by MLS GRID,MLS#: 9608096
Facts & features
Interior
Bedrooms & bathrooms
- Bedrooms: 2
- Bathrooms: 1
- Full bathrooms: 1
- Main level bathrooms: 1
- Main level bedrooms: 2
Bedroom
- Description: Lvp Flooring
- Level: Main
- Area: 114.4 Square Feet
- Dimensions: 8.8 x 13
Bedroom
- Description: Lvp Flooring, Walk-In Closet
- Features: Primary Suite
- Level: Main
- Area: 133.32 Square Feet
- Dimensions: 10.1 x 13.2
Bathroom
- Description: Lvp Flooring, Laundry In Bathroom
- Level: Main
- Area: 56.76 Square Feet
- Dimensions: 6.6 x 8.6
Kitchen
- Description: Lvp Flooring, Eat-In Bar Top
- Level: Main
- Area: 81.81 Square Feet
- Dimensions: 8.1 x 10.1
Living room
- Description: Lvp Flooring
- Level: Main
- Area: 175.54 Square Feet
- Dimensions: 13.1 x 13.4
Heating
- Forced Air, Natural Gas
Cooling
- Air Conditioning-Room
Appliances
- Included: Dishwasher, Disposal, Dryer, Gas Water Heater, Microwave, Oven, Range, Refrigerator, Washer
- Laundry: In Unit
Features
- Eat-in Kitchen, Granite Counters, Laminate Counters, Walk-In Closet(s)
- Flooring: Vinyl
- Windows: Double Pane Windows
- Basement: Cellar,Crawl Space
Interior area
- Total structure area: 800
- Total interior livable area: 800 sqft
- Finished area above ground: 800
Property
Parking
- Total spaces: 5
- Parking features: Concrete
- Garage spaces: 1
- Details: Off Street Spaces: 2, RV Spaces: 2
Features
- Levels: One
- Stories: 1
- Entry location: Ground
- Patio & porch: Covered, Front Porch
- Exterior features: Private Yard, Rain Gutters
- Fencing: Partial
Lot
- Size: 4,897 Square Feet
- Features: Historical District, Level, Many Trees
Details
- Parcel number: R0046799
- Special conditions: Standard
Construction
Type & style
- Home type: SingleFamily
- Architectural style: Cottage
- Property subtype: Single Family Residence
Materials
- Frame, Wood Siding
- Foundation: Concrete Perimeter
- Roof: Composition
Condition
- Updated/Remodeled
- Year built: 1910
Utilities & green energy
- Electric: 220 Volts
- Sewer: Public Sewer
- Water: Public
- Utilities for property: Cable Available, Electricity Connected, Natural Gas Connected
Community & HOA
Community
- Security: Carbon Monoxide Detector(s), Smoke Detector(s)
- Subdivision: Longmont Ot
HOA
- Has HOA: No
Location
- Region: Longmont
Financial & listing details
- Price per square foot: $500/sqft
- Tax assessed value: $299,100
- Annual tax amount: $1,668
- Date on market: 1/21/2026
- Listing terms: Cash,Conventional,FHA,VA Loan
- Exclusions: Personal Property And Staging Items
- Ownership: Individual
- Electric utility on property: Yes
- Road surface type: Paved
Price history
| Date | Event | Price |
|---|---|---|
| 3/11/2026 | Sold | $400,000-2.4%$500/sqft |
Source:  REcolorado as distributed by MLS GRID #9608096 Report a problem REcolorado as distributed by MLS GRID #9608096 Report a problem | ||
| 2/21/2026 | Pending sale | $410,000$513/sqft |
Source: REcolorado as distributed by MLS GRID #9608096 Report a problem | ||
| 1/21/2026 | Listed for sale | $410,000+2.5%$513/sqft |
Source: REcolorado as distributed by MLS GRID #9608096 Report a problem | ||
| 12/17/2025 | Listing removed | $400,000$500/sqft |
Source: BHHS broker feed #3028837 Report a problem | ||
| 11/22/2025 | Listed for sale | $400,000$500/sqft |
Source: BHHS broker feed #3028837 Report a problem | ||
| 11/12/2025 | Pending sale | $400,000$500/sqft |
Source: BHHS broker feed #3028837 Report a problem | ||
| 10/29/2025 | Price change | $400,000-7%$500/sqft |
Source: BHHS broker feed #3028837 Report a problem | ||
| 10/18/2025 | Listed for sale | $430,000+411.9%$538/sqft |
Source: BHHS broker feed #3028837 Report a problem | ||
| 1/10/2006 | Sold | $84,000$105/sqft |
Source: Public Record Report a problem | ||
Public tax history
| Year | Property taxes | Tax assessment |
|---|---|---|
| 2025 | $1,668 +1.4% | $18,694 -11.5% |
| 2024 | $1,645 +11.3% | $21,125 -1% |
| 2023 | $1,478 -1.3% | $21,330 +42.8% |
| 2022 | $1,497 +2.5% | $14,936 -2.8% |
| 2021 | $1,461 | $15,365 +2.2% |
| 2020 | $1,461 +24.7% | $15,036 |
| 2019 | $1,172 | $15,036 +21.9% |
| 2018 | $1,172 | $12,334 -9.5% |
| 2017 | $1,172 +11.1% | $13,636 +23.6% |
| 2016 | $1,055 +4.9% | $11,032 +17.6% |
| 2015 | $1,005 +14.7% | $9,377 |
| 2014 | $876 -7.3% | $9,377 |
| 2013 | $945 +6.8% | $9,377 -8% |
| 2012 | $885 -8.7% | $10,189 |
| 2011 | $969 +1.8% | -- |
| 2010 | $952 +17.4% | $11,260 |
| 2009 | $811 +12.1% | $11,260 +1.4% |
| 2008 | $723 -1% | $11,100 |
| 2007 | $730 -1.8% | $11,100 -0.6% |
| 2006 | $743 -5.8% | $11,170 |
| 2005 | $789 +1.2% | $11,170 -6.4% |
| 2004 | $780 +12.8% | $11,930 |
| 2003 | $691 +10.5% | $11,930 +30.8% |
| 2002 | $625 | $9,120 -90.9% |
| 2001 | -- | $99,700 |
Find assessor info on the county website
Neighborhood: Kensington
Nearby homes
- $432,4003 bd1 ba1.3k sqft535 Atwood St, Longmont, CO 80501Off Market

- $497,9003 bd1 ba1.9k sqft519 Atwood St #C, Longmont, CO 80501Off Market
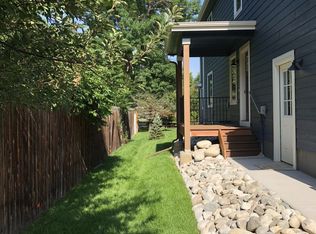
- $1,047,8000.34 Acres519 Atwood St, Longmont, CO 80501Off Market
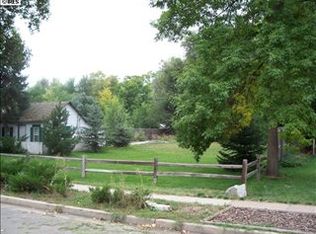
- $2,7774 bd3 ba2.4k sqft519 Atwood St #A, Longmont, CO 80501For Rent
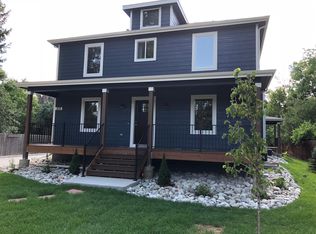
- $515,2002 bd2 ba1.1k sqft209 6th Ave, Longmont, CO 80501Off Market
- $624,0004 bd3 ba2.2k sqft537 Atwood St, Longmont, CO 80501Sold
- $461,7002 bd1 ba684 sqft213 6th Ave, Longmont, CO 80501Off Market
- $367,3002 bd1 ba694 sqft517 Atwood St, Longmont, CO 80501Off Market
Nearby schools
GreatSchools rating
- 5/10Columbine Elementary SchoolGrades: PK-5Distance: 0.1 mi
- 4/10Trail Ridge Middle SchoolGrades: 6-8Distance: 2.1 mi
- 3/10Skyline High SchoolGrades: 9-12Distance: 1.3 mi
Schools provided by the listing agent
- Elementary: Columbine
- Middle: Trail Ridge
- High: Skyline
- District: St. Vrain Valley RE-1J
Source: REcolorado as distributed by MLS GRID. This data may not be complete. We recommend contacting the local school district to confirm school assignments for this home.
Get a cash offer in 3 minutes
Find out how much your home could sell for in as little as 3 minutes with a no-obligation cash offer.
Estimated market value
$395,000
Get a cash offer in 3 minutes
Find out how much your home could sell for in as little as 3 minutes with a no-obligation cash offer.
Estimated market value
$395,000
- Colorado
- Boulder County
- Longmont
- 80501
- Kensington
- 531 Atwood Street
Nearby cities
Nearby neighborhoods
Nearby zip codes
Other Longmont Topics
