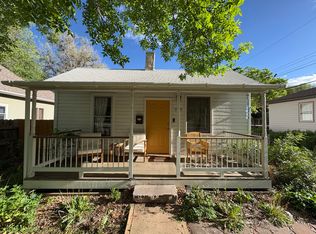
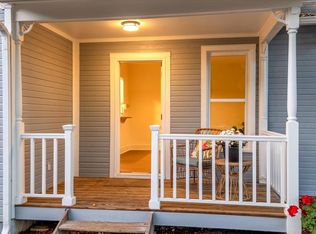
Don’t miss this Amazing opportunity to own a piece of history! Welcome to one of Longmont’s original gems. This fully restored historic home is a perfect blend of classic charm and modern features. Located on a corner lot across the street from Collyer Park in Longmont’s Eastside Historic District. The foyer, complete with a beautiful classic entry door and wood staircase will welcome any guests. Inside, you will find original restored hardwood floors, doors, molding and trim through the home. The updated kitchen features modern finishes including cherry cabinets, granite counter tops, stainless steel appliances, farmhouse style sink and additional storage in the attached mud room entry. Enjoy meals together in the spacious dinning room. A classic home of this era would not be complete without the iconic front porch to end the evening relaxing. Need more room to entertain, head out to the secluded private yard adorned with mature landscaping, a peach and cherry tree. The baths have been updated while embracing the vintage feel right down to the classic clawfoot bathtub. The second floor includes the addition of laundry room/storage. The bonus, a second level covered balcony west-mountain facing for a coffee to start your day. **Great Income Potential**. The finished basement featuring exposed brick styling includes a bedroom, great room, bath, laundry and wet bar/food prep area with separate private entrance. Owner has rented for up to $1500/mo. Access from side street is a 2 car oversized garage and additional parking for the for the rec. vehicles. Attached to the garage is large covered patio, currently enclosed for a chicken coop. The mechanics have not been overlooked with updated electrical, plumbing, furnace, sewer and water lines. Take full advantage of the Historic Downtown with just a short walk to restaurants, breweries, coffee and shopping. Longmont Historic Landmark eligible. This classic home is truly move in ready and waiting for your personal touches.
Sold for $624,000
Zillow last checked:
Listing updated:
Bought with:
Dan Jones, 100093076
RE/MAX Alliance-Longmont
Source: REcolorado as distributed by MLS GRID,MLS#: 1812841
Price history
| Date | Event | Price |
|---|---|---|
| 10/9/2024 | Sold | $624,000-1.7%$277/sqft |
Source:  REcolorado as distributed by MLS GRID #1812841 Report a problem REcolorado as distributed by MLS GRID #1812841 Report a problem | ||
| 9/20/2024 | Pending sale | $635,000$281/sqft |
Source: REcolorado as distributed by MLS GRID #1812841 Report a problem | ||
| 9/13/2024 | Listed for sale | $635,000+35.4%$281/sqft |
Source: REcolorado as distributed by MLS GRID #1812841 Report a problem | ||
| 5/30/2018 | Listing removed | $469,000+3.5%$208/sqft |
Source: Home Savings Realty #826146 Report a problem | ||
| 4/30/2018 | Sold | $453,000-3.4%$201/sqft |
Source:  IRES as distributed by MLS GRID #826146 Report a problem IRES as distributed by MLS GRID #826146 Report a problem | ||
| 10/13/2017 | Listed for sale | $469,000$208/sqft |
Source: Home Savings Realty #826146 Report a problem | ||
| 10/13/2017 | Pending sale | $469,000$208/sqft |
Source: Home Savings Realty #826146 Report a problem | ||
| 9/1/2017 | Price change | $469,000-2.1%$208/sqft |
Source: Home Savings Realty #826146 Report a problem | ||
| 8/15/2017 | Price change | $479,000-2%$212/sqft |
Source: Home Savings Realty #826146 Report a problem | ||
| 7/19/2017 | Price change | $489,000-2%$217/sqft |
Source: Home Savings Realty #826146 Report a problem | ||
| 7/5/2017 | Listed for sale | $499,000+122.8%$221/sqft |
Source: Owner Report a problem | ||
| 9/23/2015 | Sold | $224,000$99/sqft |
Source: Public Record Report a problem | ||


Get a cash offer in 3 minutes
Find out how much your home could sell for in as little as 3 minutes with a no-obligation cash offer.
Estimated market value
$635,500
