Step into the Brooke: 5 bedrooms, 3.5 baths, 4,000+ sq ft of two-story living. Gourmet kitchen with island, open living and dining areas, plus covered lanai for indoor-outdoor enjoyment. Main-floor master suite with spa bath. Upstairs game room and bedrooms offer space for everyone. Customizable layouts let you design your dream home.
Pending
$1,388,717
531 BROOK RIDGE Way, St. Augustine, FL 32092
5beds
4,374sqft
Single Family Residence
Built in 2027
-- sqft lot
$-- Zestimate®
$317/sqft
$154/mo HOA
What's special
Upstairs game roomGourmet kitchen with island
- 26 days
- 20
- 0
Zillow last checked:
Listing updated:
Listed by:
ALI KARGAR 386-236-4220,
ICI SELECT REALTY, INC.
Source: realMLS,MLS#: 2167081
Facts & features
Interior
Bedrooms & bathrooms
- Bedrooms: 5
- Bathrooms: 4
- Full bathrooms: 3
- 1/2 bathrooms: 1
Primary bedroom
- Level: First
- Area: 238 Square Feet
- Dimensions: 14.00 x 17.00
Bedroom 2
- Level: Second
- Area: 180 Square Feet
- Dimensions: 12.00 x 15.00
Bedroom 3
- Level: Second
- Area: 210 Square Feet
- Dimensions: 14.00 x 15.00
Bedroom 4
- Level: Second
- Area: 130 Square Feet
- Dimensions: 10.00 x 13.00
Bedroom 5
- Level: Second
- Area: 156 Square Feet
- Dimensions: 12.00 x 13.00
Dining room
- Level: First
- Area: 154 Square Feet
- Dimensions: 11.00 x 14.00
Florida room
- Level: First
- Area: 190 Square Feet
- Dimensions: 10.00 x 19.00
Game room
- Level: Second
- Area: 437 Square Feet
- Dimensions: 19.00 x 23.00
Kitchen
- Level: First
- Area: 162 Square Feet
- Dimensions: 9.00 x 18.00
Living room
- Level: First
- Area: 306 Square Feet
- Dimensions: 17.00 x 18.00
Loft
- Level: Second
- Area: 98 Square Feet
- Dimensions: 14.00 x 7.00
Other
- Description: Study
- Level: First
- Area: 208 Square Feet
- Dimensions: 13.00 x 16.00
Other
- Description: Nook
- Level: First
- Area: 144 Square Feet
- Dimensions: 16.00 x 9.00
Heating
- Central
Cooling
- Central Air
Appliances
- Included: Dishwasher, Disposal, Electric Oven, ENERGY STAR Qualified Dishwasher, Gas Cooktop, Microwave, Plumbed For Ice Maker, Tankless Water Heater
- Laundry: Electric Dryer Hookup, Gas Dryer Hookup, Lower Level, Washer Hookup
Features
- Entrance Foyer, Kitchen Island, Open Floorplan, Primary Bathroom -Tub with Separate Shower, Master Downstairs, Smart Thermostat, Walk-In Closet(s)
- Flooring: Carpet, Wood
Interior area
- Total interior livable area: 4,374 sqft
Property
Parking
- Total spaces: 4
- Parking features: Attached, Garage, Garage Door Opener
- Attached garage spaces: 4
Features
- Levels: Two
- Stories: 2
- Patio & porch: Covered, Front Porch, Patio, Porch
Details
- Parcel number: 0099830540
Construction
Type & style
- Home type: SingleFamily
- Property subtype: Single Family Residence
Materials
- Roof: Shingle
Condition
- To Be Built
- New construction: Yes
- Year built: 2027
Utilities & green energy
- Sewer: Public Sewer
- Water: Public
- Utilities for property: Cable Available, Electricity Connected, Natural Gas Connected, Sewer Connected, Water Connected
Community & HOA
Community
- Subdivision: Silverleaf
HOA
- Has HOA: Yes
- Amenities included: Pool, Children's Pool, Clubhouse, Dog Park, Gated, Jogging Path, Park, Pickleball, Tennis Court(s)
- HOA fee: $1,200 annually
- Second HOA fee: $650 annually
Location
- Region: Augustine
Financial & listing details
- Price per square foot: $317/sqft
- Date on market: 9/30/2026
- Listing terms: Cash,Conventional,FHA,VA Loan
- Road surface type: Asphalt
Estimated market value
Not available
Estimated sales range
Not available
$5,160/mo
Price history
| Date | Event | Price |
|---|---|---|
| 9/30/2026 | Pending sale | $1,388,717$317/sqft |
Source:  realMLS #2167081 Report a problem | ||
| 9/30/2026 | Listed for sale | $1,388,717$317/sqft |
Source: realMLS #2167081 Report a problem | ||
Public tax history
Tax history is unavailable.
Monthly payment
Est. payment
Payment breakdown
Explore the cost of this home by adjusting the details. Changes won't be saved.Climate risks
Neighborhood: 32092
Nearby schools
Schools provided by the listing agent
- Elementary: Liberty Pines Academy
- Middle: Liberty Pines Academy
- High: Tocoi Creek
Source: realMLS. This data may not be complete. We recommend contacting the local school district to confirm school assignments for this home.
- $1,383,6104 bd5 ba3.4k sqft256 Brook Ridge Way St, Augustine, FL 32092Pending

- $1,182,3624 bd3 ba3.1k sqft199 Brook Ridge Way St, Augustine, FL 32092Pending

- $1,067,4053 bd3 ba3.2k sqft215 Brooke Ridge Way, Saint Augustine, FL 32092Sold
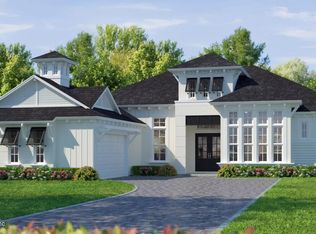
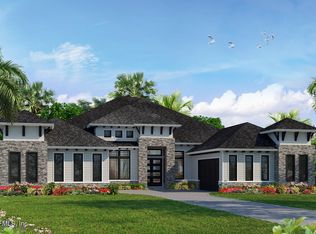
- $1,313,2574 bd4 ba3.5k sqft185 Brook Ridge Way St, Augustine, FL 32092Sold
Similar homes
- from $1,385,9005 bd5 ba3.9k sqftKASIE Plan, SilverLeaf 70', Saint Augustine, FL 32092New Construction
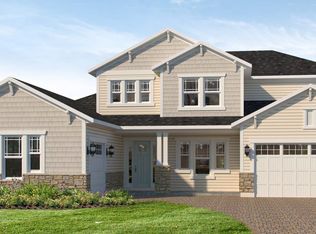 Perry Homes
- from $1,118,9005 bd4 ba4.1k sqftAugusta Plan, SilverLeaf, Saint Augustine, FL 32092New Construction
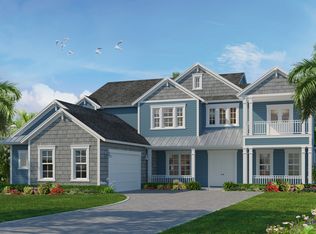 ICI Homes
- $1,265,0004 bd5 ba4.3k sqft237 S HAMPTON CLUB Way, St. Augustine, FL 32092For Sale
 MLS ID #2169513, TARA L. PRESSER. realMLS
- $1,450,9005 bd5 ba3.9k sqft37 COURTNEY OAKS Drive, St. Augustine, FL 32092New Construction
 MLS ID #2141333, ANDREA JOHNSON. realMLS
