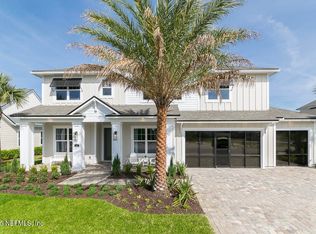
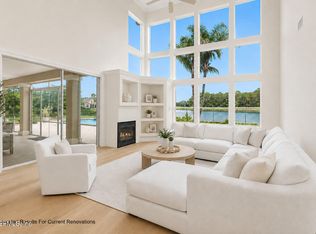
REDUCED $200,000! Our stunning Stella II model in Courtney Oaks-now for sale with a 90 day delayed close w/ NO leaseback. The home is situated on a large water to preserve view homesite. This home has it all, 4 bedrooms, 5 baths, insulated 3 car split garage, downstairs recreation room, upstairs bonus and loft, study and formal dining room. Every designer detail you could imagine including a spectacular lighting package and wood flooring. The entry is flanked with the dining & study, all have tray ceilings with tongue and groove inserts. A stunning water view from the front entry through the huge 16' slider. The gorgeous kitchen has a pot filler, large 36' gas range, Thermador refrigerator, double oven, wall microwave, farm sink, massive pantry AND butler's pantry and designer wood vent. The large mud bench is opposite the oversized laundry with ample cabinets, counter space and a sink. The owner suite with sitting room has a beautiful view and a spa bath with free standing tu The oversized pavered lanai includes a fireplace with room for a TV directly above. The huge upstairs bonus includes a wet bar, cabinets and under cabinet beverage center - all overlooking the water and preserve. The garage includes a golf cart charging circuit, perfect for getting to all of the SilverLeaf social events or the new amenities Now Open in Johns Island. The floor plan as built is in the documents.
POOL CONCEPTUAL RENDERING ONLY
Artist's illustration for marketing purposes. Not to scale. Subject to engineering, survey, permitting, HOA approval, zoning, setbacks, and all applicable governmental requirements. No representation or warranty is made that the improvements shown can be constructed as depicted.
Active
Price cut: $100K (7/23)
$1,499,900
37 COURTNEY OAKS Drive, St. Augustine, FL 32092
5beds
3,991sqft
:
Get pre-qualified$9,333/mo
Single Family Residence
Built in 2023
0.26 Acres Lot
$1,461,700 Zestimate®
$376/sqft
$154/mo HOA
What's special
Downstairs recreation roomDesigner wood ventUpstairs bonus and loftSpectacular lighting packageWall microwaveFarm sinkWood flooring
- 114 days |
- 413 |
- 17 |
Zillow last checked:
Listing updated:
Listed by:
ANDREA JOHNSON 904-530-4720,
RICK WOOD & ASSOCIATES INC 904-264-6553
Source: realMLS,MLS#: 2141333
Facts & features
Interior
Bedrooms & bathrooms
- Bedrooms: 5
- Bathrooms: 5
- Full bathrooms: 5
Heating
- Electric
Cooling
- Central Air, Electric, Multi Units, Zoned
Appliances
- Included: Dishwasher, Double Oven, Gas Range, Gas Water Heater, Ice Maker, Microwave, Refrigerator, Tankless Water Heater
- Laundry: Lower Level, Sink
Features
- Breakfast Bar, Breakfast Nook, Built-in Features, Butler Pantry, Entrance Foyer, Guest Suite, His and Hers Closets, Jack and Jill Bath, Open Floorplan, Pantry, Primary Bathroom - Tub with Shower, Master Downstairs, Smart Thermostat, Split Bedrooms, Vaulted Ceiling(s), Walk-In Closet(s), Wet Bar
- Flooring: Carpet, Tile, Wood
- Number of fireplaces: 1
- Fireplace features: Gas, Outside
Interior area
- Total interior livable area: 3,991 sqft
Property
Parking
- Total spaces: 3
- Parking features: Attached, Electric Vehicle Charging Station(s)
- Attached garage spaces: 3
Features
- Levels: Two
- Stories: 2
- Patio & porch: Covered, Front Porch, Patio, Porch, Rear Porch
- Has view: Yes
- View description: Pond, Protected Preserve
- Has water view: Yes
- Water view: Pond
- Waterfront features: Pond
Lot
- Size: 0.26 Acres
- Features: Cul-De-Sac
Details
- Parcel number: 0103620070
Construction
Type & style
- Home type: SingleFamily
- Architectural style: Traditional
- Property subtype: Single Family Residence
Materials
- Composition Siding
- Roof: Shingle
Condition
- New construction: Yes
- Year built: 2023
Utilities & green energy
- Sewer: Public Sewer
- Water: Public
- Utilities for property: Cable Available, Electricity Connected, Natural Gas Connected, Sewer Connected, Water Connected
Community & HOA
Community
- Security: Security Gate
- Subdivision: Courtney Oaks
HOA
- Has HOA: Yes
- Amenities included: Pool, Basketball Court, Children's Pool, Clubhouse, Dog Park, Jogging Path, Park, Pickleball, Playground, Tennis Court(s)
- HOA fee: $1,850 annually
Location
- Region: Saint Augustine
Financial & listing details
- Price per square foot: $376/sqft
- Tax assessed value: $1,036,552
- Annual tax amount: $14,294
- Date on market: 4/22/2026
- Listing terms: Cash,Conventional,FHA,Lease Back,VA Loan
Estimated market value
$1,461,700
$1.39M - $1.53M
$5,534/mo
Price history
| Date | Event | Price |
|---|---|---|
| 7/23/2026 | Price change | $1,499,900-6.3%$376/sqft |
Source:  realMLS #2141333 Report a problem realMLS #2141333 Report a problem | ||
| 5/26/2026 | Price change | $1,599,900-5.9%$401/sqft |
Source: realMLS #2141333 Report a problem | ||
| 4/22/2026 | Listed for sale | $1,699,900$426/sqft |
Source: realMLS #2141333 Report a problem | ||
| 3/19/2026 | Listing removed | $1,699,900$426/sqft |
Source: realMLS #2116186 Report a problem | ||
| 11/3/2025 | Listed for sale | $1,699,900$426/sqft |
Source: realMLS #2116186 Report a problem | ||
| 5/31/2025 | Listing removed | $1,699,900$426/sqft |
Source: realMLS #2028582 Report a problem | ||
| 5/30/2024 | Listed for sale | $1,699,900$426/sqft |
Source: realMLS #2028582 Report a problem | ||
Public tax history
| Year | Property taxes | Tax assessment |
|---|---|---|
| 2025 | $14,295 +12.8% | $1,036,552 +0.5% |
| 2024 | $12,675 +613.2% | $1,031,507 +636.8% |
| 2023 | $1,777 +254.2% | $140,000 +257.1% |
| 2022 | $502 | $39,200 |
Find assessor info on the county website
Monthly payment
Est. payment
Payment breakdown
Explore the cost of this home by adjusting the details. Changes won't be saved.Climate risks
Neighborhood: 32092
Nearby schools
GreatSchools rating
- 9/10Liberty Pines AcademyGrades: K-8Distance: 3.1 mi
- 6/10Tocoi Creek High SchoolGrades: 9-12Distance: 5.6 mi
Schools provided by the listing agent
- High: Tocoi Creek
Source: realMLS. This data may not be complete. We recommend contacting the local school district to confirm school assignments for this home.
- $---- bd-- ba-- sqftHomes Available Soon, Courtney Oaks at SilverLeaf, Saint Augustine, FL 32092New Construction

- $1,200,0006 bd5 ba3.8k sqft49 Courtney Oaks Dr #PPENXA, Saint Augustine, FL 32092Sold
- $1,528,1005 bd4 ba4.4k sqft29 Courtney Oaks Dr, Saint Augustine, FL 32092Sold
- $1,550,0005 bd5 ba3.9k sqft63 Courtney Oaks Dr, Saint Augustine, FL 32092Sold

- $225,000-- bd-- ba-- sqft48 Courtney Oaks Dr, Saint Augustine, FL 32092Off Market
- $1,292,9005 bd4 ba4.6k sqft21 Courtney Oaks Dr, Saint Augustine, FL 32092Sold
- $225,000-- bd-- ba-- sqft22 Courtney Oaks Dr, Saint Augustine, FL 32092Off Market
- $788,800-- bd-- ba-- sqft11 Courtney Oaks Dr, Saint Augustine, FL 32092Sold
A local agent can set up tours, give advice and negotiate with sellers.
A local lender can help you make sure your offer is ready when you are.
Similar homes
- $1,299,0004 bd5 ba4.3k sqft237 S HAMPTON CLUB Way, St. Augustine, FL 32092For Sale
 MLS ID #2146914, JANET WESTLING. realMLS
 - $1,200,0004 bd4 ba3.3k sqft3317 E HERITAGE COVE Drive, St. Augustine, FL 32092For Sale
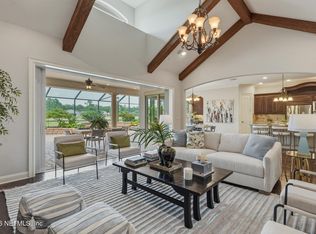 MLS ID #2157262, DYLAN RIGDON. realMLS
 - $1,080,0004 bd5 ba3.8k sqft681 GLENNEYRE Circle, St. Augustine, FL 32092For Sale
 MLS ID #2147621, JOSEPH PELLICER. realMLS
 - $774,9005 bd4 ba3.4k sqft1005 MEADOW VIEW Lane, St. Augustine, FL 32092For Sale
 MLS ID #2157583, MICHAEL HICKS. realMLS
 - $1,013,0004 bd3 ba2.4k sqft140 COURTNEY OAKS Drive, St. Augustine, FL 32092For SaleMLS ID #2139711, ERICA L JOLLES PA. realMLS
- $1,895,0005 bd5 ba5.4k sqft6595 Collier Rd, Saint Augustine, FL 32092For Sale
 MLS ID #1223511, Heather DeMuth, Real Broker, LLC. DBAMLS
 - $825,0004 bd4 ba3.6k sqft91 GLENNEYRE Circle, St. Augustine, FL 32092For SaleMLS ID #2151790, VICKY BAILEY. realMLS
- $819,0004 bd3 ba2.9k sqft126 SEAHILL Drive, St. Augustine, FL 32092For SaleMLS ID #2157767, STEPHEN HACHEY. realMLS
- from $1,059,9004 bd4 ba3.9k sqftStella II Plan, Hidden Creek at SilverLeaf Phase 1, Saint Augustine, FL 32092New ConstructionRiverside Homes
- from $914,9005 bd4 ba3.6k sqftBrooke Plan, SilverLeaf, Saint Augustine, FL 32092New ConstructionICI Homes
- from $973,9005 bd4 ba3.6k sqftBrooke Plan, SilverLeaf, Saint Augustine, FL 32092New ConstructionICI Homes
- $1,300,0006 bd7 ba5.7k sqft103 SITARA Lane, Fruit Cove, FL 32259For SaleMLS ID #2159422, JENNIFER MARTIN FAULKNER. realMLS
- $992,0004 bd3 ba2.8k sqft53 GLENBRIAR Court, St. Augustine, FL 32092New ConstructionMLS ID #2152684, CRISTIE KARSTEN. realMLS
- from $842,9905 bd4 ba3.8k sqft3863 Plan, Silver Landing, Saint Augustine, FL 32092New ConstructionAshley Homes
- from $999,9004 bd4 ba3.6k sqftAvondale II Plan, Hidden Creek at SilverLeaf Phase 1, Saint Augustine, FL 32092New ConstructionRiverside Homes
- $1,675,0004 bd4 ba3.6k sqft199 CANOPY HALL Drive, St. Augustine, FL 32095For SaleMLS ID #2158434, SHELBY S HOLMES. realMLS
- from $754,9005 bd3 ba2.9k sqftSawyer Plan, Hidden Creek at SilverLeaf Phase 2, Saint Augustine, FL 32092New ConstructionRiverside Homes
- $795,0004 bd3 ba2.6k sqft214 SILVER PINE Drive, St. Augustine, FL 32092For SaleMLS ID #2153601, BRITTANY T LAURIN LLC. realMLS
- $799,0004 bd3 ba2.9k sqft283 SEAHILL Drive, St. Augustine, FL 32092For SaleMLS ID #2156621, ROBIN DEEGAN. realMLS
- from $854,9004 bd3 ba2.7k sqftOrtega Plan, Hidden Creek at SilverLeaf Phase 1, Saint Augustine, FL 32092New ConstructionRiverside Homes
