Skip main navigation
Sold for $408,000
  • $408,000

    531 Bunchgrass Street, Evans, GA 30809

    4beds
    2,685sqft
    Single Family Residence
    Built in 2016
    6,534 Square Feet Lot
    $408,000 Zestimate®
    $152/sqft
    $2,314 Estimated rent

    Home value

    $408,000

    $388,000 - $428,000

    $2,314/mo

    Zestimate® history
    Loading
    Loading...

    Owner options

    List your home for rent

    $2,314/mo

    Rent Zestimate®

    Find your next renter with Zillow Rental Manager. Plus, with online applications, you can quickly screen prospective tenants – for free.

    Learn more

    $2,314/mo

    Rent Zestimate®

    Refinance and save

    $3,278/mo

    Est. payment

    Refinancing to a lower rate could help reduce your monthly payments and save thousands over the life of the loan.

    See today's rates

    $3,278/mo

    Est. payment

    Explore your selling options

    Work with a Zillow partner agent

    Leverage their expertise and Zillow's premium Showcase listings to get your home seen by more buyers.

    Get started

    List with your own agent

    Get your home in front of millions of buyers by listing it on Zillow.

    Learn how to do it

    Sell it yourself

    Take full control of how buyers see your home on Zillow by listing For Sale by Owner (FSBO).

    List your home

    What's special

    Modern systemsOpen-concept layoutFunctional floor planWelcoming foyerWell-sized bedrooms
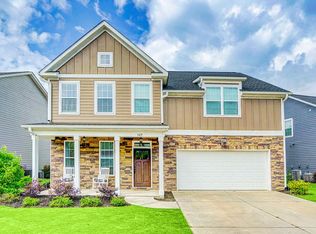
    Welcome to 531 Bunchgrass Street, a beautifully maintained home located in the highly sought-after Crawford Creek community in Evans. This spacious 4-bedroom, 2.5-bath home offers approximately 2,685 square feet of thoughtfully designed living space, combining comfort, functionality, and style. Built in 2016, the home features an open-concept layout with a welcoming foyer, a generous living area with a gas fireplace, and a well-appointed kitchen complete with island, pantry, and eat-in dining space--perfect for both everyday living and entertaining. The home also includes a built-in desk area, creating a convenient mini office space--ideal for working from home, homework, or crafting. Upstairs, you'll find well-sized bedrooms including a spacious primary suite with a relaxing garden tub and ample closet space, creating a private retreat at the end of the day. Additional features include hardwood, tile, and carpet flooring, modern systems, and a functional floor plan designed to meet the needs of today's buyers. Step outside to enjoy a flat, private backyard--perfect for relaxing, entertaining, or everyday play. The home is ideally situated within the neighborhood, offering easy access to community amenities and nearby conveniences. Crawford Creek is known for its exceptional lifestyle and resort-style amenities, including a clubhouse, swimming pool, tennis courts, playgrounds, sidewalks, and scenic walking trails that create a true sense of community. Residents enjoy a convenient Evans location close to top-rated schools, shopping, dining, and an easy commute to Fort Eisenhower and the Augusta medical district. This home presents an incredible opportunity to enjoy space, community, and convenience in one of Columbia County's most desirable neighborhoods. Don't miss your chance to make it yours. 4.5% VA assumable loan Greenspace fee .5 of 1% is required

    Zillow last checked:

    Listing updated:

    Listed by:

    Leslie Houston 770-549-2230,

    Southeastern Residential, LLC

    Bought with:

    Ronald Winston Suggs, 355441

    6-Star Realty, LLC

    Source: Hive MLS,MLS#: 98255758MLS LogoOriginating MLS: REALTORS® of Greater Augusta

    Facts & features

    Interior

    Bedrooms & bathrooms
    • Bedrooms: 4
    • Bathrooms: 3
    • Full bathrooms: 2
    • 1/2 bathrooms: 1
    Primary bedroom
    • Level: Upper
    • Dimensions: 20 x 15
    Bedroom 2
    • Level: Upper
    • Dimensions: 11 x 11
    Bedroom 3
    • Level: Upper
    • Dimensions: 13 x 11
    Bedroom 4
    • Level: Upper
    • Dimensions: 13 x 11
    Breakfast room
    • Level: Main
    • Dimensions: 14 x 13
    Dining room
    • Level: Main
    • Dimensions: 12 x 11
    Family room
    • Level: Main
    • Dimensions: 18 x 17
    Kitchen
    • Level: Main
    • Dimensions: 14 x 10
    Laundry
    • Level: Main
    • Dimensions: 6 x 6
    Office
    • Level: Main
    • Dimensions: 8 x 4
    Heating
    • Heat Pump, Fireplace(s), Electric
    Cooling
    • Central Air, Ceiling Fan(s), Heat Pump
    Appliances
    • Included: Built-In Microwave, Range, Disposal, Dishwasher
    • Laundry: Dryer Hookup, Washer Hookup
    Features
    • Entrance Foyer, Kitchen Island, Pantry, Blinds/Shades, Eat-in Kitchen
    • Flooring: Carpet, Ceramic Tile, Hardwood
    • Doors: Thermal Doors
    • Windows: Thermal Windows
    • Basement: None
    • Attic: Partially Floored,Pull Down Stairs
    Interior area
    • Total structure area: 2,685
    • Total interior livable area: 2,685 sqft

    Property

    Parking
    • Total spaces: 2
    • Parking features: Attached, Garage
    • Attached garage spaces: 2
    Accessibility
    • Accessibility features: None
    Features
    • Levels: Two
    • Patio & porch: Covered, Patio, Porch, Front Porch
    • Exterior features: Thermal Doors, Other
    • Fencing: Privacy,Wood,Fenced
    • Has view: Yes
    • View description: See Remarks
    • Frontage type: See Remarks
    Lot
    • Size: 6,534 sqft
    • Dimensions: 125 x 54
    • Features: Sprinklers in Front, Sprinklers in Rear
    Details
    • Parcel number: 0671740
    • Zoning: R2
    • Special conditions: Standard

    Construction

    Type & style
    • Home type: SingleFamily
    • Property subtype: Single Family Residence
    Materials
    • Stone, Fiber Cement, Wood Frame
    • Foundation: Slab
    • Roof: Composition
    Condition
    • New construction: No
    • Year built: 2016

    Utilities & green energy

    • Sewer: Public Sewer
    • Water: Public
    • Utilities for property: Cable Available

    Community & neighborhood

    Security
    • Security features: Smoke Detector(s)
    Location
    • Region: Evans
    • Subdivision: Crawford Creek

    HOA & financial

    HOA
    • Has HOA: Yes
    • HOA fee: $800 annually
    • Amenities included: Clubhouse, Pool, Park, Pickleball, Playground, Sidewalks, Street Lights, Tennis Court(s), Trail(s)
    • Association name: Community Connect Partners
    • Association phone: 706-842-7531

    Other

    Other facts
    • Listing agreement: Exclusive Right To Sell
    • Listing terms: Cash,Conventional,FHA,VA Loan

    Price history

    DateEventPrice
    6/10/2026Sold$408,000-0.2%$152/sqft
    Source: Hive MLS #98255758 Report a problem
    5/11/2026Pending sale$409,000$152/sqft
    Source: Hive MLS #98255758 Report a problem
    5/11/2026Listed for sale$409,000$152/sqft
    Source: Hive MLS #98255758 Report a problem
    5/11/2026Listing removed$409,000$152/sqft
    Source: Hive MLS #554040 Report a problem
    4/7/2026Listed for sale$409,000+4.9%$152/sqft
    Source: Hive MLS #554040 Report a problem
    5/31/2022Sold$389,900$145/sqft
    Source: Hive MLS #98164925 Report a problem
    5/11/2022Pending sale$389,900$145/sqft
    Source: REALTORS® of Greater Augusta #501775 Report a problem
    5/6/2022Listed for sale$389,900+44.5%$145/sqft
    Source: REALTORS® of Greater Augusta #501775 Report a problem
    10/24/2019Sold$269,900-1.8%$101/sqft
    Source: Public Record Report a problem
    8/13/2019Listed for sale$274,900+7%$102/sqft
    Source: BETTER HOMES & GARDENS REAL ESTATE EP #445329 Report a problem
    8/4/2016Sold$256,900+0.4%$96/sqft
    Source: Public Record Report a problem
    6/14/2016Price change$255,900+0.2%$95/sqft
    Source: Better Homes and Gardens Real Estate Executive Partners #398693 Report a problem
    6/5/2016Listed for sale$255,400+480.5%$95/sqft
    Source: Better Homes and Gardens Real Estate Executive Partners #398693 Report a problem
    4/1/2016Sold$44,000$16/sqft
    Source: Public Record Report a problem

    Public tax history

    YearProperty taxesTax assessment
    2025$3,706 -3.6%$382,402 +1%
    2024$3,844 -0.6%$378,782 +1.3%
    2023$3,865 +10.6%$373,912 +13.1%
    2022$3,495 +4.7%$330,695 +9.6%
    2021$3,339 +11.4%$301,659 +179.4%
    2020$2,996 +0.5%$107,960 -1%
    2019$2,982 +5.6%$109,013 +5.5%
    2018$2,823 +2.6%$103,327 +2.9%
    2017$2,752 -2.1%$100,437 +458%
    2016$2,812 +416.2%$18,000 -4.3%
    2015$545 $18,800

    Find assessor info on the county website

    Neighborhood: 30809

    Nearby schools

    GreatSchools rating
    Schools provided by the listing agent
    • Elementary: Evans
    • Middle: Evans
    • High: Evans

    Source: Hive MLS. This data may not be complete. We recommend contacting the local school district to confirm school assignments for this home.

    Get pre-qualified for a loan
    At Zillow Home Loans, we can pre-qualify you in as little as 5 minutes with no impact to your credit score.

    An equal housing lender. NMLS #10287.

    Sell for more on Zillow
    Get a Zillow Showcase℠ listing at no additional cost and you could sell for .
    $408,000
    2% more
    +$8,160
    With Zillow Showcase(estimated)
    $416,160