Skip main navigation
Sold for $377,500
  • $377,500

    535 Bunchgrass Street, Evans, GA 30809

    4beds
    2,342sqft
    Single Family Residence
    Built in 2016
    6,534 Square Feet Lot
    $376,300 Zestimate®
    $161/sqft
    $2,349 Estimated rent

    Home value

    $376,300

    $357,000 - $395,000

    $2,349/mo

    Zestimate® history
    Loading
    Loading...

    Owner options

    List your home for rent

    $2,349/mo

    Rent Zestimate®

    Find your next renter with Zillow Rental Manager. Plus, with online applications, you can quickly screen prospective tenants – for free.

    Learn more

    $2,349/mo

    Rent Zestimate®

    Refinance and save

    $3,160/mo

    Est. payment

    Refinancing to a lower rate could help reduce your monthly payments and save thousands over the life of the loan.

    See today's rates

    $3,160/mo

    Est. payment

    Explore your selling options

    Work with a Zillow partner agent

    Leverage their expertise and Zillow's premium Showcase listings to get your home seen by more buyers.

    Get started

    List with your own agent

    Get your home in front of millions of buyers by listing it on Zillow.

    Learn how to do it

    Sell it yourself

    Take full control of how buyers see your home on Zillow by listing For Sale by Owner (FSBO).

    List your home

    What's special

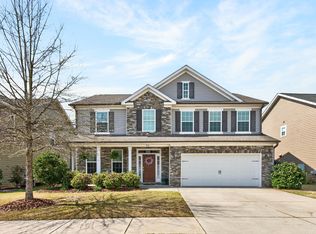
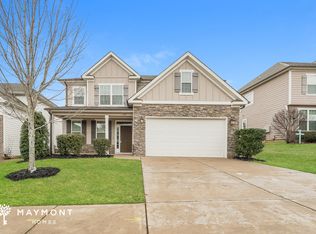
    Better than new and meticulously maintained, this exceptional Crawford Creek home is truly move-in ready. Fresh interior paint, thoughtful upgrades, and pristine condition make this home stand out from the moment you arrive. Featuring a rare and highly desirable floor plan, the main level offers the spacious owner's suite with a private bath and walk-in closet, along with two additional bedrooms and a full bath. Upstairs, you'll find a generously sized private bedroom with its own full bath, making it the perfect guest suite, home office, media room, or flexible living space. The inviting open-concept layout is designed for both comfortable everyday living and effortless entertaining. The spacious family room flows seamlessly into the kitchen and dining area, creating the perfect gathering place for family and friends. Step outside to enjoy a beautifully landscaped backyard featuring decorative concrete curbing, a screened-in back porch, and peaceful views as the property backs to neighborhood greenspace--offering added privacy and a relaxing outdoor retreat with no rear neighbors. To make this home even more appealing, the seller is offering $10,000 in seller concessions that may be used toward an interest rate buy-down, closing costs, or other lender-approved expenses, helping buyers maximize affordability in today's market. Living in Crawford Creek means enjoying resort-style amenities including a community pool, lap pool, clubhouse, covered pavilion, playground, pickleball courts, tennis courts, walking trails, sidewalks, and street lighting. Conveniently located near top-rated schools, Evans Town Center, shopping, dining, and parks, this home offers the perfect combination of lifestyle and location. Don't miss this opportunity to own a beautifully maintained home with a rare floor plan, exceptional privacy, and outstanding community amenities. Buyer to pay the Crawford Creek greenspace fee equal to half of one percent of the sales price at closing.

    Zillow last checked:

    Listing updated:

    Listed by:

    Leslie Houston 770-549-2230,

    Southeastern Residential, LLC

    Bought with:

    Cameron Phillips, 436924

    Keller Williams Realty Aiken Partners

    Source: Hive MLS,MLS#: 100587129MLS LogoOriginating MLS: REALTORS® of Greater Augusta

    Facts & features

    Interior

    Bedrooms & bathrooms
    • Bedrooms: 4
    • Bathrooms: 3
    • Full bathrooms: 3
    Rooms
    • Room types: Laundry, Breakfast Room, Living Room, Bedroom 4, Bedroom 3, Bedroom 2, Master Bedroom
    Primary bedroom
    • Description: Please verify
    • Level: Main
    • Dimensions: 13 x 17
    Bedroom 2
    • Description: Please verify
    • Level: Main
    • Dimensions: 13 x 11
    Bedroom 3
    • Description: Please verify
    • Level: Main
    • Dimensions: 13 x 11
    Bedroom 4
    • Description: Please verify
    • Level: Upper
    • Dimensions: 13 x 17
    Breakfast room
    • Description: Please verify
    • Level: Main
    • Dimensions: 11 x 10
    Kitchen
    • Description: Please verify
    • Level: Main
    • Dimensions: 11 x 11
    Laundry
    • Description: Please verify
    • Level: Main
    • Dimensions: 8 x 6
    Living room
    • Description: Please verify
    • Level: Main
    • Dimensions: 15 x 18
    Heating
    • Heat Pump, Electric, Natural Gas
    Cooling
    • Ceiling Fan(s), Heat Pump
    Appliances
    • Included: Vented Exhaust Fan, Built-In Microwave, Refrigerator, Range, Disposal, Dishwasher, Gas Range
    • Laundry: Dryer Hookup, Washer Hookup
    Features
    • Walk-in Closet(s), High Ceilings, Entrance Foyer, Pantry, Eat-in Kitchen, Walk-In Closet(s)
    • Flooring: Carpet, Ceramic Tile, Hardwood
    • Basement: None
    • Attic: Partially Floored,Storage,Walk-In
    Interior area
    • Total structure area: 2,342
    • Total interior livable area: 2,342 sqft

    Property

    Parking
    • Total spaces: 2
    • Parking features: Attached, Concrete, Garage
    • Attached garage spaces: 2
    Features
    • Levels: Two
    • Patio & porch: Covered, Patio, Porch, Front Porch, Rear Porch
    • Pool features: None
    • Fencing: Privacy,Back Yard,Wood
    • Has view: Yes
    • View description: None
    • Waterfront features: None
    • Frontage type: See Remarks
    Lot
    • Size: 6,534 Square Feet
    • Dimensions: 54 x 125 x 54 x 125
    • Features: See Remarks, Wooded, Landscaped, Sprinklers in Front, Sprinklers in Rear, Other
    Details
    • Parcel number: 067 1742
    • Zoning: R2
    • Special conditions: Standard

    Construction

    Type & style
    • Home type: SingleFamily
    • Property subtype: Single Family Residence
    Materials
    • Fiber Cement, Wood Frame, Stone Veneer
    • Foundation: Slab
    • Roof: Composition
    Condition
    • New construction: No
    • Year built: 2016

    Utilities & green energy

    • Sewer: Public Sewer
    • Water: Public
    • Utilities for property: Cable Available
    Green energy
    • Green verification: ENERGY STAR Certified Homes

    Community & HOA

    Community
    • Security: Smoke Detector(s)
    • Subdivision: Crawford Creek
    HOA
    • Has HOA: Yes
    • Amenities included: Basketball Court, Clubhouse, Pool, Jogging Path, Park, Pickleball, Picnic Area, Playground, Sidewalks, Street Lights, Tennis Court(s), Trail(s)
    • HOA fee: $800 annually
    • HOA name: Community Connect Partners
    • HOA phone: 706-842-7531
    Location
    • Region: Evans

    Financial & listing details

    • Price per square foot: $161/sqft
    • Tax assessed value: $142,453
    • Annual tax amount: $3,455
    • Date on market: 7/9/2026
    • Cumulative days on market: 10 days
    • Listing agreement: Exclusive Right To Sell
    • Listing terms: Cash,Conventional,FHA,VA Loan
    • Road surface type: Paved

    Price history

    DateEventPrice
    8/12/2026Sold$377,500-0.4%$161/sqft
    Source: Hive MLS #100587129 Report a problem
    7/17/2026Pending sale$379,000$162/sqft
    Source: Hive MLS #100587129 Report a problem
    7/9/2026Listed for sale$379,000+61.3%$162/sqft
    Source: Hive MLS #100587129 Report a problem
    3/30/2017Sold$235,000$100/sqft
    Source: Hive MLS #98067757 Report a problem
    10/15/2016Price change$235,000-0.4%$100/sqft
    Source: Better Homes and Gardens Real Estate Executive Partners #404189 Report a problem
    10/9/2016Price change$236,000+0.4%$101/sqft
    Source: Better Homes and Gardens Real Estate Executive Partners #404189 Report a problem
    8/27/2016Listed for sale$235,000+434.1%$100/sqft
    Source: Better Homes and Gardens Real Estate Executive Partners #404189 Report a problem
    8/9/2016Sold$44,000$19/sqft
    Source: Public Record Report a problem

    Public tax history

    YearProperty taxesTax assessment
    2025$3,456 -3.6%$356,133 +0.9%
    2024$3,586 -0.4%$352,964 +1.4%
    2023$3,602 +8.3%$348,036 +10.7%
    2022$3,327 +4%$314,510 +8.9%
    2021$3,199 +9.8%$288,840 +175.1%
    2020$2,913 +1.2%$104,996 +1.5%
    2019$2,880 +10%$103,448 +10.1%
    2018$2,617 -1.2%$94,000 -0.8%
    2017$2,648 -2.2%$94,770 +426.5%
    2016$2,708 +396.9%$18,000 -4.3%
    2015$545 $18,800
    Find assessor info on the county website

    Neighborhood: 30809

    Nearby schools

    GreatSchools rating
    Schools provided by the listing agent
    • Elementary: Evans
    • Middle: Evans
    • High: Evans

    Source: Hive MLS. This data may not be complete. We recommend contacting the local school district to confirm school assignments for this home.

    Get pre-qualified for a loan
    At Zillow Home Loans, we can pre-qualify you in as little as 5 minutes with no impact to your credit score.

    An equal housing lender. NMLS #10287.

    Sell for more on Zillow
    Get a Zillow Showcase℠ listing at no additional cost and you could sell for .
    $376,300
    2% more
    +$7,526
    With Zillow Showcase(estimated)
    $383,826