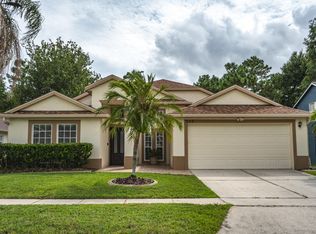
4 bedroom pool home with office has a serene location overlooking conservation/bird sanctuary spacious family room with vaulted ceilings. The open kitchen with breakfast nook is fitted with stainless steel appliances and corian counters. master bedroom conveniently located on the first floor as well as an office. The further three guests rooms are upstairs. Community amenities include playground, tennis courts and quality schools.
Sold for $515,000
Zestimate®
$515,000
531 CANARY ISLAND COURT, ORLANDO, FL 32828
4beds
2,907sqft
Single Family Residence
Built in 2001
7,662 Square Feet Lot
$515,000 Zestimate®
$177/sqft
$3,235 Estimated rent
Home value
$515,000
$469,000 - $567,000
$3,235/mo
Zestimate® history
Owner options
List your home for rent
$3,235/mo
Rent Zestimate®
Find your next renter with Zillow Rental Manager. Plus, with online applications, you can quickly screen prospective tenants – for free.
$3,235/mo
Rent Zestimate®
Refinance and save
$3,833/mo
Est. payment
Refinancing to a lower rate could help reduce your monthly payments and save thousands over the life of the loan.
$3,833/mo
Est. payment
Explore your selling options
Work with a Zillow partner agent
Leverage their expertise and Zillow's premium Showcase listings to get your home seen by more buyers.
Get startedList with your own agent
Get your home in front of millions of buyers by listing it on Zillow.
Learn how to do itSell it yourself
Take full control of how buyers see your home on Zillow by listing For Sale by Owner (FSBO).
List your homeWhat's special
Corian countersStainless steel appliances
Zillow last checked:
Listing updated:
Listed by:
Danny Stewart 407-562-7305,
ROBERT SLACK LLC 352-229-1187
Bought with:
Darrell Nunnelley, 433979
VINTAGE REALTY GROUP LLC
Source: Stellar MLS,MLS#: O6320628 Originating MLS: Ocala - Marion
Originating MLS: Ocala - Marion
Facts & features
Interior
Bedrooms & bathrooms
- Bedrooms: 4
- Bathrooms: 3
- Full bathrooms: 2
- 1/2 bathrooms: 1
Rooms
- Room types: Attic, Dining Room, Great Room
Primary bedroom
- Features: Walk-In Closet(s)
- Level: First
- Area: 195 Square Feet
- Dimensions: 15x13
Primary bathroom
- Features: Dual Sinks
- Level: First
Kitchen
- Level: First
- Area: 108 Square Feet
- Dimensions: 9x12
Living room
- Level: First
- Area: 240 Square Feet
- Dimensions: 16x15
Heating
- Central
Cooling
- Central Air
Appliances
- Included: Convection Oven, Dishwasher, Disposal, Electric Water Heater, Microwave, Range, Refrigerator
- Laundry: Laundry Room
Features
- Ceiling Fan(s), High Ceilings, Primary Bedroom Main Floor
- Flooring: Carpet, Ceramic Tile, Hardwood
- Doors: Sliding Doors
- Windows: Blinds
- Has fireplace: No
Interior area
- Total structure area: 3,242
- Total interior livable area: 2,907 sqft
Property
Parking
- Total spaces: 2
- Parking features: Garage Door Opener
- Attached garage spaces: 2
Features
- Levels: Two
- Stories: 2
- Has private pool: Yes
- Pool features: In Ground, Screen Enclosure
- Has spa: Yes
- Fencing: Fenced
Lot
- Size: 7,662 Square Feet
- Features: Conservation Area, City Lot, Sidewalk
Details
- Additional structures: Shed(s)
- Parcel number: 252231886000640
- Zoning: P-D
- Special conditions: None
Construction
Type & style
- Home type: SingleFamily
- Architectural style: Traditional
- Property subtype: Single Family Residence
Materials
- Block, Stucco
- Foundation: Slab
- Roof: Shingle
Condition
- New construction: No
- Year built: 2001
Utilities & green energy
- Sewer: Public Sewer
- Water: None
- Utilities for property: Cable Available, Electricity Connected
Community & HOA
Community
- Features: Deed Restrictions
- Security: Security System Owned, Smoke Detector(s)
- Pet fee: $0 monthly
- Subdivision: WATERFORD CHASE VLG
HOA
- Has HOA: Yes
- HOA fee: $69 monthly
- HOA name: Leeland Management
- Second HOA name: Leeland Management
Location
- Region: Orlando
Financial & listing details
- Price per square foot: $177/sqft
- Tax assessed value: $494,719
- Annual tax amount: $7,822
- Date on market: 6/22/2025
- Cumulative days on market: 8 days
- Ownership: Fee Simple
- Total actual rent: 32340
- Electric utility on property: Yes
- Road surface type: Paved, Asphalt
Price history
| Date | Event | Price |
|---|---|---|
| 9/2/2025 | Sold | $515,000-1%$177/sqft |
Source:  Stellar MLS #O6320628 Report a problem Stellar MLS #O6320628 Report a problem | ||
| 7/1/2025 | Pending sale | $520,000$179/sqft |
Source: Stellar MLS #O6320628 Report a problem | ||
| 6/22/2025 | Listed for sale | $520,000+91.9%$179/sqft |
Source: Stellar MLS #O6320628 Report a problem | ||
| 10/3/2018 | Listing removed | $2,450$1/sqft |
Source: The Stewart Group@Ameriteam Realty Report a problem | ||
| 9/22/2018 | Listed for rent | $2,450$1/sqft |
Source: The Stewart Group@Ameriteam Realty Report a problem | ||
| 5/3/2013 | Sold | $271,000-3.2%$93/sqft |
Source: Public Record Report a problem | ||
| 3/1/2013 | Listed for sale | $279,900+12%$96/sqft |
Source: Stirling Sotheby's International Realty #O5146166 Report a problem | ||
| 8/11/2009 | Sold | $250,000+17.6%$86/sqft |
Source: Stellar MLS #O4899092 Report a problem | ||
| 9/25/2001 | Sold | $212,600$73/sqft |
Source: Public Record Report a problem | ||
Public tax history
| Year | Property taxes | Tax assessment |
|---|---|---|
| 2024 | $7,822 +12.4% | $435,574 +10% |
| 2023 | $6,958 +11.6% | $395,976 +10% |
| 2022 | $6,237 +13.1% | $359,978 +10% |
| 2021 | $5,514 +7.3% | $327,253 +8.6% |
| 2020 | $5,139 -1% | $301,422 +1% |
| 2019 | $5,193 +8.9% | $298,310 +10% |
| 2018 | $4,770 | $271,191 +5.1% |
| 2017 | $4,770 +4% | $258,006 -6.9% |
| 2016 | $4,585 -8% | $277,252 +4.3% |
| 2015 | $4,981 +8.3% | $265,735 +9.4% |
| 2014 | $4,598 +49.1% | $242,998 +12.5% |
| 2013 | $3,084 +1% | $215,971 +10.3% |
| 2012 | $3,055 +3.1% | $195,805 +4.8% |
| 2011 | $2,961 +1.2% | $186,767 -1.9% |
| 2010 | $2,928 | $190,339 -14.1% |
| 2009 | -- | $221,504 -25.6% |
| 2008 | $3,259 -2.3% | $297,751 -12.9% |
| 2007 | $3,335 -5.5% | $341,866 +13.4% |
| 2006 | $3,528 +1% | $301,595 +37.3% |
| 2005 | $3,493 +13.6% | $219,680 +17.7% |
| 2004 | $3,074 +0.4% | $186,647 +3.5% |
| 2003 | $3,062 +2.7% | $180,360 +3.9% |
| 2002 | $2,980 | $173,591 |
Find assessor info on the county website
Neighborhood: Alafaya
Nearby homes
- $468,0004 bd2 ba1.9k sqft527 Canary Island Ct, Orlando, FL 32828Sold

- $556,3004 bd2 ba2.4k sqft535 Canary Island Ct, Orlando, FL 32828Off Market
- $481,7004 bd2 ba2k sqft539 Canary Island Ct, Orlando, FL 32828Off Market
- $469,5004 bd2 ba2k sqft523 Canary Island Ct, Orlando, FL 32828Off Market
- $442,2004 bd2 ba2k sqft532 Canary Island Ct, Orlando, FL 32828Off Market
- $492,8003 bd3 ba2.3k sqft536 Canary Island Ct, Orlando, FL 32828Off Market
- $475,0004 bd2 ba2k sqft540 Canary Island Ct, Orlando, FL 32828Sold
- $444,8003 bd2 ba1.9k sqft528 Canary Island Ct, Orlando, FL 32828Off Market
Nearby schools
GreatSchools rating
- 8/10Camelot Elementary SchoolGrades: PK-5Distance: 0.7 mi
- 7/10Discovery Middle SchoolGrades: 6-8Distance: 1.2 mi
- 7/10Timber Creek High SchoolGrades: 9-12Distance: 1.8 mi
Schools provided by the listing agent
- Elementary: Camelot Elem
- Middle: Avalon Middle
- High: Timber Creek High
Source: Stellar MLS. This data may not be complete. We recommend contacting the local school district to confirm school assignments for this home.
Get a cash offer in 3 minutes
Find out how much your home could sell for in as little as 3 minutes with a no-obligation cash offer.
Estimated market value
$515,000
Get a cash offer in 3 minutes
Find out how much your home could sell for in as little as 3 minutes with a no-obligation cash offer.
Estimated market value
$515,000
- Florida
- Orange County
- Orlando
- 32828
- Alafaya
- 531 CANARY ISLAND COURT
Nearby cities
Nearby neighborhoods
Nearby zip codes
Other Orlando Topics
