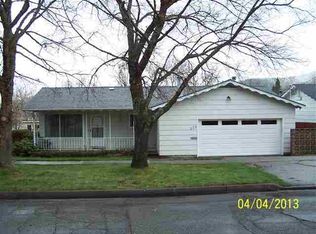
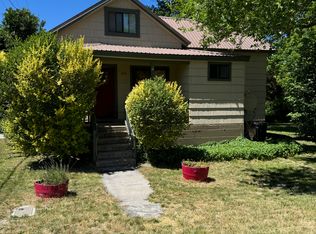
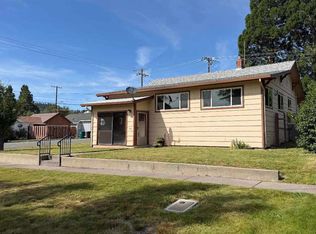
It's a short walk from this Mt Shasta home to town, & schools. Situated in an established neighborhood, this 3br/2ba home (w/entry thru a fully enclosed & recently painted front porch) features new interior paint & huge kitchen/dining room. Built-in hutch to display your fine china & collectibles. A sunny home office sits just off the dining room, with doors leading into the garage and the back patio. Need an extra living room or rec room? This home has that, too. Situated just off of the dining room & with its own woodstove & access to the backyard, this huge bonus space has limitless possiblities. Hardwood floors in kitchen, office & dining room. Additional recent upgrades include new paint on the front of the home (plus some new siding), new/freshly painted facia board along northwest side, new energy efficient windows in the kitchen, office & bonus room, fresh paint (& some new siding) on exterior of the bonus room & new vinyl blinds in primary & secondary bedroom. The fenced yard encloses mature fruit trees & a garden area against the house to reflect the sun onto your veggies. Attached garage w/ furnace/utility room plus detached garage in back. Partial view of Mt Shasta.
For sale
$397,000
531 Cedar St, Mount Shasta, CA 96067
3beds
2baths
1,919sqft
Single Family Residence
Built in ----
9,583 Square Feet Lot
$385,800 Zestimate®
$207/sqft
$-- HOA
What's special
Detached garage in backNew interior paint
- 105 days |
- 503 |
- 11 |
Zillow last checked:
Listing updated:
Listed by:
Aaron Cena 530-859-1168,
Coldwell Banker-Mtn Gate Properties
Source: SMLS,MLS#: 20260314
Loading...
Facts & features
Interior
Bedrooms & bathrooms
- Bedrooms: 3
- Bathrooms: 2
Bathroom
- Features: Shower Enclosure
Heating
- F/A Oil, Wood Stove
Appliances
- Included: Cooktop, Dishwasher, Disposal, Electric Oven, Refrigerator, Washer, Dryer-Electric
- Laundry: Laundry Room
Features
- Built-In Hutch
- Flooring: Carpet, Wood, Vinyl
- Windows: Double Pane Windows, Metal Frame, Vinyl Clad
Interior area
- Total structure area: 1,919
- Total interior livable area: 1,919 sqft
Property
Parking
- Parking features: Attached, Detached, Concrete
- Has attached garage: Yes
- Has uncovered spaces: Yes
Features
- Exterior features: Other, Garden
- Has view: Yes
- View description: the Eddies, Mt Shasta
Lot
- Size: 9,583 Square Feet
- Dimensions: 150' x 62'
- Features: Landscaped, Lawn, Trees
- Topography: Level
Details
- Parcel number: 057162040000
Construction
Type & style
- Home type: SingleFamily
- Architectural style: Contemporary
- Property subtype: Single Family Residence
Materials
- Fiber Cement
- Foundation: Concrete Perimeter
- Roof: Composition
Condition
- 51 - 70 yrs
Utilities & green energy
- Sewer: Sewer
- Water: Public
Community & HOA
Location
- Region: Mount Shasta
Financial & listing details
- Price per square foot: $207/sqft
- Tax assessed value: $209,465
- Annual tax amount: $2,224
- Date on market: 3/24/2026
- Cumulative days on market: 106 days
- Road surface type: Paved
Estimated market value
$385,800
$367,000 - $405,000
$2,159/mo
Price history
| Date | Event | Price |
|---|---|---|
| 3/24/2026 | Listed for sale | $397,000-0.5%$207/sqft |
Source: | ||
| 10/1/2025 | Listing removed | $398,900$208/sqft |
Source: | ||
| 5/7/2025 | Listed for sale | $398,900$208/sqft |
Source: | ||
| 4/28/2025 | Pending sale | $398,900$208/sqft |
Source: | ||
| 4/2/2025 | Listed for sale | $398,900-0.3%$208/sqft |
Source: | ||
| 9/17/2024 | Listing removed | $399,999-2.2%$208/sqft |
Source: | ||
| 8/10/2024 | Price change | $409,000-1.9%$213/sqft |
Source: | ||
| 6/13/2024 | Price change | $417,000-1.9%$217/sqft |
Source: | ||
| 5/15/2024 | Listed for sale | $425,000$221/sqft |
Source: | ||
Public tax history
| Year | Property taxes | Tax assessment |
|---|---|---|
| 2025 | $2,224 +1.7% | $209,465 +2% |
| 2024 | $2,186 +2% | $205,359 +2% |
| 2023 | $2,143 +1.9% | $201,333 +2% |
| 2022 | $2,102 +1.8% | $197,387 +2% |
| 2021 | $2,066 +0% | $193,518 +1% |
| 2020 | $2,066 +1.9% | $191,535 +2% |
| 2019 | $2,027 +2% | $187,780 +2% |
| 2018 | $1,988 +1% | $184,099 +2% |
| 2017 | $1,967 +2% | $180,490 +2% |
| 2016 | $1,929 +3.3% | $176,952 +1.5% |
| 2015 | $1,868 | $174,295 +2% |
| 2014 | $1,868 | $170,882 +0.5% |
| 2013 | -- | $170,111 +2% |
| 2012 | -- | $166,776 +2% |
| 2011 | -- | $163,507 +0.8% |
| 2010 | -- | $162,286 -0.2% |
| 2009 | -- | $162,672 +2% |
| 2008 | -- | $159,483 +2% |
| 2007 | -- | $156,357 +2% |
| 2006 | -- | $153,292 +2% |
| 2005 | -- | $150,287 +2% |
| 2004 | -- | $147,341 +1.9% |
| 2003 | -- | $144,641 +2% |
| 2002 | -- | $141,806 +2% |
| 2001 | -- | $139,026 |
Find assessor info on the county website
Monthly payment
Est. payment$--/mo
Payment breakdown
Explore the cost of this home by adjusting the details. Changes won't be saved.All calculations are estimates and provided by Zillow, Inc. for informational purposes only. Actual amounts may vary.
HOA fees may include property taxes on listings classified as Co-Ops. Contact the listing agent and/or owner for fee details.
Mortgage interest rates are dependent on a number of factors, including credit score, down payment, and repayment length. Interest rate data provided by Zillow Group Marketplace, Inc. as of 1/1/1970 from various mortgage lenders with which we have lead or other similar arrangements; the Estimated Payment is an average of those rates.
See how much you could borrow to make a competitive offer.
Climate risks
Neighborhood: 96067
Nearby schools
GreatSchools rating
- 4/10Mt. Shasta Elementary SchoolGrades: K-3Distance: 0.1 mi
- 5/10Sisson SchoolGrades: 4-8Distance: 0.6 mi
- 6/10Mt. Shasta High SchoolGrades: 9-12Distance: 0.9 mi
A local agent can set up tours, give advice and negotiate with sellers.
A local lender can help you make sure your offer is ready when you are.
Local buyer's agents are ready to help
- California
- Siskiyou County
- Mount Shasta
- 96067
- 531 Cedar St