Beautiful new home designed specifically for this site to take advantage of the views. The kitchen, family and owners bed rooms were intentionally designed at the back of the home to allow maximum visibility to the views of the mountains and sunsets to the west. The large kitchen flows into a generous family room and out to an oversized deck providing you with abundant space for living and entertaining and customizing your home just the way you like to live. Enjoy the convenience of everything you want all on one floor and if you want room to expand, the full walkout basement with 9' walls provides additional room for a game room, work out area or whatever your heart desires. The builder just insulated and finished the basement walls and all you need to do is the ceiling and the floor. The builder is also including a washer and dryer.
Sold for $429,000
$429,000
531 E High St, Bellefonte, PA 16823
3beds
1,865sqft
Single Family Residence
Built in 2024
0.28 Acres Lot
$443,000 Zestimate®
$230/sqft
$2,508 Estimated rent
Home value
$443,000
$399,000 - $492,000
$2,508/mo
Zestimate® history
Owner options
List your home for rent
$2,508/mo
Rent Zestimate®
Find your next renter with Zillow Rental Manager. Plus, with online applications, you can quickly screen prospective tenants – for free.
$2,508/mo
Rent Zestimate®
Refinance and save
$2,651/mo
Est. payment
Refinancing to a lower rate could help reduce your monthly payments and save thousands over the life of the loan.
$2,651/mo
Est. payment
Explore your selling options
Work with a Zillow partner agent
Leverage their expertise and Zillow's premium Showcase listings to get your home seen by more buyers.
Get startedList with your own agent
Get your home in front of millions of buyers by listing it on Zillow.
Learn how to do itSell it yourself
Take full control of how buyers see your home on Zillow by listing For Sale by Owner (FSBO).
List your homeWhat's special
Oversized deck
Zillow last checked:
Listing updated:
Listed by:
George Arnold 814-280-0527,
Better Homes & Gardens Real Estate - GSA Realty
Bought with:
Ava Radzwich, RS373882
RE/MAX Centre Realty
Source: Bright MLS,MLS#: PACE2515958
Facts & features
Interior
Bedrooms & bathrooms
- Bedrooms: 3
- Bathrooms: 2
- Full bathrooms: 2
- Main level bathrooms: 2
- Main level bedrooms: 3
Rooms
- Room types: Primary Bedroom, Bedroom 2, Bedroom 3, Kitchen, Family Room, Laundry
Primary bedroom
- Features: Flooring - Luxury Vinyl Plank
- Level: Main
- Area: 270 Square Feet
- Dimensions: 18 x 15
Bedroom 2
- Features: Flooring - Luxury Vinyl Plank
- Level: Main
- Area: 130 Square Feet
- Dimensions: 13 x 10
Bedroom 3
- Features: Flooring - Luxury Vinyl Plank
- Level: Main
- Area: 130 Square Feet
- Dimensions: 13 x 10
Family room
- Features: Flooring - Luxury Vinyl Plank
- Level: Main
- Area: 324 Square Feet
- Dimensions: 18 x 18
Kitchen
- Features: Countertop(s) - Quartz, Flooring - Luxury Vinyl Plank
- Level: Main
- Area: 224 Square Feet
- Dimensions: 16 x 14
Laundry
- Features: Flooring - Luxury Vinyl Plank
- Level: Main
- Area: 81 Square Feet
- Dimensions: 9 x 9
Heating
- Central, Electric
Cooling
- Central Air, Electric
Appliances
- Included: Electric Water Heater
- Laundry: Laundry Room
Features
- 9'+ Ceilings, Dry Wall
- Flooring: Luxury Vinyl
- Basement: Walk-Out Access,Windows,Full,Concrete
- Has fireplace: No
Interior area
- Total structure area: 3,730
- Total interior livable area: 1,865 sqft
- Finished area above ground: 1,865
Property
Parking
- Total spaces: 2
- Parking features: Garage Faces Front, Storage, Attached, Off Street
- Attached garage spaces: 2
Accessibility
- Accessibility features: Accessible Doors, Accessible Hallway(s)
Features
- Levels: One
- Stories: 1
- Pool features: None
- Has view: Yes
- View description: Mountain(s)
Lot
- Size: 0.28 Acres
- Features: Other
Details
- Additional structures: Above Grade
- Parcel number: 32103,032,0000
- Zoning: R2
- Special conditions: Standard
Construction
Type & style
- Home type: SingleFamily
- Architectural style: Ranch/Rambler
- Property subtype: Single Family Residence
Materials
- Batts Insulation, Frame, Vinyl Siding
- Foundation: Concrete Perimeter
- Roof: Architectural Shingle
Condition
- Excellent
- New construction: Yes
- Year built: 2024
Details
- Builder name: Lapp Construction
Utilities & green energy
- Electric: 200+ Amp Service
- Sewer: Public Sewer
- Water: Public
Community & HOA
Community
- Subdivision: None Available
HOA
- Has HOA: No
Location
- Region: Bellefonte
- Municipality: BELLEFONTE BORO
Financial & listing details
- Price per square foot: $230/sqft
- Tax assessed value: $9,000
- Annual tax amount: $707
- Date on market: 8/15/2025
- Listing agreement: Exclusive Agency
- Inclusions: Refrigerator, Range, Microwave, Dishwasher, Washer And Dryer
- Exclusions: None
- Ownership: Fee Simple
Price history
| Date | Event | Price |
|---|---|---|
| 10/30/2025 | Sold | $429,000-2.3%$230/sqft |
Source:  Bright MLS #PACE2515958 Report a problem Bright MLS #PACE2515958 Report a problem | ||
| 9/29/2025 | Pending sale | $439,000$235/sqft |
Source: Bright MLS #PACE2515958 Report a problem | ||
| 9/14/2025 | Listed for sale | $439,000$235/sqft |
Source: Bright MLS #PACE2515958 Report a problem | ||
| 8/16/2025 | Contingent | $439,000$235/sqft |
Source: Bright MLS #PACE2515958 Report a problem | ||
| 8/15/2025 | Listed for sale | $439,000-4.4%$235/sqft |
Source: Bright MLS #PACE2515958 Report a problem | ||
| 8/1/2025 | Listing removed | $459,000$246/sqft |
Source: Bright MLS #PACE2514284 Report a problem | ||
| 4/17/2025 | Listed for sale | $459,000-0.2%$246/sqft |
Source: Bright MLS #PACE2514284 Report a problem | ||
| 9/25/2024 | Listing removed | $459,900$247/sqft |
Source: Bright MLS #PACE2511816 Report a problem | ||
| 9/13/2024 | Listed for sale | $459,900-4%$247/sqft |
Source: Bright MLS #PACE2511816 Report a problem | ||
| 8/15/2024 | Listing removed | $479,000$257/sqft |
Source: Bright MLS #PACE2509492 Report a problem | ||
| 6/27/2024 | Price change | $479,000-3.2%$257/sqft |
Source: Bright MLS #PACE2509492 Report a problem | ||
| 4/16/2024 | Price change | $495,000-5.7%$265/sqft |
Source: Bright MLS #PACE2509492 Report a problem | ||
| 3/22/2024 | Listed for sale | $524,900+1281.3%$281/sqft |
Source: Bright MLS #PACE2509492 Report a problem | ||
| 11/15/2022 | Sold | $38,000-5%$20/sqft |
Source: Public Record Report a problem | ||
| 5/21/2021 | Sold | $40,000$21/sqft |
Source: Public Record Report a problem | ||
Public tax history
| Year | Property taxes | Tax assessment |
|---|---|---|
| 2024 | $729 +3.1% | $9,000 |
| 2023 | $708 +2.6% | $9,000 |
| 2022 | $689 +1% | $9,000 |
| 2021 | $682 0% | -- |
| 2020 | $682 +0.7% | $9,000 |
| 2019 | $678 +2.7% | $9,000 |
| 2018 | $660 +243.3% | $9,000 |
| 2017 | $192 | $9,000 |
| 2016 | $192 | $9,000 |
| 2015 | $192 | $9,000 |
| 2014 | $192 | $9,000 |
Find assessor info on the county website
Neighborhood: 16823
Nearby homes
- $290,0003 bd2 ba1.5k sqft553 E High St, Bellefonte, PA 16823Off Market
- $319,4004 bd2 ba1.6k sqft525 E High St, Bellefonte, PA 16823Off Market
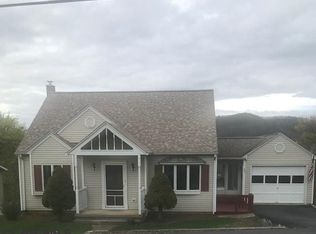
- $196,1002 bd1 ba960 sqft534 E High St, Bellefonte, PA 16823Off Market
- $270,3003 bd1 ba1.2k sqft521 E High St, Bellefonte, PA 16823Off Market
- $344,1004 bd2 ba1.5k sqft555 E High St, Bellefonte, PA 16823Off Market
- $241,0003 bd2 ba1.8k sqft554 E High St, Bellefonte, PA 16823Sold
- $242,3002 bd1 ba1.5k sqft117 N Monroe St, Bellefonte, PA 16823Off Market
- $251,3005 bd2 ba1.6k sqft515 E High St, Bellefonte, PA 16823Off Market
Nearby schools
GreatSchools rating
- 7/10Bellefonte Elementary SchoolGrades: K-5Distance: 0.6 mi
- 7/10Bellefonte Area Middle SchoolGrades: 6-8Distance: 0.3 mi
- 6/10Bellefonte Area High SchoolGrades: 9-12Distance: 0.4 mi
Schools provided by the listing agent
- High: Bellefonte Area
- District: Bellefonte Area
Source: Bright MLS. This data may not be complete. We recommend contacting the local school district to confirm school assignments for this home.


Get pre-qualified for a loan
At Zillow Home Loans, we can pre-qualify you in as little as 5 minutes with no impact to your credit score.An equal housing lender. NMLS #10287.
- Pennsylvania
- Centre County
- Bellefonte
- 16823
- 531 E High St
Nearby cities
Nearby neighborhoods
Nearby zip codes
Other Bellefonte Topics
