OFFERS DUE Tuesday, 3/4 by 5:00 Welcome Home to 554 E High Street. Charming Opportunity Awaits! Welcome to this 3-bedroom, 2-bathroom ranch-style home, perfectly situated in a quiet neighborhood, on a desirable .36-acre corner lot just blocks from the Heart of Victorian Bellefonte, BASD Elementary/Middle/High School, shopping and easy access for commuting . The exterior features an attached carport and durable aluminum siding, providing a low-maintenance exterior that's ready for your personal touch. Inside, you'll find a spacious layout with plenty of potential for renovation and customization. This home is ideal for those looking to put their stamp on a property and make it truly special. Key Features: Ranch Style: Easy living with all main living areas on one level. 3 Bedrooms: Ample space for family or guests. 2 Bathrooms: Conveniently located on each level of the home. Corner Lot: Enjoy extra yard space and a unique setting. Aluminum Siding: Durable and easy to maintain. Bring Your Vision! This property is ready for your updates and renovations. Whether you're a DIY enthusiast or looking for a project to invest in, this home offers endless possibilities. Don't miss out on this fantastic opportunity to create your dream home.
Sold for $241,000
$241,000
554 E High St, Bellefonte, PA 16823
3beds
1,825sqft
Single Family Residence
Built in 1956
0.36 Acres Lot
$256,000 Zestimate®
$132/sqft
$2,273 Estimated rent
Home value
$256,000
$228,000 - $287,000
$2,273/mo
Zestimate® history
Owner options
List your home for rent
$2,273/mo
Rent Zestimate®
Find your next renter with Zillow Rental Manager. Plus, with online applications, you can quickly screen prospective tenants – for free.
$2,273/mo
Rent Zestimate®
Refinance and save
$1,644/mo
Est. payment
Refinancing to a lower rate could help reduce your monthly payments and save thousands over the life of the loan.
$1,644/mo
Est. payment
Explore your selling options
Work with a Zillow partner agent
Leverage their expertise and Zillow's premium Showcase listings to get your home seen by more buyers.
Get startedList with your own agent
Get your home in front of millions of buyers by listing it on Zillow.
Learn how to do itSell it yourself
Take full control of how buyers see your home on Zillow by listing For Sale by Owner (FSBO).
List your homeWhat's special
Durable aluminum sidingAttached carportCorner lotSpacious layout
Zillow last checked:
Listing updated:
Listed by:
Heather Hall 814-360-2306,
RE/MAX Together,
Listing Team: Hall & Peck Home Partners
Bought with:
Shelley Banker, RS369705
RE/MAX Centre Realty
Source: Bright MLS,MLS#: PACE2513340
Facts & features
Interior
Bedrooms & bathrooms
- Bedrooms: 3
- Bathrooms: 2
- Full bathrooms: 2
- Main level bathrooms: 1
- Main level bedrooms: 3
Rooms
- Room types: Living Room, Dining Room, Sitting Room, Bedroom 2, Bedroom 3, Kitchen, Family Room, Bedroom 1, Bathroom 1, Bathroom 2
Bedroom 1
- Features: Flooring - Carpet, Flooring - HardWood
- Level: Main
- Area: 121 Square Feet
- Dimensions: 11 x 11
Bedroom 2
- Features: Flooring - Carpet, Flooring - HardWood
- Level: Main
- Area: 88 Square Feet
- Dimensions: 11 x 8
Bedroom 3
- Features: Flooring - Carpet, Flooring - HardWood
- Level: Main
- Area: 110 Square Feet
- Dimensions: 11 x 10
Bathroom 1
- Level: Main
- Area: 56 Square Feet
- Dimensions: 8 x 7
Bathroom 2
- Level: Lower
- Area: 40 Square Feet
- Dimensions: 8 x 5
Dining room
- Features: Flooring - HardWood
- Level: Main
- Area: 80 Square Feet
- Dimensions: 10 x 8
Family room
- Features: Fireplace - Wood Burning, Flooring - Carpet, Flooring - Concrete
- Level: Lower
- Area: 308 Square Feet
- Dimensions: 28 x 11
Kitchen
- Features: Eat-in Kitchen, Flooring - HardWood, Flooring - Laminated
- Level: Main
- Area: 96 Square Feet
- Dimensions: 12 x 8
Living room
- Features: Fireplace - Wood Burning, Flooring - HardWood
- Level: Main
- Area: 198 Square Feet
- Dimensions: 18 x 11
Sitting room
- Features: Flooring - Carpet, Flooring - Concrete
- Level: Lower
- Area: 77 Square Feet
- Dimensions: 11 x 7
Heating
- Forced Air, Oil
Cooling
- Central Air, Electric
Appliances
- Included: Dishwasher, Cooktop, Oven, Refrigerator, Washer, Electric Water Heater
- Laundry: In Basement
Features
- Paneled Walls, Dry Wall
- Flooring: Carpet, Hardwood
- Windows: Replacement
- Basement: Full,Partially Finished
- Number of fireplaces: 2
- Fireplace features: Brick, Wood Burning
Interior area
- Total structure area: 2,250
- Total interior livable area: 1,825 sqft
- Finished area above ground: 1,125
- Finished area below ground: 700
Property
Parking
- Total spaces: 3
- Parking features: Asphalt, Attached Carport, Driveway
- Carport spaces: 1
- Uncovered spaces: 2
Accessibility
- Accessibility features: None
Features
- Levels: One
- Stories: 1
- Patio & porch: Patio, Porch
- Pool features: None
- Has view: Yes
- View description: Mountain(s)
Lot
- Size: 0.36 Acres
- Dimensions: 143 x 109
- Features: Corner Lot, Front Yard, Level, Rear Yard, SideYard(s)
Details
- Additional structures: Above Grade, Below Grade, Outbuilding
- Parcel number: 32202,078,0000
- Zoning: RESIDENTIAL
- Special conditions: Standard
Construction
Type & style
- Home type: SingleFamily
- Architectural style: Ranch/Rambler
- Property subtype: Single Family Residence
Materials
- Stick Built, Vinyl Siding
- Foundation: Block
- Roof: Architectural Shingle
Condition
- Average
- New construction: No
- Year built: 1956
Utilities & green energy
- Sewer: Public Sewer
- Water: Public
Community & HOA
Community
- Subdivision: None Available
HOA
- Has HOA: No
Location
- Region: Bellefonte
- Municipality: BELLEFONTE BORO
Financial & listing details
- Price per square foot: $132/sqft
- Tax assessed value: $36,715
- Annual tax amount: $2,975
- Date on market: 2/27/2025
- Listing agreement: Exclusive Right To Sell
- Listing terms: Cash,Conventional,FHA,USDA Loan,VA Loan
- Inclusions: Cook Top Stove, Wall Ovem, Dishwasher, Refrigerator, Wahser, Couch
- Exclusions: Gun Safe
- Ownership: Fee Simple
Price history
| Date | Event | Price |
|---|---|---|
| 4/11/2025 | Sold | $241,000+7.1%$132/sqft |
Source:  Bright MLS #PACE2513340 Report a problem Bright MLS #PACE2513340 Report a problem | ||
| 3/6/2025 | Pending sale | $225,000$123/sqft |
Source: Bright MLS #PACE2513340 Report a problem | ||
| 2/27/2025 | Listed for sale | $225,000+30.8%$123/sqft |
Source: Bright MLS #PACE2513340 Report a problem | ||
| 10/28/2016 | Sold | $172,000$94/sqft |
Source: Public Record Report a problem | ||
Public tax history
| Year | Property taxes | Tax assessment |
|---|---|---|
| 2024 | $2,976 +3.1% | $36,715 |
| 2023 | $2,886 +2.6% | $36,715 |
| 2022 | $2,813 +1% | $36,715 |
| 2021 | $2,784 +7.2% | -- |
| 2020 | $2,598 +0.8% | $36,715 |
| 2019 | $2,578 -4.2% | $36,715 |
| 2018 | $2,691 +243.3% | $36,715 |
| 2017 | $784 | $36,715 |
| 2016 | $784 | $36,715 |
| 2015 | $784 | $36,715 |
| 2014 | $784 | $36,715 |
| 2013 | -- | $36,715 |
| 2012 | -- | $36,715 |
| 2011 | -- | $36,715 |
| 2010 | -- | $36,715 |
| 2009 | -- | $36,715 |
| 2006 | -- | $36,715 |
| 2005 | -- | $36,715 |
| 2004 | -- | $36,715 |
| 2003 | -- | $36,715 |
| 2002 | -- | $36,715 |
| 2000 | -- | $36,715 |
Find assessor info on the county website
Neighborhood: 16823
Nearby homes
- $208,2002 bd1 ba960 sqft534 E High St, Bellefonte, PA 16823Off Market
- $387,4003 bd3 ba3.1k sqft113 S Monroe St, Bellefonte, PA 16823Off Market
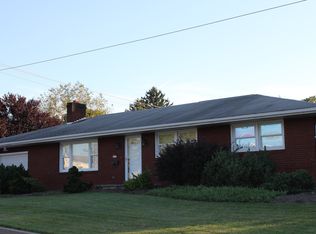
- $284,3002 bd1 ba1.3k sqft700 E High St, Bellefonte, PA 16823Off Market
- $245,5003 bd2 ba1.1k sqft633 E Cherry Ln, Bellefonte, PA 16823Off Market
- $304,4003 bd2 ba1.5k sqft553 E High St, Bellefonte, PA 16823Off Market
- $344,8004 bd2 ba1.5k sqft555 E High St, Bellefonte, PA 16823Off Market
- $429,0003 bd2 ba1.8k sqft531 E High St, Bellefonte, PA 16823Sold
- $259,1004 bd1 ba1.6k sqft524 E High St, Bellefonte, PA 16823Off Market
Nearby schools
GreatSchools rating
- 7/10Bellefonte Elementary SchoolGrades: K-5Distance: 0.7 mi
- 7/10Bellefonte Area Middle SchoolGrades: 6-8Distance: 0.3 mi
- 6/10Bellefonte Area High SchoolGrades: 9-12Distance: 0.3 mi
Schools provided by the listing agent
- High: Bellefonte Area
- District: Bellefonte Area
Source: Bright MLS. This data may not be complete. We recommend contacting the local school district to confirm school assignments for this home.


Get pre-qualified for a loan
At Zillow Home Loans, we can pre-qualify you in as little as 5 minutes with no impact to your credit score.An equal housing lender. NMLS #10287.
- Pennsylvania
- Centre County
- Bellefonte
- 16823
- 554 E High St
