Tucked beside the San Antonio Botanical Garden, this exceptional 1930s-built mid-century modern home has been masterfully preserved and reimagined with refined sophistication. A 50x100 ft TPO flat roof crowns the expansive, light-filled interiors where Saltillo tile, crisp architectural lines, and exposed brick walls create a rich blend of texture and warm organic aesthetic. Expertly curated interior design is complemented by custom lighting and built-in cabinetry throughout, while handcrafted Isaac Maxwell fixtures elevate both indoor and outdoor spaces. The home offers three bedrooms plus an oversized study or office, all flooded with natural light and showcasing original oak flooring. The spacious primary suite includes a generous walk-in closet and private courtyard access. Multiple outdoor living and entertaining areas evoke a tranquil, resort-like ambiance-an urban oasis thoughtfully designed for relaxation and gathering alike. Privately situated against a lushly landscaped lot, this residence offers unparalleled access to San Antonio's cultural and culinary heart. Just minutes by foot or bike from the Pearl, Brackenridge Park, Witte Museum, San Antonio Zoo, Central Market, and beloved local cafes and restaurants, this home is a rare offering of architectural integrity and modern luxury in one of the city's most desirable locations.
Sold
Price Unknown
531 ELMHURST AVE, San Antonio, TX 78209
3beds
2,481sqft
Single Family Residence
Built in 1935
8,276 Square Feet Lot
$795,900 Zestimate®
$--/sqft
$2,906 Estimated rent
Home value
$795,900
$740,000 - $852,000
$2,906/mo
Zestimate® history
Owner options
List your home for rent
$2,906/mo
Rent Zestimate®
Find your next renter with Zillow Rental Manager. Plus, with online applications, you can quickly screen prospective tenants – for free.
$2,906/mo
Rent Zestimate®
Refinance and save
Refinancing to a lower rate could help reduce your monthly payments and save thousands over the life of the loan.
Explore your selling options
Work with a Zillow partner agent
Leverage their expertise and Zillow's premium Showcase listings to get your home seen by more buyers.
Get startedList with your own agent
Get your home in front of millions of buyers by listing it on Zillow.
Learn how to do itSell it yourself
Take full control of how buyers see your home on Zillow by listing For Sale by Owner (FSBO).
List your homeWhat's special
Crisp architectural linesPrivate courtyard accessOriginal oak flooringExpansive light-filled interiorsGenerous walk-in closetSan antonio botanical gardenExposed brick walls
Zillow last checked:
Listing updated:
Listed by:
Shyler Leon TREC #618888 (210) 872-2526,
Phyllis Browning Company
Source: LERA MLS,MLS#: 1887613
Facts & features
Interior
Bedrooms & bathrooms
- Bedrooms: 3
- Bathrooms: 2
- Full bathrooms: 2
Primary bedroom
- Features: Outside Access, Multi-Closets, Ceiling Fan(s), Full Bath
- Area: 234
- Dimensions: 18 x 13
Bedroom 2
- Area: 154
- Dimensions: 14 x 11
Bedroom 3
- Area: 143
- Dimensions: 13 x 11
Primary bathroom
- Features: Shower Only, Double Vanity
- Area: 100
- Dimensions: 10 x 10
Kitchen
- Area: 180
- Dimensions: 18 x 10
Living room
- Area: 320
- Dimensions: 20 x 16
Office
- Area: 143
- Dimensions: 13 x 11
Heating
- Central, Natural Gas
Cooling
- Ceiling Fan(s), Two Central
Appliances
- Included: Gas Cooktop, Refrigerator, Disposal, Dishwasher, Water Softener Owned, Gas Water Heater
- Laundry: Main Level, Washer Hookup, Dryer Connection
Features
- One Living Area, Eat-in Kitchen, Kitchen Island, Breakfast Bar, Study/Library, Utility Room Inside, High Speed Internet, All Bedrooms Downstairs, Telephone, Master Downstairs, Ceiling Fan(s), Programmable Thermostat
- Flooring: Saltillo Tile, Wood
- Windows: Double Pane Windows, Window Coverings
- Has basement: No
- Number of fireplaces: 1
- Fireplace features: One, Living Room, Wood Burning
Interior area
- Total interior livable area: 2,481 sqft
Property
Parking
- Parking features: None, Pad Only (Off Street)
Features
- Levels: One
- Stories: 1
- Patio & porch: Patio, Covered
- Exterior features: Rain Gutters
- Pool features: None
- Fencing: Privacy,Chain Link
Lot
- Size: 8,276 Square Feet
- Features: Curbs, Sidewalks, Streetlights
- Residential vegetation: Mature Trees, Mature Trees (ext feat)
Details
- Additional structures: Shed(s)
- Parcel number: 065270040240
Construction
Type & style
- Home type: SingleFamily
- Property subtype: Single Family Residence
Materials
- Brick, Wood Siding, Stucco
- Foundation: Slab
- Roof: Flat
Condition
- Pre-Owned
- New construction: No
- Year built: 1935
Utilities & green energy
- Electric: CPS
- Gas: CPS
- Sewer: SAWS, Sewer System
- Water: SAWS, Water System
- Utilities for property: Cable Available, City Garbage service
Community & HOA
Community
- Features: Playground, Jogging Trails
- Security: Security System Owned, Carbon Monoxide Detector(s)
- Subdivision: Mahncke Park
Location
- Region: San Antonio
Financial & listing details
- Tax assessed value: $590,000
- Annual tax amount: $11,379
- Date on market: 7/27/2025
- Cumulative days on market: 44 days
- Listing terms: Conventional,FHA,VA Loan,Cash,Investors OK
- Road surface type: Paved
Price history
| Date | Event | Price |
|---|---|---|
| 10/31/2025 | Sold | -- |
Source:  LERA MLS #1887613 Report a problem LERA MLS #1887613 Report a problem | ||
| 9/9/2025 | Pending sale | $800,000$322/sqft |
Source: LERA MLS #1887613 Report a problem | ||
| 8/5/2025 | Contingent | $800,000$322/sqft |
Source: LERA MLS #1887613 Report a problem | ||
| 7/27/2025 | Listed for sale | $800,000+45.5%$322/sqft |
Source: LERA MLS #1887613 Report a problem | ||
| 8/17/2020 | Sold | -- |
Source: LERA MLS #1473660 Report a problem | ||
| 8/13/2020 | Pending sale | $550,000$222/sqft |
Source: Phyllis Browning Company #1473660 Report a problem | ||
| 7/30/2020 | Listed for sale | $550,000+19.8%$222/sqft |
Source: Phyllis Browning Company #1473660 Report a problem | ||
| 8/4/2017 | Sold | -- |
Source: LERA MLS #44006_1244378 Report a problem | ||
| 5/22/2017 | Listed for sale | $459,000+2.1%$185/sqft |
Source: Creekview Realty #1244378 Report a problem | ||
| 1/3/2017 | Listing removed | $449,500$181/sqft |
Source: Creekview Realty #1180512 Report a problem | ||
| 10/25/2016 | Price change | $449,500-1.2%$181/sqft |
Source: Creekview Realty #1180512 Report a problem | ||
| 9/17/2016 | Price change | $455,000-2.1%$183/sqft |
Source: Creekview Realty #1180512 Report a problem | ||
| 9/3/2016 | Price change | $464,900-3.1%$187/sqft |
Source: Creekview Realty #1180512 Report a problem | ||
| 7/29/2016 | Price change | $480,000-3.9%$193/sqft |
Source: Creekview Realty #1180512 Report a problem | ||
| 5/27/2016 | Listed for sale | $499,500$201/sqft |
Source: Creekview Realty #1180512 Report a problem | ||
Public tax history
| Year | Property taxes | Tax assessment |
|---|---|---|
| 2025 | $11,381 +6.8% | $589,600 +10% |
| 2024 | $10,655 | $536,000 -11.8% |
| 2023 | -- | $607,810 +9.7% |
| 2022 | $13,733 +10.5% | $554,000 +8.3% |
| 2021 | $12,426 | $511,730 +11.2% |
| 2020 | $12,426 +1.8% | $460,000 +2.7% |
| 2019 | $12,209 | $448,000 +4% |
| 2018 | $12,209 +12.4% | $430,740 +12.5% |
| 2017 | $10,861 +1.7% | $382,760 -2.4% |
| 2016 | $10,684 +24.4% | $391,990 +9.6% |
| 2015 | $8,590 | $357,660 +10% |
| 2014 | $8,590 | $325,210 +5.5% |
| 2013 | -- | $308,270 -2.2% |
| 2012 | -- | $315,290 -1.1% |
| 2011 | -- | $318,860 +1.1% |
| 2010 | -- | $315,326 +10% |
| 2009 | -- | $286,660 +10% |
| 2008 | -- | $260,600 +5.2% |
| 2007 | -- | $247,800 +3.5% |
| 2006 | -- | $239,450 +16.4% |
| 2005 | -- | $205,700 |
| 2004 | -- | -- |
| 2003 | -- | -- |
| 2002 | -- | -- |
| 2001 | -- | -- |
| 2000 | -- | -- |
Find assessor info on the county website
Neighborhood: Mahncke Park
Nearby homes
- $478,5003 bd2 ba2.2k sqft527 Elmhurst Ave, San Antonio, TX 78209Off Market
- $503,4003 bd3 ba1.4k sqft523 Elmhurst Ave, San Antonio, TX 78209Off Market
- $420,0001 Square Feet530 Queen Anne Ct, San Antonio, TX 78209Off Market
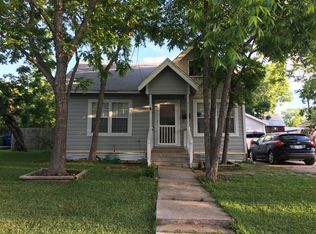
- $447,1003 bd2 ba1.9k sqft536 Queen Anne Ct, San Antonio, TX 78209Off Market
- $349,2003 bd1 ba1.2k sqft524 Queen Anne Ct, San Antonio, TX 78209Off Market
- $215,0002 bd1 ba1.3k sqft519 Elmhurst Ave, San Antonio, TX 78209Off Market
- $287,4002 bd1 ba1k sqft530 Elmhurst Ave, San Antonio, TX 78209Off Market
- $--3 bd3 ba2.2k sqft520 Queen Anne Ct, San Antonio, TX 78209Sold
Nearby schools
GreatSchools rating
- NALamar Elementary SchoolGrades: PK-6Distance: 0.4 mi
- 4/10Hawthorne Pk-8 AcademyGrades: PK-8Distance: 1.6 mi
- 4/10Edison High SchoolGrades: 9-12Distance: 2.9 mi
Schools provided by the listing agent
- Elementary: Lamar
- Middle: Mark Twain
- High: Fox Tech
- District: San Antonio I.S.D.
Source: LERA MLS. This data may not be complete. We recommend contacting the local school district to confirm school assignments for this home.
Get a cash offer in 3 minutes
Find out how much your home could sell for in as little as 3 minutes with a no-obligation cash offer.
Estimated market value
$795,900
Get a cash offer in 3 minutes
Find out how much your home could sell for in as little as 3 minutes with a no-obligation cash offer.
Estimated market value
$795,900
- Texas
- Bexar County
- San Antonio
- 78209
- Mahncke Park
- 531 ELMHURST AVE
Nearby cities
Nearby neighborhoods
Nearby zip codes
Other San Antonio Topics
