Your eyes are not deceiving you, this home is really this gorgeous!! In Tallmadge and under 240k too! Let's get right to the best part... the STUNNING kitchen! Oversized island, sleek quarts, white and gray contrasting cabinets, soft close doors, statement lighting, wood plank look tile floor, glass tile wall, stainless appliances including gas range and in-island microwave! The cabinetry, flooring and tile accent wall continue into the dining space. Another conversation starting light fixture and a built in window bench seat! Turn around and you are in the living room! Handsome dark wood flooring, chair rail and all the space you need for your family and friends. Down the hall are 3 bedrooms and 2 full baths. The kids rooms are adorable and the main bathroom has been impeccably updated from top to bottom. Shiplap wood feature wall, barn style closet door, specialty copper lighting and an impressive tile clad modern bathroom complete the master suite! Head down stairs to continue to be wowed. A massive family room with tile plank flooring, natural light pouring in from the windows and french doors and a classy corner bar waiting for your fine wine or favorite bourbon! You still have a 4th bedroom with a big walk in closet too. Also great as an office or exercise room. Finished utility room plus a large storage/tool room with drycore flooring. Let's not forget the incredible back yard! Poured concrete patio, stone retaining wall, beautiful privacy fence, shed and tons of open green space! Tallmadge schools, 4 minute walk to the Goodyear Heights Metro Park and 5 min drive to the Tallmadge Circle! Call for more update details. It doesn't get better than this, so hurry hurry hurry!!
Closed
$260,000
531 Eric Dr, Tallmadge, OH 44278
4beds
1,535sqft
Single Family Residence
Built in 1962
0.29 Acres Lot
$271,800 Zestimate®
$169/sqft
$1,878 Estimated rent
Home value
$271,800
$245,000 - $302,000
$1,878/mo
Zestimate® history
Owner options
List your home for rent
$1,878/mo
Rent Zestimate®
Find your next renter with Zillow Rental Manager. Plus, with online applications, you can quickly screen prospective tenants – for free.
$1,878/mo
Rent Zestimate®
Refinance and save
$1,746/mo
Est. payment
Refinancing to a lower rate could help reduce your monthly payments and save thousands over the life of the loan.
$1,746/mo
Est. payment
Explore your selling options
Work with a Zillow partner agent
Leverage their expertise and Zillow's premium Showcase listings to get your home seen by more buyers.
Get startedList with your own agent
Get your home in front of millions of buyers by listing it on Zillow.
Learn how to do itSell it yourself
Take full control of how buyers see your home on Zillow by listing For Sale by Owner (FSBO).
List your homeWhat's special
Oversized islandExercise roomSleek quartsStunning kitchenSoft close doorsClassy corner barStone retaining wall
Zillow last checked:
Listing updated:
Listed by:
Lisa Hughes Lisa@Lhughesrealestate.com330-603-9008,
RE/MAX Trends Realty
Bought with:
Allen Zola, 345359
Keller Williams Chervenic Rlty
Source: MLS Now,MLS#: 5112449 Originating MLS: Akron Cleveland Association of REALTORS
Originating MLS: Akron Cleveland Association of REALTORSFacts & features
Interior
Bedrooms & bathrooms
- Bedrooms: 4
- Bathrooms: 2
- Full bathrooms: 2
- Main level bathrooms: 2
- Main level bedrooms: 3
Primary bedroom
- Description: Flooring: Carpet
- Level: First
- Dimensions: 12 x 10
Bedroom
- Description: Flooring: Ceramic Tile
- Level: First
- Dimensions: 11 x 10
Bedroom
- Description: Flooring: Carpet
- Level: First
- Dimensions: 11 x 9
Bedroom
- Description: Flooring: Laminate
- Level: Lower
- Dimensions: 14 x 13
Primary bathroom
- Description: Flooring: Ceramic Tile
- Level: First
Bathroom
- Description: Flooring: Ceramic Tile
- Level: First
Bonus room
- Description: Bar area,Flooring: Ceramic Tile
- Level: Lower
- Dimensions: 11 x 9
Dining room
- Description: Flooring: Ceramic Tile
- Level: First
- Dimensions: 10 x 9
Family room
- Description: Flooring: Ceramic Tile
- Level: Lower
- Dimensions: 21 x 13
Kitchen
- Description: Flooring: Ceramic Tile
- Level: First
- Dimensions: 11 x 11
Living room
- Description: Flooring: Hardwood
- Level: First
- Dimensions: 17 x 15
Other
- Description: Storage
- Level: Lower
- Dimensions: 10 x 9
Heating
- Forced Air, Gas
Cooling
- Central Air
Appliances
- Included: Dishwasher, Microwave, Range, Refrigerator
- Laundry: Lower Level
Features
- Chandelier, Kitchen Island, Open Floorplan, Recessed Lighting, Bar
- Basement: Partial
- Has fireplace: No
Interior area
- Total structure area: 1,535
- Total interior livable area: 1,535 sqft
- Finished area above ground: 1,535
Property
Parking
- Parking features: Concrete, Gated
Features
- Levels: Two,Multi/Split
- Stories: 2
- Patio & porch: Patio
- Exterior features: Storage
- Fencing: Fenced,Vinyl
Lot
- Size: 0.29 Acres
- Features: Landscaped
Details
- Additional structures: Shed(s)
- Parcel number: 6002719
- Special conditions: Standard
Construction
Type & style
- Home type: SingleFamily
- Architectural style: Bi-Level
- Property subtype: Single Family Residence
Materials
- Brick, Vinyl Siding
- Foundation: Block
- Roof: Asphalt,Fiberglass
Condition
- Updated/Remodeled
- Year built: 1962
Utilities & green energy
- Sewer: Public Sewer
- Water: Public
Community & HOA
Community
- Subdivision: Village Gr Sub #2
HOA
- Has HOA: No
Location
- Region: Tallmadge
Financial & listing details
- Price per square foot: $169/sqft
- Tax assessed value: $168,520
- Annual tax amount: $3,043
- Date on market: 4/10/2025
- Cumulative days on market: 18 days
- Listing terms: Cash,Conventional,FHA,VA Loan
Price history
| Date | Event | Price |
|---|---|---|
| 5/27/2025 | Sold | $260,000+8.8%$169/sqft |
Source:  MLS Now #5112449 Report a problem MLS Now #5112449 Report a problem | ||
| 4/28/2025 | Pending sale | $239,000$156/sqft |
Source: MLS Now #5112449 Report a problem | ||
| 4/13/2025 | Contingent | $239,000$156/sqft |
Source: MLS Now #5112449 Report a problem | ||
| 4/10/2025 | Listed for sale | $239,000+161.5%$156/sqft |
Source: MLS Now #5112449 Report a problem | ||
| 5/21/2009 | Sold | $91,400-8.1%$60/sqft |
Source: Public Record Report a problem | ||
| 5/15/2009 | Listed for sale | -- |
Source: foreclosure.com Report a problem | ||
| 4/4/2009 | Listing removed | $99,500$65/sqft |
Source: Listhub #1546587 Report a problem | ||
| 3/5/2009 | Price change | $99,500-6.1%$65/sqft |
Source: Listhub #1546587 Report a problem | ||
| 12/24/2008 | Listed for sale | $106,000+39.5%$69/sqft |
Source: Listhub #1546587 Report a problem | ||
| 11/5/2008 | Sold | $76,000-25.9%$50/sqft |
Source: Public Record Report a problem | ||
| 1/25/2002 | Sold | $102,500$67/sqft |
Source: Public Record Report a problem | ||
Public tax history
| Year | Property taxes | Tax assessment |
|---|---|---|
| 2025 | $3,049 +0.2% | $58,980 |
| 2024 | $3,043 +3.5% | $58,980 |
| 2023 | $2,941 +8.7% | $58,980 +33% |
| 2022 | $2,706 -0.4% | $44,349 |
| 2021 | $2,718 | $44,349 |
| 2020 | -- | $44,349 +11% |
| 2019 | $2,716 +13.5% | $39,950 |
| 2018 | $2,393 +10% | $39,950 |
| 2017 | $2,174 | $39,950 +11% |
| 2016 | $2,174 | $35,990 |
| 2015 | $2,174 +0.7% | $35,990 |
| 2014 | $2,160 -4.1% | $35,990 -5.8% |
| 2013 | $2,251 -2% | $38,200 |
| 2012 | $2,296 -2.4% | $38,200 |
| 2011 | $2,352 +0.7% | $38,200 -4.6% |
| 2010 | $2,335 | $40,037 |
| 2009 | -- | $40,037 |
| 2008 | $2,021 +2.6% | $40,037 -0.9% |
| 2007 | $1,969 +3.7% | $40,415 |
| 2006 | $1,899 +3.6% | $40,415 |
| 2005 | $1,833 | $40,415 +9% |
| 2004 | -- | $37,079 |
| 2003 | $1,579 -3.8% | $37,079 |
| 2002 | $1,642 +11.8% | $37,079 +19.8% |
| 2001 | $1,469 +12.8% | $30,948 |
| 2000 | $1,302 | $30,948 |
Find assessor info on the county website
Neighborhood: 44278
Nearby homes
- $239,9003 bd2 ba1.8k sqft525 Eric Dr, Tallmadge, OH 44278Off Market
- $285,0005 bd2 ba1.5k sqft537 Eric Dr, Tallmadge, OH 44278Sold
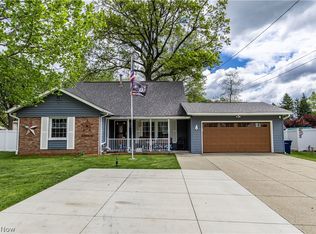
- $207,5003 bd1 ba1k sqft530 Narragansett Dr, Tallmadge, OH 44278Off Market
- $215,1003 bd1 ba1.3k sqft440 Pickwick Ln, Tallmadge, OH 44278Off Market
- $246,4003 bd2 ba1.2k sqft524 Narragansett Dr, Tallmadge, OH 44278Off Market
- $227,1003 bd2 ba1k sqft543 Eric Dr, Tallmadge, OH 44278Off Market
- $305,0003 bd2 ba1.4k sqft432 Pickwick Ln, Tallmadge, OH 44278Sold
- $251,0003 bd2 ba1.3k sqft536 Narragansett Dr, Tallmadge, OH 44278Off Market
Nearby schools
GreatSchools rating
- 5/10Munroe Elementary SchoolGrades: K-5Distance: 1.8 mi
- 8/10Tallmadge Middle SchoolGrades: 6-8Distance: 1.7 mi
- 7/10Tallmadge High SchoolGrades: 9-12Distance: 2.4 mi
Schools provided by the listing agent
- District: Tallmadge CSD - 7715
Source: MLS Now. This data may not be complete. We recommend contacting the local school district to confirm school assignments for this home.
Get a cash offer in 3 minutes
Find out how much your home could sell for in as little as 3 minutes with a no-obligation cash offer.
Estimated market value
$271,800
Get a cash offer in 3 minutes
Find out how much your home could sell for in as little as 3 minutes with a no-obligation cash offer.
Estimated market value
$271,800
- Ohio
- Summit County
- Tallmadge
- 44278
- 531 Eric Dr
Nearby cities
Nearby zip codes
Other Tallmadge Topics
