Welcome home to this beautifully updated Cape Cod offering space, style, and functionality throughout! The first floor features three bedrooms with gorgeous hardwood floors, fresh paint, and fully remodeled full bath. Upstairs, you'll find two additional bedrooms with brand new carpeting, and additional remodeled full bath, perfect for extra living space, guests, or a home office setup. The inviting family room and formal dining room both showcase hardwood floors, with the dining area featuring a sliding glass door leading to a covered deck with a 220 line overlooking the backyard ideal for entertaining or relaxing outdoors. The updated kitchen includes all appliances, new luxury vinyl tile flooring, pantry with barn door and stunning granite countertops. Additional updates include newer basement waterproofing providing excellent storage space and peace of mind. Outside, the property continues to impress with a 2-car garage featuring Nature Stone flooring, an extended driveway with two additional parking spaces, and a brand new 20x12 double loft shed with cement pad offering incredible storage or workshop potential. Plus many other updates throughout. This move-in ready home combines classic charm with modern updates. Don't miss your opportunity to make it yours!
Closed
$285,000
537 Eric Dr, Tallmadge, OH 44278
5beds
1,580sqft
Single Family Residence
Built in 1962
9,522 Square Feet Lot
$286,600 Zestimate®
$180/sqft
$2,023 Estimated rent
Home value
$286,600
$272,000 - $301,000
$2,023/mo
Zestimate® history
Owner options
List your home for rent
$2,023/mo
Rent Zestimate®
Find your next renter with Zillow Rental Manager. Plus, with online applications, you can quickly screen prospective tenants – for free.
$2,023/mo
Rent Zestimate®
Refinance and save
$1,914/mo
Est. payment
Refinancing to a lower rate could help reduce your monthly payments and save thousands over the life of the loan.
$1,914/mo
Est. payment
Explore your selling options
Work with a Zillow partner agent
Leverage their expertise and Zillow's premium Showcase listings to get your home seen by more buyers.
Get startedList with your own agent
Get your home in front of millions of buyers by listing it on Zillow.
Learn how to do itSell it yourself
Take full control of how buyers see your home on Zillow by listing For Sale by Owner (FSBO).
List your homeWhat's special
Inviting family roomStunning granite countertopsPantry with barn doorFormal dining roomBrand new carpeting
Zillow last checked:
Listing updated:
Listed by:
Michael Kaim (330)801-0784 hollywilsonrealtor@gmail.com,
Real of Ohio,
Holly Wilson-Kaim 330-801-0784,
Real of Ohio
Bought with:
Rebecca Foy, 2019003315
Real of Ohio
Source: MLS Now,MLS#: 5209751 Originating MLS: Lake Geauga Area Association of REALTORS
Originating MLS: Lake Geauga Area Association of REALTORSFacts & features
Interior
Bedrooms & bathrooms
- Bedrooms: 5
- Bathrooms: 2
- Full bathrooms: 2
- Main level bathrooms: 1
- Main level bedrooms: 3
Primary bedroom
- Description: Flooring: Wood
- Level: First
- Dimensions: 15.00 x 12.00
Bedroom
- Description: Flooring: Wood
- Level: First
- Dimensions: 14.00 x 13.00
Bedroom
- Description: Flooring: Carpet
- Level: Second
- Dimensions: 15 x 12
Bedroom
- Description: Flooring: Carpet
- Level: Second
- Dimensions: 14 x 13
Bedroom
- Description: Flooring: Wood
- Level: First
- Dimensions: 10.00 x 10.00
Dining room
- Description: Flooring: Wood
- Level: First
- Dimensions: 12.00 x 9.00
Family room
- Description: Flooring: Wood
- Level: First
- Dimensions: 15.00 x 12.00
Kitchen
- Description: Flooring: Luxury Vinyl Tile
- Features: Granite Counters
- Level: First
- Dimensions: 14.00 x 11.00
Heating
- Forced Air, Gas
Cooling
- Central Air
Appliances
- Included: Dishwasher, Disposal, Range, Refrigerator
- Laundry: In Basement
Features
- Granite Counters
- Basement: Full,Unfinished,Sump Pump
- Has fireplace: No
Interior area
- Total structure area: 1,580
- Total interior livable area: 1,580 sqft
- Finished area above ground: 1,580
Property
Parking
- Total spaces: 2
- Parking features: Attached, Driveway, Garage Faces Front, Garage, Garage Door Opener, Paved, On Street, Side By Side, Tandem
- Attached garage spaces: 2
Features
- Levels: Two
- Stories: 2
- Patio & porch: Covered, Deck, Porch
- Fencing: Vinyl
Lot
- Size: 9,522 Square Feet
- Features: Landscaped, Wooded
Details
- Additional structures: Shed(s)
- Parcel number: 6005245
- Special conditions: Standard
Construction
Type & style
- Home type: SingleFamily
- Architectural style: Cape Cod
- Property subtype: Single Family Residence
Materials
- Vinyl Siding
- Roof: Asphalt,Fiberglass
Condition
- Year built: 1962
Utilities & green energy
- Sewer: Public Sewer
- Water: Public
Community & HOA
Community
- Subdivision: Village Gr Sub #2
HOA
- Has HOA: No
Location
- Region: Tallmadge
Financial & listing details
- Price per square foot: $180/sqft
- Tax assessed value: $203,270
- Annual tax amount: $3,677
- Date on market: 5/15/2026
- Cumulative days on market: 42 days
- Listing terms: Cash,Conventional,FHA,VA Loan
Price history
| Date | Event | Price |
|---|---|---|
| 6/29/2026 | Pending sale | $299,900+5.2%$190/sqft |
Source:  MLS Now #5209751 Report a problem MLS Now #5209751 Report a problem | ||
| 6/26/2026 | Sold | $285,000-5%$180/sqft |
Source: MLS Now #5209751 Report a problem | ||
| 5/15/2026 | Listed for sale | $299,900+78.5%$190/sqft |
Source: MLS Now #5209751 Report a problem | ||
| 7/26/2018 | Sold | $168,000-3.9%$106/sqft |
Source: MLS Now #4007261 Report a problem | ||
| 7/18/2018 | Pending sale | $174,900$111/sqft |
Source: Howard Hanna - Stow #4007261 Report a problem | ||
| 6/12/2018 | Listed for sale | $174,900$111/sqft |
Source: Howard Hanna - Stow #4007261 Report a problem | ||
Public tax history
| Year | Property taxes | Tax assessment |
|---|---|---|
| 2025 | $3,677 +0.2% | $71,140 |
| 2024 | $3,671 +3.5% | $71,140 |
| 2023 | $3,548 +8.7% | $71,140 +33% |
| 2022 | $3,263 -0.4% | $53,491 |
| 2021 | $3,278 | $53,491 |
| 2020 | -- | $53,491 +10.2% |
| 2019 | $3,300 +38.5% | $48,539 0% |
| 2018 | $2,382 +14.4% | $48,540 |
| 2017 | $2,082 | $48,540 +12.3% |
| 2016 | $2,082 | $43,220 |
| 2015 | $2,082 +0.7% | $43,220 |
| 2014 | $2,068 +1.6% | $43,220 -0.2% |
| 2013 | $2,036 -2% | $43,310 |
| 2012 | $2,077 +0.4% | $43,310 +0% |
| 2011 | $2,068 -0.8% | $43,303 -4.9% |
| 2010 | $2,086 | $45,539 |
| 2009 | -- | $45,539 |
| 2008 | $1,857 +6.2% | $45,539 +2% |
| 2007 | $1,749 -16.6% | $44,643 |
| 2006 | $2,097 +3.6% | $44,643 |
| 2005 | $2,025 | $44,643 +9.6% |
| 2004 | -- | $40,734 |
| 2003 | $1,735 -1.1% | $40,734 |
| 2002 | $1,754 +1.9% | $40,734 +9.3% |
| 2001 | $1,720 +12.8% | $37,265 |
| 2000 | $1,525 | $37,265 |
Find assessor info on the county website
Neighborhood: 44278
Nearby homes
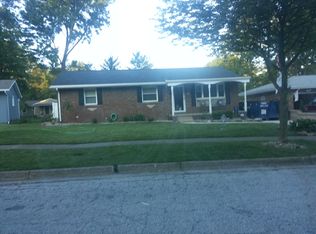
- $227,1003 bd2 ba1k sqft543 Eric Dr, Tallmadge, OH 44278Off Market
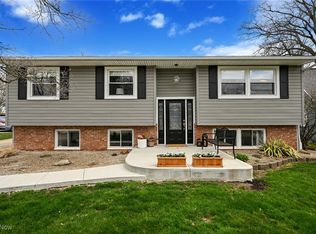
- $260,0004 bd2 ba1.5k sqft531 Eric Dr, Tallmadge, OH 44278Sold
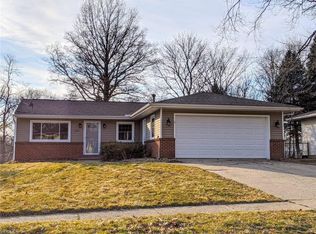
- $251,0003 bd2 ba1.3k sqft536 Narragansett Dr, Tallmadge, OH 44278Off Market
- $214,9003 bd1 ba1k sqft549 Eric Dr, Tallmadge, OH 44278Off Market
- $239,9003 bd2 ba1.8k sqft525 Eric Dr, Tallmadge, OH 44278Off Market
- $254,2003 bd3 ba1.2k sqft542 Narragansett Dr, Tallmadge, OH 44278Off Market
- $207,5003 bd1 ba1k sqft530 Narragansett Dr, Tallmadge, OH 44278Off Market
- $250,3003 bd2 ba1.5k sqft548 Narragansett Dr, Tallmadge, OH 44278Off Market
Nearby schools
GreatSchools rating
- 5/10Munroe Elementary SchoolGrades: K-5Distance: 1.8 mi
- 8/10Tallmadge Middle SchoolGrades: 6-8Distance: 1.7 mi
- 7/10Tallmadge High SchoolGrades: 9-12Distance: 2.4 mi
Schools provided by the listing agent
- District: Tallmadge CSD - 7715
Source: MLS Now. This data may not be complete. We recommend contacting the local school district to confirm school assignments for this home.
Get a cash offer in 3 minutes
Find out how much your home could sell for in as little as 3 minutes with a no-obligation cash offer.
Estimated market value
$286,600
Get a cash offer in 3 minutes
Find out how much your home could sell for in as little as 3 minutes with a no-obligation cash offer.
Estimated market value
$286,600
- Ohio
- Summit County
- Tallmadge
- 44278
- 537 Eric Dr
Nearby cities
Nearby zip codes
Other Tallmadge Topics
