There are ocean views...and then there are front-row seats to the Pacific.
Perched atop Ocean Plaza on the ninth floor, this corner penthouse is less about square footage and more about perspective. Walls of glass frame endless blue water, the Redondo coastline, and sunsets that transform every evening into something memorable.
Thoughtfully reimagined from top to bottom, the home pairs clean, contemporary design with an open floor plan that never competes with the view. Wide-plank hardwood floors, custom finishes, and a beautifully appointed kitchen create spaces equally suited for quiet mornings or evenings spent entertaining as the sun slips beneath the horizon.
The living room opens to a private oceanfront balcony where the sound of the waves, passing sailboats, and the occasional pod of dolphins become part of everyday life. The primary suite continues the experience with panoramic coastal views, a spa-inspired bath, and generous custom closets, while the secondary bedroom offers privacy for guests along with flexible space for a home office or creative retreat.
Life at Ocean Plaza extends well beyond your front door, with secured access, pool, spa, fitness center, clubhouse, dedicated storage, and two-car parking. Just outside, the beach, Veterans Park, Riviera Village, the Redondo Pier, and the South Bay's favorite restaurants and cafés are all within easy reach.
Some homes offer luxury. Others offer a lifestyle. The rarest deliver both, with the Pacific as your constant companion.
Sold for $1,000,000
Zillow last checked:
Listing updated:
Bought with:
Deborah Bush, DRE #01964485
Jason Mitchell Real Estate CA
Source: CRMLS,MLS#: PW26154247 Originating MLS: California Regional MLS
Originating MLS: California Regional MLSPrice history
| Date | Event | Price |
|---|---|---|
| 10/5/2026 | Sold | $1,000,000-28.5%$697/sqft |
Source:  CRMLS #PW26154247 Report a problem CRMLS #PW26154247 Report a problem | ||
| 9/16/2026 | Pending sale | $1,399,000$976/sqft |
Source: CRMLS #PW26154247 Report a problem | ||
| 8/12/2026 | Price change | $1,399,000-9.7%$976/sqft |
Source: CRMLS #PW26154247 Report a problem | ||
| 7/17/2026 | Listed for sale | $1,549,000-5.5%$1,080/sqft |
Source: CRMLS #PW26154247 Report a problem | ||
| 1/25/2023 | Sold | $1,640,000-3.5%$1,144/sqft |
Source: Public Record Report a problem | ||
| 1/19/2023 | Pending sale | $1,699,999$1,185/sqft |
Source:  RE/MAX International #SB22221707 Report a problem RE/MAX International #SB22221707 Report a problem | ||
| 1/7/2023 | Contingent | $1,699,999$1,185/sqft |
Source: CRMLS #SB22221707 Report a problem | ||
| 10/16/2022 | Listed for sale | $1,699,999+54.5%$1,185/sqft |
Source: CRMLS #SB22221707 Report a problem | ||
| 2/1/2019 | Sold | $1,100,000-6.4%$767/sqft |
Source: Public Record Report a problem | ||
| 1/3/2019 | Pending sale | $1,175,000$819/sqft |
Source: RE/MAX Estate Properties #SB19000040 Report a problem | ||
| 1/2/2019 | Listing removed | $4,500$3/sqft |
Source: RE/MAX Estate Properties #SB18280707 Report a problem | ||
| 11/29/2018 | Listed for rent | $4,500+18.4%$3/sqft |
Source: RE/MAX Estate Properties #SB18280707 Report a problem | ||
| 10/23/2018 | Price change | $1,175,000-4.1%$819/sqft |
Source: RE/MAX Estate Properties #SB18222550 Report a problem | ||
| 9/20/2018 | Listed for sale | $1,225,000+48.5%$854/sqft |
Source: RE/MAX Estate Properties #SB18222550 Report a problem | ||
| 10/31/2017 | Listing removed | $3,800$3/sqft |
Source: Re/Max Estate Properties #SB17121521 Report a problem | ||
| 9/24/2017 | Price change | $3,800-7.3%$3/sqft |
Source: Re/Max Estate Properties #SB17121521 Report a problem | ||
| 8/31/2017 | Price change | $4,100-4.7%$3/sqft |
Source: Re/Max Estate Properties #SB17121521 Report a problem | ||
| 7/15/2017 | Price change | $4,300-4.4%$3/sqft |
Source: Re/Max Estate Properties #SB17121521 Report a problem | ||
| 6/30/2017 | Price change | $4,500-6.3%$3/sqft |
Source: Re/Max Estate Properties #SB17121521 Report a problem | ||
| 6/1/2017 | Listed for rent | $4,800+20%$3/sqft |
Source: Re/Max Estate Properties #SB17121521 Report a problem | ||
| 6/5/2015 | Listing removed | $4,000$3/sqft |
Source: Re/Max Estate Properties #SB14260472 Report a problem | ||
| 3/19/2015 | Price change | $4,000-7%$3/sqft |
Source: Re/Max Estate Properties #SB14260472 Report a problem | ||
| 2/17/2015 | Price change | $4,300-4.4%$3/sqft |
Source: Shorewood REALTORS #SB14260472 Report a problem | ||
| 12/19/2014 | Listed for rent | $4,500+4.7%$3/sqft |
Source: Shorewood REALTORS #SB14260472 Report a problem | ||
| 4/8/2014 | Listing removed | $4,300$3/sqft |
Source: Shorewood REALTORS #SB13249818 Report a problem | ||
| 12/20/2013 | Listed for rent | $4,300$3/sqft |
Source: Shorewood REALTORS #SB13249818 Report a problem | ||
| 12/18/2006 | Sold | $825,000+50%$575/sqft |
Source: Public Record Report a problem | ||
| 4/30/2003 | Sold | $550,000+20.1%$384/sqft |
Source: Public Record Report a problem | ||
| 10/1/2002 | Sold | $458,000$319/sqft |
Source: Public Record Report a problem | ||
Nearby homes
- $1,193,5002 bd2 ba1.1k sqft531 Esplanade APT 203, Redondo Beach, CA 90277Off Market
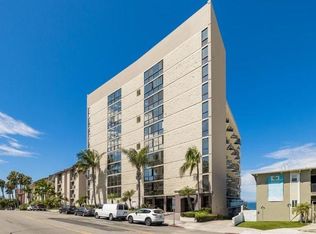
- $825,0001 bd1 ba982 sqft531 Esplanade APT 303, Redondo Beach, CA 90277Sold
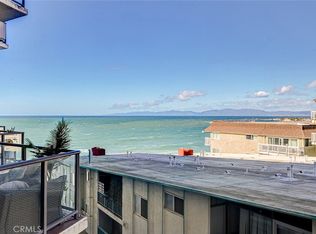
- $1,675,0002 bd3 ba1.2k sqft531 Esplanade APT 313, Redondo Beach, CA 90277For Sale

- $1,495,0002 bd3 ba1.2k sqft531 Esplanade APT 509, Redondo Beach, CA 90277For Sale

Get a cash offer in 3 minutes
Find out how much your home could sell for in as little as 3 minutes with a no-obligation cash offer.
Estimated market value
$999,900
