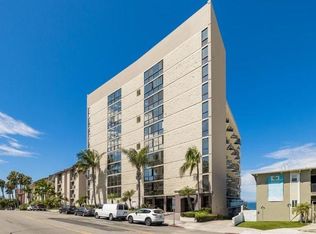
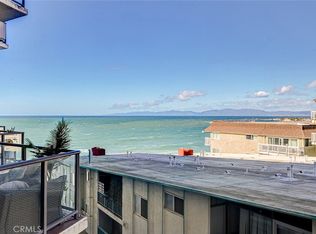
Panoramic ocean view 2 levels north facing condominium with unobstructed ocean & sunset views from all rooms! Ocean Plaza is one
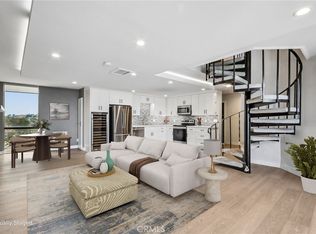
of the most prestigious ocean front condominiums in south Redondo Beach. This unit offers a bright open floor plan with beautiful stone floors, steps, remodeled kitchen with black granite countertops, stainless steel sink, high end appliances including a sub-zero refrigerator, all electric easy clean 4 burner cooktop, stove & microwave. Open floor plan living area has its own bathroom with elegant stone floor entrance. Large ocean view master suite includes an ocean view deck, master bathroom with a double sinks, shower & a huge tub. 2nd ocean view bedroom also shares the ocean view master deck & has its own large remodeled bathroom. Ocean Plaza is a secure building which offers incredible ocean views with direct access to the beach & ocean. Walking distance to Redondo Beach Pier which includes a lively night life with many restaurants, retail shops, pubs & free summer concerts. The Ocean Plaza is one of the tallest condominiums on the Esplanade which offers incredible ocean views! The HOA offers a community kitchen, billiard room, large pool, hot tub, ocean front sun deck & picnic area, large Gym with free weights, treadmills, dry sauna, a huge panoramic ocean view roof top deck & 2 car secure covered parking & storage for this unit. Close to shopping, medical buildings, churches & freeways! Award-winning Redondo Beach schools.Buyer to verify all information.
For sale
Listed by: Pacific Real Estate & Mortgage • Ben Vicini • Contact: 310-714-3333
$1,495,000
531 Esplanade APT 509, Redondo Beach, CA 90277
2beds
1,246sqft
Condominium
Built in 1974
-- sqft lot
$1,462,400 Zestimate®
$1,200/sqft
$840/mo HOA
What's special
- 74 days
- 355
- 20
Zillow last checked:
Listing updated:
Listed by:
Ben Vicini DRE #01049312 310-714-3333,
Pacific Real Estate & Mortgage
Source: CRMLS,MLS#: SB26172464 Originating MLS: California Regional MLS
Originating MLS: California Regional MLSFacts & features
Interior
Bedrooms & bathrooms
- Bedrooms: 2
- Bathrooms: 3
- Full bathrooms: 1
- 3/4 bathrooms: 1
- 1/2 bathrooms: 1
- Main level bathrooms: 1
Rooms
- Room types: Bedroom, Kitchen, Living Room, Other, Dining Room
Bedroom
- Features: All Bedrooms Up
Bathroom
- Features: Bathroom Exhaust Fan, Bathtub, Dual Sinks, Soaking Tub, Separate Shower, Tub Shower
Kitchen
- Features: Granite Counters, Kitchen/Family Room Combo, Stone Counters, Remodeled, Tile Counters, Updated Kitchen
Heating
- Electric
Cooling
- None
Appliances
- Included: Electric Cooktop, Electric Oven, Electric Range, Electric Water Heater, Trash Compactor, Water Heater
- Laundry: Common Area
Features
- Built-in Features, Balcony, Block Walls, Separate/Formal Dining Room, Eat-in Kitchen, Elevator, Living Room Deck Attached, Open Floorplan, Recessed Lighting, All Bedrooms Up
- Flooring: Carpet, Stone
- Doors: Sliding Doors
- Has fireplace: No
- Fireplace features: None
- Common walls with other units/homes: 2+ Common Walls
Interior area
- Total interior livable area: 1,246 sqft
Property
Parking
- Total spaces: 2
- Parking features: Assigned, Covered, Underground, Garage, Garage Door Opener, Pull-through, Tandem
- Attached garage spaces: 2
Accessibility
- Accessibility features: Parking, Accessible Approach with Ramp
Features
- Levels: Two
- Stories: 2
- Entry location: Front
- Patio & porch: Deck, Open, Patio, Stone, Tile
- Exterior features: Lighting
- Pool features: Fenced, Association
- Has spa: Yes
- Spa features: Association, Community
- Fencing: Block
- Has view: Yes
- View description: Catalina, City Lights, Coastline, Mountain(s), Ocean, Panoramic, Pier, Pool
- Has water view: Yes
- Water view: Coastline,Ocean,Pier
- Waterfront features: Beach Access, Beach Front, Bayfront, Ocean Access, Ocean Front
Lot
- Size: 0.55 Acres
- Features: Close to Clubhouse, Level, Sprinkler System
Details
- Parcel number: 7508027037
- Special conditions: Standard
Construction
Type & style
- Home type: Condo
- Architectural style: Contemporary,Custom,Modern
- Property subtype: Condominium
- Attached to another structure: Yes
Materials
- Block, Drywall, Glass, Concrete, Stone, Stucco, Steel, Copper Plumbing
- Foundation: Slab, Stone
- Roof: Composition,Common Roof,Flat,See Remarks
Condition
- Turnkey
- New construction: No
- Year built: 1974
Utilities & green energy
- Electric: Electricity - On Property
- Sewer: Public Sewer
- Water: Public
- Utilities for property: Electricity Connected, Phone Available, Sewer Available, Sewer Connected, Underground Utilities, Water Available, Water Connected
Community & HOA
Community
- Features: Biking, Curbs, Storm Drain(s), Street Lights, Sidewalks, Water Sports, Gated
- Security: Fire Detection System, Firewall(s), Fire Rated Drywall, Fire Sprinkler System, Gated Community, 24 Hour Security, Resident Manager, Smoke Detector(s)
HOA
- Has HOA: Yes
- Amenities included: Billiard Room, Call for Rules, Clubhouse, Controlled Access, Electricity, Fitness Center, Maintenance Grounds, Hot Water, Insurance, Jogging Path, Meeting Room, Management, Meeting/Banquet/Party Room, Maintenance Front Yard, Picnic Area, Pool, Pet Restrictions, Recreation Room, Sauna, Spa/Hot Tub, Security
- Services included: Pest Control, Sewer
- HOA fee: $840 monthly
- HOA name: 531 Esplanade HOA
- HOA phone: 310-878-8789
Location
- Region: Redondo Beach
Financial & listing details
- Price per square foot: $1,200/sqft
- Tax assessed value: $985,120
- Date on market: 8/6/2026
- Cumulative days on market: 74 days
- Listing terms: Cash,Cash to New Loan
- Road surface type: Paved
Estimated market value
$1,462,400
$1.39M - $1.54M
$5,515/mo
Price history
| Date | Event | Price |
|---|---|---|
| 8/7/2026 | Listed for sale | $1,495,000+99.3%$1,200/sqft |
Source:  CRMLS #SB26172464 Report a problem CRMLS #SB26172464 Report a problem | ||
| 3/12/2009 | Sold | $750,000$602/sqft |
Source: Public Record Report a problem | ||
| 1/31/2009 | Price change | $750,000-11.2%$602/sqft |
Source: Prudential Real Estate #K08147738 Report a problem | ||
| 12/7/2008 | Price change | $845,000-9.1%$678/sqft |
Source: Prudential Real Estate #K08147738 Report a problem | ||
| 10/24/2008 | Price change | $929,500-5.9%$746/sqft |
Source: Prudential Real Estate #K08147738 Report a problem | ||
| 9/23/2008 | Price change | $987,500-1.1%$793/sqft |
Source: NRT California #V08092039 Report a problem | ||
| 8/7/2008 | Price change | $998,000-5%$801/sqft |
Source: NRT California #V08092039 Report a problem | ||
| 6/26/2008 | Listed for sale | $1,050,000+9.9%$843/sqft |
Source: NRT California #V08092039 Report a problem | ||
| 8/23/2007 | Sold | $955,000+180.9%$766/sqft |
Source: Public Record Report a problem | ||
| 9/28/1999 | Sold | $340,000$273/sqft |
Source: Public Record Report a problem | ||
Public tax history
| Year | Property taxes | Tax assessment |
|---|---|---|
| 2026 | -- | $985,120 +2% |
| 2025 | $11,216 +4.5% | $965,805 +2% |
| 2024 | $10,736 +1.9% | $946,869 +2% |
| 2023 | $10,539 +1.3% | $928,304 +2% |
| 2022 | $10,399 +2% | $910,103 +2% |
| 2021 | $10,193 -0.1% | $892,259 +1% |
| 2020 | $10,208 | $883,111 +2% |
| 2019 | $10,208 +4.4% | $865,796 +2% |
| 2018 | $9,780 | $848,821 +2% |
| 2017 | $9,780 +1.5% | $832,178 +7.5% |
| 2016 | $9,631 +6.8% | $774,200 |
| 2015 | $9,015 +13.7% | $774,200 +14.5% |
| 2014 | $7,929 | $676,000 +15.4% |
| 2012 | -- | $586,000 -22.3% |
| 2011 | -- | $753,855 +0.8% |
| 2010 | -- | $748,222 +8.6% |
| 2009 | -- | $689,000 -27.9% |
| 2008 | -- | $955,000 +144.8% |
| 2007 | -- | $390,038 +2% |
| 2006 | -- | $382,391 |
| 2005 | -- | $382,391 +4% |
| 2004 | -- | $367,544 +1.9% |
| 2003 | -- | $360,808 +2% |
| 2002 | -- | $353,735 +4% |
| 2000 | -- | $340,000 |
Find assessor info on the county website
Monthly payment
Est. payment
Payment breakdown
Explore the cost of this home by adjusting the details. Changes won't be saved.Climate risks
Neighborhood: 90277
Nearby schools
Schools provided by the listing agent
- Elementary: Alta Vista
- Middle: Perris
- High: Redondo Union
Source: CRMLS. This data may not be complete. We recommend contacting the local school district to confirm school assignments for this home.
- $1,193,5002 bd2 ba1.1k sqft531 Esplanade APT 203, Redondo Beach, CA 90277Off Market
- $825,0001 bd1 ba982 sqft531 Esplanade APT 303, Redondo Beach, CA 90277Sold
- $1,675,0002 bd3 ba1.2k sqft531 Esplanade APT 313, Redondo Beach, CA 90277For Sale

- $1,000,0002 bd3 ba1.4k sqft531 Esplanade APT 901, Redondo Beach, CA 90277Sold
Similar homes
- $1,475,0002 bd3 ba1.2k sqft535 Esplanade APT 601, Redondo Beach, CA 90277For Sale
 MLS ID #SB26050178, April Estes, Kane Commercial Real Estate. CRMLS
 - $1,675,0002 bd3 ba1.2k sqft531 Esplanade APT 313, Redondo Beach, CA 90277For SaleMLS ID #SB26026343, Dyan Naylor, Estate Properties. CRMLS
- $1,685,0002 bd3 ba1.2k sqft531 Esplanade APT 713, Redondo Beach, CA 90277For Sale
 MLS ID #PW25235038, Robert Thomson, Toltec Realty. CRMLS
 - $825,0002 bd2 ba1.1k sqft1321 Beryl St Unit 102, Redondo Beach, CA 90277For Sale
 MLS ID #SB26205490, Ryan Shaw, Compass. CRMLS
