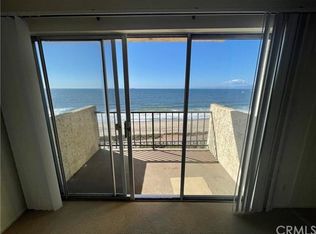
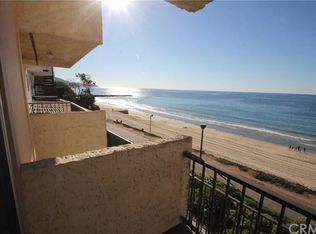
This ocean view rooftop condominium offers an exceptional opportunity to create your ideal coastal home. The primary bedroom opens to a spacious private deck, perfect for enjoying the South Redondo Beach lifestyle, from ocean breezes to stunning sunsets. The entryway leads to an open floor plan with soaring ceilings, a fireplace, and tall sliding doors that connect to a first-floor balcony with ocean views. The main floor also includes a bedroom with its own small balcony and excellent airflow. This secure building provides two parking spaces, additional storage, and elevator access to the sixth floor, shared with only one other unit. Location location!
For sale
Listed by: Kane Commercial Real Estate • April Estes • Contact: 310-721-0574
Price cut: $200K (9/4)
$1,475,000
535 Esplanade APT 601, Redondo Beach, CA 90277
2beds
1,223sqft
Condominium
Built in 1976
-- sqft lot
$-- Zestimate®
$1,206/sqft
$1,265/mo HOA
What's special
- 224 days
- 376
- 22
Zillow last checked:
Listing updated:
Listed by:
April Estes DRE #01064350 310-721-0574,
Kane Commercial Real Estate
Source: CRMLS,MLS#: SB26050178 Originating MLS: California Regional MLS
Originating MLS: California Regional MLSFacts & features
Interior
Bedrooms & bathrooms
- Bedrooms: 2
- Bathrooms: 3
- Full bathrooms: 3
- Main level bathrooms: 2
- Main level bedrooms: 1
Rooms
- Room types: Art Studio, Bedroom, Entry/Foyer, Foyer, Kitchen, Loft, Living Room, Primary Bathroom, Primary Bedroom, Office, Other, Dining Room
Bedroom
- Features: Bedroom on Main Level
Bathroom
- Features: Bathroom Exhaust Fan, Bathtub, Closet, Full Bath on Main Level, Laminate Counters, Linen Closet, Solid Surface Counters, Separate Shower, Tile Counters, Tub Shower
Kitchen
- Features: Laminate Counters
Other
- Features: Walk-In Closet(s)
Heating
- Electric, Fireplace(s)
Cooling
- None
Appliances
- Included: Dishwasher, Disposal, Microwave, Refrigerator, Trash Compactor, Water Heater, Dryer, Washer
- Laundry: In Kitchen, Stacked
Features
- Breakfast Bar, Balcony, Dry Bar, Separate/Formal Dining Room, Elevator, High Ceilings, Living Room Deck Attached, Open Floorplan, Recessed Lighting, Storage, Solid Surface Counters, Tile Counters, Track Lighting, Two Story Ceilings, Wood Product Walls, Wired for Sound, Bedroom on Main Level, Entrance Foyer, Galley Kitchen, Loft, Walk-In Closet(s)
- Flooring: Carpet, Tile, Vinyl, Wood
- Doors: Mirrored Closet Door(s), Sliding Doors
- Windows: Drapes, Screens, Skylight(s)
- Has fireplace: Yes
- Fireplace features: Gas, Living Room
- Common walls with other units/homes: 1 Common Wall,End Unit,No One Above
Interior area
- Total interior livable area: 1,223 sqft
Property
Parking
- Total spaces: 2
- Parking features: Assigned, Controlled Entrance, Concrete, Covered, Driveway Down Slope From Street, Underground, Electric Gate, Garage Faces Front, Garage, Garage Door Opener, Gated, Private, Community Structure, Storage
- Garage spaces: 2
Accessibility
- Accessibility features: Accessible Elevator Installed, Low Pile Carpet, Accessible Doors, Accessible Entrance, Accessible Hallway(s)
Features
- Levels: Two
- Stories: 2
- Entry location: Lobby
- Patio & porch: Deck, Rooftop
- Pool features: None
- Spa features: None
- Fencing: None
- Has view: Yes
- View description: Catalina, City Lights, Coastline, Ocean, Panoramic, Water
- Has water view: Yes
- Water view: Coastline,Ocean,Water
- Waterfront features: Beach Access, Ocean Front
Lot
- Size: 0.68 Acres
Details
- Parcel number: 7508003156
- Special conditions: Trust
Construction
Type & style
- Home type: Condo
- Architectural style: Spanish
- Property subtype: Condominium
- Attached to another structure: Yes
Materials
- Drywall, Stucco, Copper Plumbing
- Foundation: Block, Concrete Perimeter
- Roof: Spanish Tile
Condition
- Repairs Cosmetic
- New construction: No
- Year built: 1976
Utilities & green energy
- Electric: Electricity - On Property, 220 Volts in Kitchen
- Sewer: Public Sewer
- Utilities for property: Cable Available, Electricity Available, Electricity Connected, Sewer Available, Sewer Connected, Water Available, Water Connected
Community & HOA
Community
- Features: Curbs, Gutter(s), Street Lights, Sidewalks, Gated
- Security: Carbon Monoxide Detector(s), Fire Detection System, Fire Sprinkler System, Security Gate, Gated Community, Smoke Detector(s), Security Lights
HOA
- Has HOA: Yes
- Amenities included: Controlled Access, Fitness Center, Hot Water, Management, Pets Allowed, Security, Trash, Cable TV, Water
- Services included: Sewer
- HOA fee: $1,265 monthly
- HOA name: Casa Bahia
- HOA phone: 925-997-8711
Location
- Region: Redondo Beach
Financial & listing details
- Price per square foot: $1,206/sqft
- Tax assessed value: $210,260
- Date on market: 3/8/2026
- Cumulative days on market: 225 days
- Listing terms: Cash,Conventional
- Road surface type: Paved
Estimated market value
Not available
Estimated sales range
Not available
$5,917/mo
Price history
| Date | Event | Price |
|---|---|---|
| 9/4/2026 | Price change | $1,475,000-11.9%$1,206/sqft |
Source:  CRMLS #SB26050178 Report a problem CRMLS #SB26050178 Report a problem | ||
| 3/8/2026 | Listed for sale | $1,675,000$1,370/sqft |
Source: CRMLS #SB26050178 Report a problem | ||
Public tax history
| Year | Property taxes | Tax assessment |
|---|---|---|
| 2026 | -- | $210,260 +2% |
| 2025 | $2,542 +5% | $206,138 +2% |
| 2024 | $2,422 +1.6% | $202,097 +2% |
| 2023 | $2,383 +1.3% | $198,135 +2% |
| 2022 | $2,353 +0.5% | $194,251 +2% |
| 2021 | $2,340 -0.1% | $190,443 +1% |
| 2020 | $2,341 | $188,491 +2% |
| 2019 | $2,341 +4.5% | $184,796 +2% |
| 2018 | $2,241 | $181,174 +2% |
| 2017 | $2,241 +1.5% | $177,622 +2% |
| 2016 | $2,208 +2.2% | $174,140 +1.5% |
| 2015 | $2,160 +2.8% | $171,525 +2% |
| 2014 | $2,102 | $168,166 +2.5% |
| 2012 | -- | $164,126 +2% |
| 2011 | -- | $160,909 +0.8% |
| 2010 | -- | $159,707 -0.2% |
| 2009 | -- | $160,088 +2% |
| 2008 | -- | $156,950 +2% |
| 2007 | -- | $153,874 +2% |
| 2006 | -- | $150,857 |
| 2005 | -- | $150,857 +4% |
| 2004 | -- | $145,001 +1.9% |
| 2003 | -- | $142,344 +2% |
| 2002 | -- | $139,554 +4% |
| 2000 | -- | $134,137 |
Find assessor info on the county website
Monthly payment
Est. payment
Payment breakdown
Explore the cost of this home by adjusting the details. Changes won't be saved.Climate risks
Neighborhood: 90277
Nearby schools
Schools provided by the listing agent
- Elementary: Alta Vista
- Middle: Parras
- High: Redondo Union
Source: CRMLS. This data may not be complete. We recommend contacting the local school district to confirm school assignments for this home.
- $4,5001 bd2 ba727 sqft535 Esplanade APT 111, Redondo Beach, CA 90277For Rent

- $908,7001 bd2 ba750 sqft555 Esplanade APT 113, Redondo Beach, CA 90277Off Market
- $929,9001 bd1 ba772 sqft555 Esplanade APT 114, Redondo Beach, CA 90277Off Market
- $1,077,0002 bd3 ba1.2k sqft555 Esplanade APT 117, Redondo Beach, CA 90277Off Market
Similar homes
- $1,495,0002 bd3 ba1.2k sqft531 Esplanade APT 509, Redondo Beach, CA 90277For Sale
 MLS ID #SB26172464, Ben Vicini, Pacific Real Estate & Mortgage. CRMLS
 - $760,0001 bd1 ba619 sqft660 The Vlg, Redondo Beach, CA 90277For Sale
 MLS ID #SB26210845, Tamara Farrar, Avant Broker & Associates. CRMLS
 - $1,549,0003 bd2 ba1.7k sqft1725 Wollacott St, Redondo Beach, CA 90278For Sale
 MLS ID #SB26169248, Eric Orchard, Scott Anastasi Realty, Inc.. CRMLS
 - $1,375,0004 bd3 ba1.7k sqft2703 Huntington Ln #A, Redondo Beach, CA 90278For Sale
 MLS ID #PV26129687, Kelly Smith, Keller Williams Realty. CRMLS
