Introducing a stunning single-family home at 531 Kirby Dr., Argyle, TX. This property offers 1,966 square feet of living space, 4 bedrooms, and 3 full bathrooms. Upon entering, you'll be greeted by high ceilings and modern architectural elements. The 1.5-story layout provides flexible living space, while the renovated kitchen features an island breakfast bar and elegant touches. The main floor primary bedroom includes a double-sink bathroom and a soaking tub. The interior showcases a mix of carpet, ceramic, and engineered hardwood floors, along with a cozy fireplace. Outside, a deck overlooks the backyard, perfect for outdoor enjoyment. Residents can also enjoy various amenities, such as a clubhouse, basketball, and tennis courts, health clubs, community pools, splash pads, and upcoming pickleball courts.
The HVAC was replaced in 2019, the water heater in 2021, and a new class 3 roof was added in July 2024.
Virtual Tour can be seen on YouTube by searching by address.
Sold
Price Unknown
531 Kirby Dr, Argyle, TX 76226
4beds
1,966sqft
Single Family Residence
Built in 2007
4,181 Square Feet Lot
$402,500 Zestimate®
$--/sqft
$2,719 Estimated rent
Home value
$402,500
$382,000 - $423,000
$2,719/mo
Zestimate® history
Owner options
List your home for rent
$2,719/mo
Rent Zestimate®
Find your next renter with Zillow Rental Manager. Plus, with online applications, you can quickly screen prospective tenants – for free.
$2,719/mo
Rent Zestimate®
Refinance and save
$121/mo
Est. payment
Refinancing to a lower rate could help reduce your monthly payments and save thousands over the life of the loan.
$121/mo
Est. payment
Explore your selling options
Work with a Zillow partner agent
Leverage their expertise and Zillow's premium Showcase listings to get your home seen by more buyers.
Get startedList with your own agent
Get your home in front of millions of buyers by listing it on Zillow.
Learn how to do itSell it yourself
Take full control of how buyers see your home on Zillow by listing For Sale by Owner (FSBO).
List your homeWhat's special
Zillow last checked:
Listing updated:
Listed by:
Collin Roberts 0695326 903-268-4294,
Compass RE Texas, LLC 469-485-7806,
Steve Roberts 0785231 903-456-7433,
Compass RE Texas, LLC
Bought with:
Pam Heinrich
Keller Williams Realty Allen
Source: NTREIS,MLS#: 20690141
Facts & features
Interior
Bedrooms & bathrooms
- Bedrooms: 4
- Bathrooms: 3
- Full bathrooms: 3
Primary bedroom
- Level: Second
- Dimensions: 14 x 12
Primary bedroom
- Features: En Suite Bathroom, Walk-In Closet(s)
- Level: First
- Dimensions: 16 x 13
Bedroom
- Level: First
- Dimensions: 15 x 12
Bedroom
- Level: First
- Dimensions: 12 x 10
Breakfast room nook
- Level: First
- Dimensions: 11 x 9
Dining room
- Level: First
- Dimensions: 14 x 10
Other
- Features: Built-in Features, Dual Sinks, En Suite Bathroom, Garden Tub/Roman Tub, Separate Shower
- Level: First
Other
- Features: Built-in Features
- Level: First
Other
- Features: Built-in Features
- Level: Second
Kitchen
- Features: Breakfast Bar, Built-in Features, Kitchen Island, Pantry, Stone Counters
- Level: First
- Dimensions: 11 x 10
Living room
- Level: First
- Dimensions: 16 x 15
Utility room
- Level: First
- Dimensions: 8 x 6
Heating
- Central, Electric
Cooling
- Central Air, Electric
Appliances
- Included: Dishwasher, Electric Cooktop, Electric Oven, Disposal
Features
- Eat-in Kitchen, Granite Counters, High Speed Internet, Kitchen Island, Open Floorplan, Pantry, Cable TV, Walk-In Closet(s)
- Flooring: Ceramic Tile, Hardwood
- Has basement: No
- Number of fireplaces: 1
- Fireplace features: Living Room
Interior area
- Total interior livable area: 1,966 sqft
Property
Parking
- Total spaces: 2
- Parking features: Common, Concrete, Door-Multi, Direct Access, Driveway
- Attached garage spaces: 2
- Has uncovered spaces: Yes
Features
- Levels: One and One Half
- Stories: 1.5
- Pool features: None, Community
Lot
- Size: 4,181 Square Feet
Details
- Parcel number: R278135
Construction
Type & style
- Home type: SingleFamily
- Architectural style: Detached
- Property subtype: Single Family Residence
Materials
- Foundation: Slab
- Roof: Composition
Condition
- Year built: 2007
Utilities & green energy
- Utilities for property: Electricity Connected, Separate Meters, See Remarks, Water Available, Cable Available
Community & HOA
Community
- Features: Clubhouse, Curbs, Fitness Center, Golf, Other, Playground, Park, Pool, Sidewalks, Tennis Court(s), Trails/Paths
- Subdivision: Magnolia Add Ph C
HOA
- Has HOA: Yes
- Amenities included: Maintenance Front Yard
- Services included: All Facilities, Maintenance Grounds
- HOA fee: $121 monthly
- HOA name: Insight Association Management
- HOA phone: 214-494-6002
Location
- Region: Argyle
Financial & listing details
- Tax assessed value: $402,648
- Annual tax amount: $7,514
- Date on market: 8/7/2024
- Cumulative days on market: 19 days
- Listing terms: Cash,Conventional,FHA,VA Loan
- Exclusions: tv's, tv mounts, curtains, curtain rods, shelving in hallway
- Electric utility on property: Yes
Price history
| Date | Event | Price |
|---|---|---|
| 9/16/2024 | Sold | -- |
Source: NTREIS #20690141 Report a problem | ||
| 9/1/2024 | Pending sale | $399,000$203/sqft |
Source: NTREIS #20690141 Report a problem | ||
| 8/26/2024 | Contingent | $399,000$203/sqft |
Source: NTREIS #20690141 Report a problem | ||
| 8/15/2024 | Price change | $399,000-2.7%$203/sqft |
Source: NTREIS #20690141 Report a problem | ||
| 8/7/2024 | Price change | $410,000+26.2%$209/sqft |
Source: NTREIS #20690141 Report a problem | ||
| 7/13/2021 | Pending sale | $324,900$165/sqft |
Source: NTREIS #14593011 Report a problem | ||
| 6/11/2021 | Listed for sale | $324,900+30%$165/sqft |
Source: NTREIS #14593011 Report a problem | ||
| 9/1/2017 | Sold | -- |
Source: Agent Provided Report a problem | ||
| 8/14/2017 | Pending sale | $250,000$127/sqft |
Source: Metroplex Realty, LLC #13650975 Report a problem | ||
| 7/17/2017 | Price change | $250,000-2%$127/sqft |
Source: Metroplex Realty, LLC #13650975 Report a problem | ||
| 6/22/2017 | Price change | $255,000+2%$130/sqft |
Source: Metroplex Realty, LLC #13650975 Report a problem | ||
| 6/12/2017 | Listed for sale | $250,000+19%$127/sqft |
Source: Metroplex Realty, LLC #13650975 Report a problem | ||
| 6/12/2010 | Listing removed | $210,000$107/sqft |
Source: RE/Max Premier Group #11304714 Report a problem | ||
| 1/23/2010 | Listed for sale | $210,000$107/sqft |
Source: RE/Max Premier Group #11304714 Report a problem | ||
Public tax history
| Year | Property taxes | Tax assessment |
|---|---|---|
| 2025 | $8,869 +16.7% | $402,648 -0.7% |
| 2024 | $7,602 +19.8% | $405,350 +10% |
| 2023 | $6,345 -17.8% | $368,500 +10% |
| 2022 | $7,718 +17.9% | $335,000 +16.2% |
| 2021 | $6,546 +4.9% | $288,347 +8.8% |
| 2020 | $6,242 -2.2% | $265,000 +1.9% |
| 2019 | $6,380 -2.4% | $260,000 +2% |
| 2018 | $6,540 +7.9% | $255,000 +0.3% |
| 2017 | $6,061 | $254,289 +10% |
| 2016 | $6,061 +17.9% | $231,172 +10% |
| 2015 | $5,142 | $210,156 +10% |
| 2014 | $5,142 | $191,051 +9.4% |
| 2013 | $5,142 | $174,635 +2.2% |
| 2012 | -- | $170,898 -12.2% |
| 2011 | -- | $194,733 0% |
| 2010 | -- | $194,744 -0.8% |
| 2009 | -- | $196,237 +626.8% |
| 2007 | $809 | $27,000 |
Find assessor info on the county website
Neighborhood: Lantana
Nearby homes
- $432,9003 bd2 ba2.5k sqft541 Kirby Dr, Argyle, TX 76226Off Market
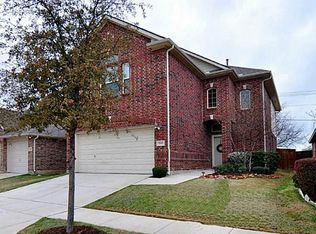
- $--3 bd2 ba1.6k sqft521 Kirby Dr, Lantana, TX 76226Sold

- $359,4003 bd2 ba1.6k sqft551 Kirby Dr, Argyle, TX 76226Off Market
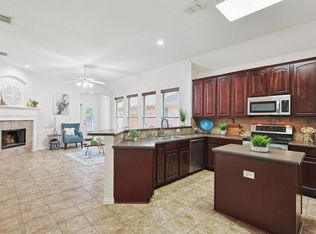
- $358,4003 bd2 ba1.7k sqft511 Kirby Dr, Argyle, TX 76226Off Market
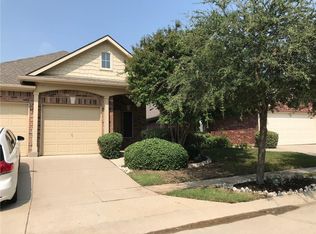
- $392,9003 bd2 ba1.9k sqft561 Kirby Dr, Argyle, TX 76226Off Market
- $411,9003 bd2 ba2.4k sqft501 Kirby Dr, Argyle, TX 76226Off Market
- $--3 bd2 ba1.5k sqft530 Kirby Dr, Argyle, TX 76226Sold
- $--4 bd3 ba2.2k sqft540 Kirby Dr, Argyle, TX 76226Sold
Nearby schools
GreatSchools rating
- 9/10EP Rayzor Elementary SchoolGrades: PK-5Distance: 1 mi
- 9/10Harpool Middle SchoolGrades: 6-8Distance: 1.1 mi
- 7/10Guyer High SchoolGrades: 9-12Distance: 2.9 mi
Schools provided by the listing agent
- Elementary: EP Rayzor
- Middle: Tom Harpool
- High: Guyer
- District: Denton ISD
Source: NTREIS. This data may not be complete. We recommend contacting the local school district to confirm school assignments for this home.
Get a cash offer in 3 minutes
Find out how much your home could sell for in as little as 3 minutes with a no-obligation cash offer.
Estimated market value
$402,500
Get a cash offer in 3 minutes
Find out how much your home could sell for in as little as 3 minutes with a no-obligation cash offer.
Estimated market value
$402,500
- Texas
- Denton County
- Argyle
- 76226
- Lantana
- 531 Kirby Dr
Nearby cities
Nearby neighborhoods
Nearby zip codes
Other Argyle Topics
