Skip main navigation
Sold for $875,000
  • $875,000

    531 N Ogden Street, Denver, CO 80218

    3beds
    2,254sqft
    Single Family Residence
    Built in 1913
    4,690 Square Feet Lot
    $872,000 Zestimate®
    $388/sqft
    $3,773 Estimated rent

    Home value

    $872,000

    $828,000 - $924,000

    $3,773/mo

    Zestimate® history
    Loading
    Loading...

    Owner options

    List your home for rent

    $3,773/mo

    Rent Zestimate®

    Find your next renter with Zillow Rental Manager. Plus, with online applications, you can quickly screen prospective tenants – for free.

    Learn more

    $3,773/mo

    Rent Zestimate®

    Refinance and save

    $4,994/mo

    Est. payment

    Refinancing to a lower rate could help reduce your monthly payments and save thousands over the life of the loan.

    See today's rates

    $4,994/mo

    Est. payment

    Explore your selling options

    Work with a Zillow partner agent

    Leverage their expertise and Zillow's premium Showcase listings to get your home seen by more buyers.

    Get started

    List with your own agent

    Get your home in front of millions of buyers by listing it on Zillow.

    Learn how to do it

    Sell it yourself

    Take full control of how buyers see your home on Zillow by listing For Sale by Owner (FSBO).

    List your home

    What's special

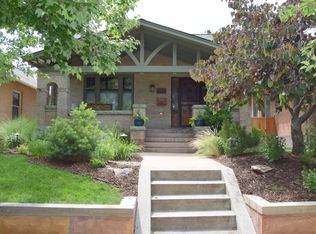
    Craftsman detail throughout! Built-ins and beamed ceilings in the huge living and dining rooms! Great kitchen space with room for informal meals. All three main floor bedrooms are large with high ceilings. Fresh paint throughout: main floor, basement, and garage. Incredibly well cared for, preserved, and comfortable, a true home! Back yard with flowers, patio, and spacious two car garage. Front porch is large enough for dining or watching people walking dogs, riding bikes, or strolling babies, usually to one of the many restaurants in the neighborhood... Angelo's, Tikka Grill, Odyssey Italian, Table 6, Fruition, Pablo's Coffee, Byblos Greek and Lebanese, Restaurant Olivia. A wonderful neighborhood association with monthly social gatherings. Alamo Placita Park is 2 blocks away or easy walks to Washington Park, or Congress Park. And don't forget all the shopping in Cherry Creek or the four groceries within a mile!

    Zillow last checked:

    Listing updated:

    Listed by:

    Ann Atkinson 303-725-6789 aatkinson@livsothebysrealty.com,

    LIV Sotheby's International Realty

    Bought with:

    Mackenzie Fleck, 100089146

    Camber Realty, LTD

    Elaina Fleck, 100087162

    Camber Realty, LTD

    Source: REcolorado as distributed by MLS GRID,MLS#: 4833686MLS Logo

    Facts & features

    Interior

    Bedrooms & bathrooms
    • Bedrooms: 3
    • Bathrooms: 1
    • Full bathrooms: 1
    • Main level bathrooms: 1
    • Main level bedrooms: 3
    Primary bedroom
    • Description: King-Sized Bed Fits With Room For Bureau Or Dresser
    • Level: Main
    Bedroom
    • Description: Spacious Adjacent To Bath
    • Level: Main
    Bedroom
    • Description: Wonderful Space W Pocket Door, Perfect For Home Office
    • Level: Main
    Bathroom
    • Description: Updated, Clean, And In Style With The House
    • Level: Main
    Bonus room
    • Description: Entry
    • Level: Main
    Bonus room
    • Description: Storage/Art Room/Exercise Room
    • Level: Basement
    Dining room
    • Description: Bay Window, Built-In For Display And/Or Bar
    • Level: Main
    Kitchen
    • Description: Solid Cabinetry, Lots Of Light, Walk-In Butler's Pantry
    • Level: Main
    Laundry
    • Description: In Freshly Painted Basement, Room For Sorting And Folding
    • Level: Basement
    Living room
    • Description: Pristine Beamed Ceiling, Built-Ins, And Moldings!
    • Level: Main
    Mud room
    • Description: Large Enough For Breakfast Table, Lots Of Windows
    • Level: Main
    Heating
    • Forced Air
    Cooling
    • Central Air
    Appliances
    • Included: Dishwasher, Disposal, Gas Water Heater, Range, Refrigerator
    Features
    • Built-in Features, Ceiling Fan(s), Eat-in Kitchen, Entrance Foyer, Granite Counters, High Ceilings, Pantry, Smoke Free
    • Flooring: Tile, Wood
    • Windows: Bay Window(s)
    • Basement: Full
    • Number of fireplaces: 1
    • Fireplace features: Living Room
    • Common walls with other units/homes: No Common Walls
    Interior area
    • Total structure area: 2,254
    • Total interior livable area: 2,254 sqft
    • Finished area above ground: 1,352
    • Finished area below ground: 0

    Property

    Parking
    • Total spaces: 2
    • Parking features: Garage
    • Garage spaces: 2
    Features
    • Levels: One
    • Stories: 1
    • Entry location: Exterior Access
    • Patio & porch: Covered, Front Porch, Patio
    • Exterior features: Garden, Private Yard
    • Fencing: Full
    Lot
    • Size: 4,690 Square Feet
    • Features: Historical District, Landscaped, Level, Near Public Transit, Sprinklers In Front, Sprinklers In Rear
    Details
    • Parcel number: 0511302018000
    • Special conditions: Standard

    Construction

    Type & style
    • Home type: SingleFamily
    • Architectural style: Bungalow
    • Property subtype: Single Family Residence
    Materials
    • Brick, Stucco
    • Roof: Composition
    Condition
    • Year built: 1913

    Utilities & green energy

    • Sewer: Public Sewer
    • Water: Public

    Community & HOA

    Community
    • Subdivision: Alamo Placita
    HOA
    • Has HOA: No
    Location
    • Region: Denver

    Financial & listing details

    • Price per square foot: $388/sqft
    • Tax assessed value: $803,700
    • Annual tax amount: $3,888
    • Date on market: 7/12/2024
    • Listing terms: 1031 Exchange,Cash,Conventional,FHA
    • Exclusions: Staging Materials
    • Ownership: Individual

    Price history

    DateEventPrice
    8/20/2024Sold$875,000$388/sqft
    Source: REcolorado as distributed by MLS GRID #4833686 Report a problem
    7/17/2024Pending sale$875,000$388/sqft
    Source: REcolorado as distributed by MLS GRID #4833686 Report a problem
    7/12/2024Listed for sale$875,000+109.8%$388/sqft
    Source: REcolorado as distributed by MLS GRID #4833686 Report a problem
    9/21/2006Sold$417,000-3%$185/sqft
    Source: Public Record Report a problem
    12/5/2005Sold$430,000+23.9%$191/sqft
    Source: Public Record Report a problem
    4/16/2003Sold$347,000$154/sqft
    Source: Public Record Report a problem

    Public tax history

    YearProperty taxesTax assessment
    2024$3,888 +15.3%$50,170 -6%
    2023$3,372 +3.6%$53,360 +25.8%
    2022$3,254 +11%$42,400 -2.8%
    2021$2,932 +2.9%$43,610 +10.4%
    2020$2,850 -1.4%$39,518 -0.7%
    2019$2,890 $39,794 +6.5%
    2018$2,890 +0.3%$37,360
    2017$2,882 +3.8%$37,360 +5.2%
    2016$2,776 +18%$35,530
    2015$2,353 0%$35,530 +25.4%
    2014$2,354 +34.5%$28,330 +7.2%
    2006$1,750 +12.4%$26,430
    2005$1,557 +3.8%$26,430 +6.4%
    2003$1,500 +1.9%$24,850 -0.8%
    2002$1,472 $25,060 +29.8%
    2001-- $19,310
    Find assessor info on the county website

    Neighborhood: Speer

    Nearby schools

    GreatSchools rating
    Schools provided by the listing agent
    • Elementary: Dora Moore
    • Middle: Morey
    • High: East
    • District: Denver 1

    Source: REcolorado as distributed by MLS GRID. This data may not be complete. We recommend contacting the local school district to confirm school assignments for this home.

    Get a cash offer in 3 minutes
    Find out how much your home could sell for in as little as 3 minutes with a no-obligation cash offer.
    Estimated market value
    $872,000
    Get a cash offer in 3 minutes
    Find out how much your home could sell for in as little as 3 minutes with a no-obligation cash offer.
    Estimated market value
    $872,000