Skip main navigation
Sold for $1,015,000
  • $1,015,000

    549 N Ogden Street, Denver, CO 80218

    4beds
    2,239sqft
    Single Family Residence
    Built in 1913
    4,690 Square Feet Lot
    $981,700 Zestimate®
    $453/sqft
    $4,941 Estimated rent

    Home value

    $981,700

    $923,000 - $1.05M

    $4,941/mo

    Zestimate® history
    Loading
    Loading...

    Owner options

    List your home for rent

    $4,941/mo

    Rent Zestimate®

    Find your next renter with Zillow Rental Manager. Plus, with online applications, you can quickly screen prospective tenants – for free.

    Learn more

    $4,941/mo

    Rent Zestimate®

    Refinance and save

    $5,862/mo

    Est. payment

    Refinancing to a lower rate could help reduce your monthly payments and save thousands over the life of the loan.

    See today's rates

    $5,862/mo

    Est. payment

    Explore your selling options

    Work with a Zillow partner agent

    Leverage their expertise and Zillow's premium Showcase listings to get your home seen by more buyers.

    Get started

    List with your own agent

    Get your home in front of millions of buyers by listing it on Zillow.

    Learn how to do it

    Sell it yourself

    Take full control of how buyers see your home on Zillow by listing For Sale by Owner (FSBO).

    List your home

    What's special

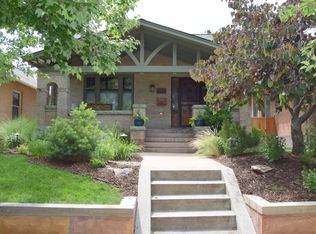
    Welcome home to timeless charm and modern comfort in the heart of Alamo Placita. Nestled on a tree-lined street in one of Denver’s most beloved historic neighborhoods, this beautifully updated home blends classic curb appeal with smart, intentional updates. The open-concept floor plan invites effortless entertaining, with natural light pouring through every window. The living, dining, and kitchen spaces flow seamlessly, making everyday living feel bright and connected. Curated design details — like designer lighting, warm hardwood floors, and a statement wallpapered entry — elevate the aesthetic, while updates throughout the kitchen, bathrooms, and basement provide modern function and ease. The backyard offers a private retreat with space to gather, garden, or simply unwind. Enjoy a lifestyle of walkability with restaurants, coffee shops, parks, and downtown Denver & Cherry Creek moments away. Whether hosting friends or relaxing at home, this space is exactly where you’re meant to be.

    Zillow last checked:

    Listing updated:

    Listed by:

    Gretchen Ptacek 303-908-1919 ptacek.gretchen@gmail.com,

    Shift Real Estate LLC,

    Diane Ortiz 303-587-0312,

    Shift Real Estate LLC

    Bought with:

    The Blank and Bingham Team

    The Agency - Denver

    Source: REcolorado as distributed by MLS GRID,MLS#: 7215768MLS Logo

    Facts & features

    Interior

    Bedrooms & bathrooms
    • Bedrooms: 4
    • Bathrooms: 3
    • Full bathrooms: 1
    • 3/4 bathrooms: 2
    • Main level bathrooms: 2
    • Main level bedrooms: 3
    Primary bedroom
    • Description: W/ Walk In Closet
    • Level: Main
    Bedroom
    • Level: Main
    Bedroom
    • Level: Main
    Bedroom
    • Level: Basement
    Primary bathroom
    • Level: Main
    Bathroom
    • Level: Main
    Bathroom
    • Level: Basement
    Dining room
    • Level: Main
    Family room
    • Level: Basement
    Kitchen
    • Level: Main
    Laundry
    • Description: Laundry/Mudroom
    • Level: Main
    Living room
    • Level: Main
    Utility room
    • Description: Large Utility Room W/ Lots Of Storage
    • Level: Basement
    Heating
    • Forced Air
    Cooling
    • Central Air
    Appliances
    • Included: Bar Fridge, Cooktop, Dishwasher, Disposal, Dryer, Microwave, Oven, Refrigerator, Washer
    Features
    • Open Floorplan, Quartz Counters, Radon Mitigation System, Smart Thermostat, Smoke Free
    • Flooring: Carpet, Tile, Wood
    • Basement: Finished
    • Number of fireplaces: 1
    • Fireplace features: Living Room
    • Common walls with other units/homes: No Common Walls
    Interior area
    • Total structure area: 2,239
    • Total interior livable area: 2,239 sqft
    • Finished area above ground: 1,510
    • Finished area below ground: 365

    Property

    Parking
    • Total spaces: 1
    • Parking features: Garage
    • Garage spaces: 1
    Features
    • Levels: One
    • Stories: 1
    • Patio & porch: Front Porch, Patio
    • Exterior features: Private Yard
    Lot
    • Size: 4,690 Square Feet
    • Features: Historical District, Level, Near Public Transit, Sprinklers In Front, Sprinklers In Rear
    Details
    • Parcel number: 511302021
    • Zoning: U-SU-B
    • Special conditions: Standard

    Construction

    Type & style
    • Home type: SingleFamily
    • Architectural style: Bungalow
    • Property subtype: Single Family Residence
    Materials
    • Brick
    • Roof: Composition
    Condition
    • Updated/Remodeled
    • Year built: 1913

    Utilities & green energy

    • Sewer: Public Sewer
    • Water: Public
    • Utilities for property: Electricity Connected, Natural Gas Connected

    Community & HOA

    Community
    • Security: Carbon Monoxide Detector(s), Smoke Detector(s)
    • Subdivision: Alamo Placita
    HOA
    • Has HOA: No
    Location
    • Region: Denver

    Financial & listing details

    • Price per square foot: $453/sqft
    • Tax assessed value: $942,400
    • Annual tax amount: $4,709
    • Date on market: 6/27/2025
    • Listing terms: Cash,Conventional,Jumbo,Other,VA Loan
    • Exclusions: Seller's Personal Belongings
    • Ownership: Individual
    • Electric utility on property: Yes
    • Road surface type: Paved

    Price history

    DateEventPrice
    7/29/2025Sold$1,015,000+4.1%$453/sqft
    Source: REcolorado as distributed by MLS GRID #7215768 Report a problem
    6/30/2025Pending sale$975,000$435/sqft
    Source: REcolorado as distributed by MLS GRID #7215768 Report a problem
    6/27/2025Listed for sale$975,000+95%$435/sqft
    Source: REcolorado as distributed by MLS GRID #7215768 Report a problem
    1/13/2015Sold$500,000+1%$223/sqft
    Source: Public Record Report a problem
    12/22/2014Pending sale$495,000$221/sqft
    Source: Kentwood City Properties #2629501 Report a problem
    12/20/2014Listed for sale$495,000+13.8%$221/sqft
    Source: Kentwood City Properties #2629501 Report a problem
    12/1/2006Sold$435,000$194/sqft
    Source: Public Record Report a problem

    Public tax history

    YearProperty taxesTax assessment
    2024$4,607 +17.8%$59,460 -5.2%
    2023$3,910 +3.6%$62,740 +27.6%
    2022$3,774 +10.1%$49,170 -2.8%
    2021$3,429 +2.9%$50,580 +9.5%
    2020$3,332 +18.3%$46,210 -0.7%
    2019$2,816 $46,533 +27.8%
    2018$2,816 +0.3%$36,400
    2017$2,808 +1.8%$36,400 +3.1%
    2016$2,758 +14.3%$35,300
    2015$2,414 0%$35,300 +21.5%
    2014$2,415 -2.1%$29,060
    2013$2,467 +17.9%$29,060 -1%
    2012$2,093 -2.8%$29,350 +0%
    2011$2,153 +2.2%$29,348 -9.2%
    2010$2,106 +18.2%$32,330
    2009$1,781 -0.2%$32,330 +21.2%
    2008$1,784 +10%$26,670
    2007$1,622 +1.1%$26,670 +10.1%
    2006$1,604 +13.3%$24,230
    2005$1,416 +0.6%$24,230 +7.2%
    2003$1,408 +1.9%$22,600 -4%
    2002$1,382 $23,530 +35.9%
    2001-- $17,320
    Find assessor info on the county website

    Neighborhood: Speer

    Nearby schools

    GreatSchools rating
    Schools provided by the listing agent
    • Elementary: Dora Moore
    • Middle: Morey
    • High: East
    • District: Denver 1

    Source: REcolorado as distributed by MLS GRID. This data may not be complete. We recommend contacting the local school district to confirm school assignments for this home.

    Get a cash offer in 3 minutes
    Find out how much your home could sell for in as little as 3 minutes with a no-obligation cash offer.
    Estimated market value
    $981,700
    Get a cash offer in 3 minutes
    Find out how much your home could sell for in as little as 3 minutes with a no-obligation cash offer.
    Estimated market value
    $981,700