Welcome home to this charming two-bedroom, two-bathroom (Craftsman Bungalow) gem nestled in one of Denver's most sought-after neighborhoods: Alamo Placita Park! This single family home offers the perfect blend of urban convenience and residential tranquility, making it an ideal retreat for those who appreciate convenience and community. Come inside and discover a thoughtfully designed layout where every room feels intentional and inviting. The layout offers versatile space, whether you need a guest room, home office, or creative studio. Living here means embracing a lifestyle of unmatched convenience. Grocery runs become a breeze with Safeway just moments from your front door, while access to North Cherry Creek and S. Broadway's shops, restaurants and pubs are all within walking distance. You are within walking/running distance to two of Denver's premier parks and the Cherry Creek bike trail. Easy access to public transit at multiple pickup & drop-off points seamlessly connects you to everything Denver offers. The surrounding neighborhood pulses with character, boasting tree-lined streets, eclectic dining options, and that unmistakable Denver energy. This is the kind of location where you park your car on Friday evening and never need to touch your keys until Monday morning. Or, stay home and enjoy the manicured backyard - perfect for entertaining or lounging leisurely on your own!
Sold for $702,000
$702,000
550 N Ogden Street, Denver, CO 80218
2beds
1,601sqft
Single Family Residence
Built in 1921
3,910 Square Feet Lot
$699,700 Zestimate®
$438/sqft
$3,894 Estimated rent
Home value
$699,700
$665,000 - $742,000
$3,894/mo
Zestimate® history
Owner options
List your home for rent
$3,894/mo
Rent Zestimate®
Find your next renter with Zillow Rental Manager. Plus, with online applications, you can quickly screen prospective tenants – for free.
$3,894/mo
Rent Zestimate®
Refinance and save
$4,015/mo
Est. payment
Refinancing to a lower rate could help reduce your monthly payments and save thousands over the life of the loan.
$4,015/mo
Est. payment
Explore your selling options
Work with a Zillow partner agent
Leverage their expertise and Zillow's premium Showcase listings to get your home seen by more buyers.
Get startedList with your own agent
Get your home in front of millions of buyers by listing it on Zillow.
Learn how to do itSell it yourself
Take full control of how buyers see your home on Zillow by listing For Sale by Owner (FSBO).
List your homeWhat's special
Zillow last checked:
Listing updated:
Listed by:
Dave Ness 303-946-1840 dave@ThriveDenver.com,
Thrive Real Estate Group
Bought with:
Heather Ehret-Faircloth, 100018231
Camber Realty, LTD
Source: REcolorado as distributed by MLS GRID,MLS#: 1820658
Facts & features
Interior
Bedrooms & bathrooms
- Bedrooms: 2
- Bathrooms: 2
- Full bathrooms: 2
- Main level bathrooms: 2
- Main level bedrooms: 2
Bedroom
- Features: Primary Suite
- Level: Main
Bedroom
- Level: Main
Bathroom
- Level: Main
Bathroom
- Level: Main
Dining room
- Level: Main
Kitchen
- Level: Main
Laundry
- Level: Basement
Living room
- Level: Main
Office
- Level: Basement
Heating
- Forced Air
Cooling
- None
Appliances
- Included: Dishwasher, Disposal, Down Draft, Dryer, Microwave, Oven, Range, Refrigerator, Tankless Water Heater, Washer, Water Purifier
Features
- Built-in Features, Ceiling Fan(s), Eat-in Kitchen, Granite Counters
- Flooring: Carpet, Wood
- Windows: Double Pane Windows, Window Coverings
- Basement: Partial
- Number of fireplaces: 1
- Fireplace features: Living Room
Interior area
- Total structure area: 1,601
- Total interior livable area: 1,601 sqft
- Finished area above ground: 1,056
- Finished area below ground: 445
Property
Parking
- Total spaces: 1
- Parking features: Garage - Attached
- Attached garage spaces: 1
Features
- Levels: One
- Stories: 1
- Patio & porch: Deck, Front Porch
- Exterior features: Private Yard, Rain Gutters
Lot
- Size: 3,910 Square Feet
- Features: Historical District, Level, Near Public Transit
Details
- Parcel number: 511205023
- Zoning: U-SU-B
- Special conditions: Standard
Construction
Type & style
- Home type: SingleFamily
- Property subtype: Single Family Residence
Materials
- Brick
- Roof: Composition
Condition
- Year built: 1921
Utilities & green energy
- Sewer: Public Sewer
- Water: Public
- Utilities for property: Cable Available, Electricity Connected, Internet Access (Wired), Natural Gas Available, Natural Gas Connected
Community & HOA
Community
- Security: Carbon Monoxide Detector(s), Smoke Detector(s)
- Subdivision: Arlington Park
HOA
- Has HOA: No
Location
- Region: Denver
Financial & listing details
- Price per square foot: $438/sqft
- Tax assessed value: $752,500
- Annual tax amount: $3,701
- Date on market: 4/24/2026
- Listing terms: Cash,Conventional,FHA,VA Loan
- Exclusions: Seller's Personal Property
- Ownership: Individual
- Electric utility on property: Yes
Price history
| Date | Event | Price |
|---|---|---|
| 5/11/2026 | Sold | $702,000+1%$438/sqft |
Source:  REcolorado as distributed by MLS GRID #1820658 Report a problem REcolorado as distributed by MLS GRID #1820658 Report a problem | ||
| 4/28/2026 | Pending sale | $695,000$434/sqft |
Source: REcolorado as distributed by MLS GRID #1820658 Report a problem | ||
| 4/24/2026 | Listed for sale | $695,000+145.6%$434/sqft |
Source: REcolorado as distributed by MLS GRID #1820658 Report a problem | ||
| 5/10/2023 | Listing removed | -- |
Source: Zillow Rentals Report a problem | ||
| 5/1/2023 | Listed for rent | $3,100$2/sqft |
Source: Zillow Rentals Report a problem | ||
| 12/2/2003 | Sold | $283,000+18.4%$177/sqft |
Source: Public Record Report a problem | ||
| 4/4/2000 | Sold | $239,000$149/sqft |
Source: Public Record Report a problem | ||
Public tax history
| Year | Property taxes | Tax assessment |
|---|---|---|
| 2024 | $3,621 +11.5% | $46,730 -6.3% |
| 2023 | $3,246 +3.6% | $49,890 +22.2% |
| 2022 | $3,133 +15.9% | $40,820 -2.8% |
| 2021 | $2,704 +2.9% | $41,990 +15.2% |
| 2020 | $2,629 -7.1% | $36,444 -0.7% |
| 2019 | $2,831 | $36,698 +0.3% |
| 2018 | $2,831 +0.3% | $36,590 |
| 2017 | $2,822 +10.4% | $36,590 +11.9% |
| 2016 | $2,556 +2.1% | $32,710 |
| 2015 | $2,503 0% | $32,710 +8.5% |
| 2014 | $2,504 +19.8% | $30,140 +2.8% |
| 2012 | $2,090 -3.7% | $29,310 |
| 2011 | $2,170 +2.2% | $29,310 -10.1% |
| 2010 | $2,123 +13.4% | $32,590 |
| 2009 | $1,872 -0.2% | $32,590 +16.3% |
| 2008 | $1,875 +15.9% | $28,030 |
| 2007 | $1,617 +1.1% | $28,030 +16% |
| 2006 | $1,599 +27.9% | $24,160 |
| 2005 | $1,251 -1.6% | $24,160 +21% |
| 2003 | $1,271 +1.9% | $19,960 -6% |
| 2002 | $1,247 | $21,230 +33.5% |
| 2001 | -- | $15,900 |
Find assessor info on the county website
Neighborhood: Speer
Nearby homes
- $802,2003 bd3 ba1.6k sqft556 N Ogden St, Denver, CO 80218Off Market
- $849,5003 bd1 ba1.5k sqft546 N Ogden St, Denver, CO 80218Off Market
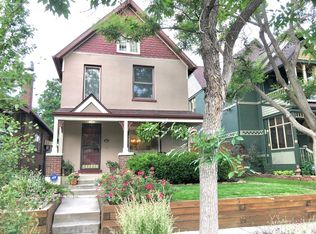
- $732,0003 bd2 ba1.6k sqft546 Ogden St, Denver, CO 80218Off Market
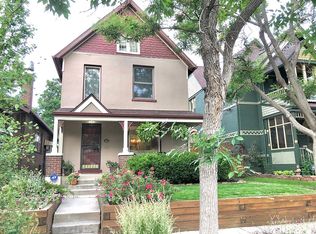
- $1,444,8003 bd4 ba2.7k sqft540 N Ogden St, Denver, CO 80218Off Market
- $688,7003 bd2 ba1.5k sqft536 N Ogden St, Denver, CO 80218Off Market
- $1,015,0004 bd3 ba2.2k sqft549 N Ogden St, Denver, CO 80218Sold
- $928,0003 bd2 ba2.2k sqft555 N Ogden St, Denver, CO 80218Sold
- $1,041,4004 bd5 ba2.3k sqft530 N Ogden St, Denver, CO 80218Off Market
Nearby schools
GreatSchools rating
- 4/10Dora Moore ECE - 8th Grade SchoolGrades: PK-8Distance: 0.3 mi
- 8/10East High SchoolGrades: 9-12Distance: 1.5 mi
- 9/10Morey Middle SchoolGrades: 6-8Distance: 0.9 mi
Schools provided by the listing agent
- Elementary: Dora Moore
- Middle: Morey
- High: East
- District: Denver 1
Source: REcolorado as distributed by MLS GRID. This data may not be complete. We recommend contacting the local school district to confirm school assignments for this home.
Get a cash offer in 3 minutes
Find out how much your home could sell for in as little as 3 minutes with a no-obligation cash offer.
Estimated market value
$699,700
Get a cash offer in 3 minutes
Find out how much your home could sell for in as little as 3 minutes with a no-obligation cash offer.
Estimated market value
$699,700
- Colorado
- Denver County
- Denver
- 80218
- Speer
- 550 N Ogden Street
Nearby cities
Nearby neighborhoods
Nearby zip codes
Other Denver Topics
