Well-maintained rambler with BRAND NEW ROOF and LARGE yard in a fantastic neighborhood! This home definitely lives larger than its square footage, with a smart floorplan and no wasted space. The large primary bedroom has ensuite bath and the other two bedrooms are also quite large. Beautifully remodeled baths, updated windows, real hardwood floors in one bedroom and the kitchen plus newer appliances and a well-organized pantry. The oversized garage features a workbench and lots of room for storage, washer and dryer are included. The backyard is fully fenced with plenty of sun so you can grow your own food and flowers. A firepit is ready for summertime fun, and the covered patio is perfect for BBQ parties. Don't wait to call this one home!
Sold
Listed by: Katrina Eileen • Kimberly Pelham
Bought with: Every Door Real Estate
$435,000
531 NE Redbud Lane, Bremerton, WA 98311
3beds
1,064sqft
Single Family Residence
Built in 1975
8,712 Square Feet Lot
$446,500 Zestimate®
$409/sqft
$2,360 Estimated rent
Home value
$446,500
$406,000 - $491,000
$2,360/mo
Zestimate® history
Owner options
List your home for rent
$2,360/mo
Rent Zestimate®
Find your next renter with Zillow Rental Manager. Plus, with online applications, you can quickly screen prospective tenants – for free.
$2,360/mo
Rent Zestimate®
Refinance and save
$2,665/mo
Est. payment
Refinancing to a lower rate could help reduce your monthly payments and save thousands over the life of the loan.
$2,665/mo
Est. payment
Explore your selling options
Work with a Zillow partner agent
Leverage their expertise and Zillow's premium Showcase listings to get your home seen by more buyers.
Get startedList with your own agent
Get your home in front of millions of buyers by listing it on Zillow.
Learn how to do itSell it yourself
Take full control of how buyers see your home on Zillow by listing For Sale by Owner (FSBO).
List your homeWhat's special
Covered patioOversized garagePlenty of sunReal hardwood floorsLarge primary bedroomRemodeled bathsEnsuite bath
Zillow last checked:
Listing updated:
Offers reviewed: Feb 24
Listed by:
Kimberly Pelham,
Katrina Eileen,
Nana Wartemberg,
Katrina Eileen
Bought with:
Felicia Martin, 23003125
Every Door Real Estate
Source: NWMLS as distributed by MLS GRID,MLS#: 2327388
Facts & features
Interior
Bedrooms & bathrooms
- Bedrooms: 3
- Bathrooms: 2
- Full bathrooms: 1
- 3/4 bathrooms: 1
- Main level bathrooms: 2
- Main level bedrooms: 3
Primary bedroom
- Level: Main
Bedroom
- Level: Main
Bedroom
- Level: Main
Bathroom full
- Level: Main
Bathroom three quarter
- Level: Main
Dining room
- Level: Main
Kitchen without eating space
- Level: Main
Living room
- Level: Main
Heating
- Fireplace, Forced Air, Geothermal, Natural Gas
Cooling
- None
Appliances
- Included: Dishwasher(s), Dryer(s), Disposal, Refrigerator(s), Stove(s)/Range(s), Washer(s), Garbage Disposal, Water Heater: Gas, Water Heater Location: Garage
Features
- Bath Off Primary, Dining Room
- Flooring: Hardwood, Carpet
- Windows: Double Pane/Storm Window
- Basement: None
- Number of fireplaces: 1
- Fireplace features: Gas, Main Level: 1, Fireplace
Interior area
- Total structure area: 1,064
- Total interior livable area: 1,064 sqft
Property
Parking
- Total spaces: 2
- Parking features: Driveway, Attached Garage
- Attached garage spaces: 2
Features
- Levels: One
- Stories: 1
- Patio & porch: Bath Off Primary, Double Pane/Storm Window, Dining Room, Fireplace, Hardwood, Wall to Wall Carpet, Water Heater
Lot
- Size: 8,712 Square Feet
- Features: Curbs, Paved, Sidewalk, Cable TV, Fenced-Fully, Gas Available, High Speed Internet, Outbuildings, Patio
- Topography: Level,Partial Slope,Terraces
- Residential vegetation: Garden Space
Details
- Parcel number: 49150002590004
- Special conditions: Standard
Construction
Type & style
- Home type: SingleFamily
- Architectural style: Northwest Contemporary,1 Story
- Property subtype: Single Family Residence
Materials
- Brick, Wood Siding
- Foundation: Poured Concrete
- Roof: Composition
Condition
- Very Good
- Year built: 1975
Utilities & green energy
- Electric: Company: PSE
- Sewer: Sewer Connected, Company: Kitsap County Public Works
- Water: Public, Company: City of Bremerton
- Utilities for property: Comcast, Comcast
Community & HOA
Community
- Features: Athletic Court, Clubhouse, Park, Playground, Trail(s)
- Subdivision: Parkwood East
HOA
- HOA fee: $13 monthly
Location
- Region: Bremerton
Financial & listing details
- Price per square foot: $409/sqft
- Tax assessed value: $356,490
- Annual tax amount: $3,309
- Offers reviewed: 02/24/2025
- Date on market: 4/18/2025
- Cumulative days on market: 460 days
- Listing terms: Conventional,FHA,State Bond,USDA Loan,VA Loan
- Inclusions: Dishwasher(s), Dryer(s), Garbage Disposal, Refrigerator(s), Stove(s)/Range(s), Washer(s)
Price history
| Date | Event | Price |
|---|---|---|
| 3/20/2025 | Sold | $435,000+2.4%$409/sqft |
Source:  NWMLS as distributed by MLS GRID #2327388 Report a problem NWMLS as distributed by MLS GRID #2327388 Report a problem | ||
| 2/23/2025 | Pending sale | $425,000$399/sqft |
Source: NWMLS as distributed by MLS GRID #2327388 Report a problem | ||
| 2/20/2025 | Listed for sale | $425,000+40.1%$399/sqft |
Source: NWMLS as distributed by MLS GRID #2327388 Report a problem | ||
| 6/28/2019 | Sold | $303,355+8.7%$285/sqft |
Source: NWMLS as distributed by MLS GRID #1472363 Report a problem | ||
| 6/28/2019 | Listed for sale | $279,000$262/sqft |
Source: Renaissance Real Estate LLC #1472363 Report a problem | ||
| 6/15/2019 | Pending sale | $279,000$262/sqft |
Source: Renaissance Real Estate LLC #1472363 Report a problem | ||
| 6/11/2019 | Listed for sale | $279,000+43.1%$262/sqft |
Source: Renaissance Real Estate LLC #1472363 Report a problem | ||
| 6/15/2018 | Listing removed | $1,700$2/sqft |
Source: Windermere Property Management West Sound Report a problem | ||
| 6/7/2018 | Listed for rent | $1,700$2/sqft |
Source: Windermere Property Management West Sound Report a problem | ||
| 4/16/2015 | Sold | $195,000$183/sqft |
Source: NWMLS as distributed by MLS GRID #743903 Report a problem | ||
| 3/11/2015 | Pending sale | $195,000$183/sqft |
Source: John L Scott Real Estate #743903 Report a problem | ||
| 3/7/2015 | Listed for sale | $195,000+9.6%$183/sqft |
Source: JOHN L SCOTT - SILVERDALE Report a problem | ||
| 4/23/2013 | Sold | $177,880-0.6%$167/sqft |
Source: NWMLS as distributed by MLS GRID #453376 Report a problem | ||
| 3/31/2013 | Listed for sale | $179,000-5.3%$168/sqft |
Source: Reid Real Estate / Silverdale #453376 Report a problem | ||
| 12/7/2012 | Listing removed | $189,000$178/sqft |
Source: Reid Real Estate / Silverdale #394527 Report a problem | ||
| 10/18/2012 | Price change | $189,000-4.1%$178/sqft |
Source: Reid Real Estate / Silverdale #394527 Report a problem | ||
| 8/19/2012 | Listed for sale | $197,000+109.6%$185/sqft |
Source: Reid Real Estate / Silverdale #394527 Report a problem | ||
| 12/30/1994 | Sold | $94,000$88/sqft |
Source: Public Record Report a problem | ||
Public tax history
| Year | Property taxes | Tax assessment |
|---|---|---|
| 2024 | $3,264 +2.8% | $356,490 |
| 2023 | $3,174 -0.4% | $356,490 |
| 2022 | $3,188 +6.3% | $356,490 +20.7% |
| 2021 | $2,999 +9.7% | $295,470 +15.5% |
| 2020 | $2,734 +15% | $255,910 +17.4% |
| 2019 | $2,378 -10.5% | $217,970 +20.4% |
| 2018 | $2,657 | $181,100 |
| 2017 | $2,657 +12.5% | $181,100 +11.4% |
| 2016 | $2,362 +3% | $162,580 +5.1% |
| 2015 | $2,293 | $154,740 +4.5% |
| 2014 | $2,293 +9.4% | $148,060 |
| 2013 | $2,095 +2.6% | $148,060 -6.1% |
| 2012 | $2,043 +11.5% | $157,630 -4.4% |
| 2011 | $1,832 -5.5% | $164,810 -6.3% |
| 2010 | $1,939 +1.5% | $175,940 -8.1% |
| 2009 | $1,911 -1.1% | $191,450 -4.3% |
| 2008 | $1,931 +0.8% | $200,120 +10.3% |
| 2007 | $1,915 +10.8% | $181,400 +42% |
| 2005 | $1,729 | $127,720 +32.4% |
| 2002 | -- | $96,450 +4.9% |
| 2001 | $1,332 -1.2% | $91,930 +5.7% |
| 2000 | $1,348 | $86,970 |
Find assessor info on the county website
Neighborhood: 98311
Nearby homes

- $494,4504 bd2 ba1.9k sqft550 NE Redbud Ln, Bremerton, WA 98311Sold
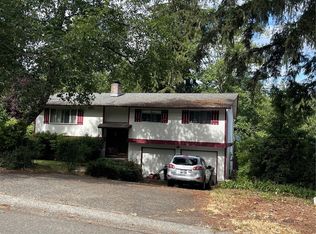
- $352,2503 bd2 ba1.8k sqft532 NE Silver Pine Dr, Bremerton, WA 98311Sold
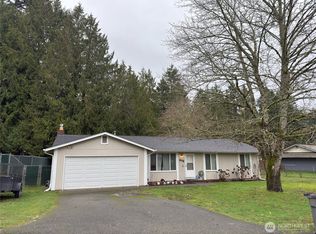
- $460,0003 bd2 ba1.3k sqft578 NE Redbud Ln, Bremerton, WA 98311Sold
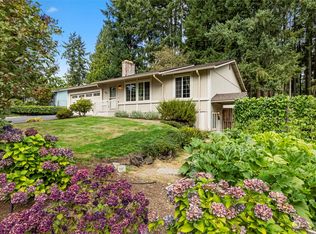
- $503,0003 bd2 ba1.9k sqft619 NE Conifer Dr, Bremerton, WA 98311Sold
- $563,5005 bd2 ba1.9k sqft611 NE Conifer Dr, Bremerton, WA 98311Sold
- $477,0005 bd3 ba2k sqft8151 Blue Oak Pkwy NE, Bremerton, WA 98311Sold
- $520,0004 bd2 ba1.5k sqft634 NE Conifer Dr, Bremerton, WA 98311Sold
- $425,0003 bd2 ba1.3k sqft8117 Blue Oak Pkwy NE, Bremerton, WA 98311Sold
Nearby schools
GreatSchools rating
- 6/10Cottonwood Elementary SchoolGrades: PK-5Distance: 0.3 mi
- 5/10Fairview Junior High SchoolGrades: 6-8Distance: 0.4 mi
- 8/10Olympic High SchoolGrades: 9-12Distance: 1.3 mi
Schools provided by the listing agent
- Elementary: Cottonwood Elem
- Middle: Fairview Middle
- High: Olympic High
Source: NWMLS as distributed by MLS GRID. This data may not be complete. We recommend contacting the local school district to confirm school assignments for this home.
Get a cash offer in 3 minutes
Find out how much your home could sell for in as little as 3 minutes with a no-obligation cash offer.
Estimated market value
$446,500
Get a cash offer in 3 minutes
Find out how much your home could sell for in as little as 3 minutes with a no-obligation cash offer.
Estimated market value
$446,500
- Washington
- Kitsap County
- Bremerton
- 98311
- 531 NE Redbud Lane
Nearby cities
Nearby neighborhoods
Nearby zip codes
Other Bremerton Topics
