This charming home, backing to greenbelt, boasts a wrap-around front porch that’s inviting you to relax and unwind while enjoying the idyllic surroundings. The recent renovation features fresh interior and exterior paint, kitchen and LVP flooring. The heart of this home is its brand new kitchen, complete with marble countertops that elevate both style and functionality. As you explore further, you'll appreciate the seamless flow of LVP flooring throughout, providing durability and aesthetic appeal. The green belt behind the house allows you to enjoy the large second story deck and backyard private fully fenced lot. Conveniently located near shopping and HWY access. Don't miss out! Schedule a viewing today!
Sold
Listed by: eXp Realty • Bernadette Schuster
Bought with: Fathom Realty WA LLC
$494,450
550 NE Redbud Lane, Bremerton, WA 98311
4beds
1,920sqft
Single Family Residence
Built in 1975
9,583 Square Feet Lot
$552,700 Zestimate®
$258/sqft
$2,857 Estimated rent
Home value
$552,700
$525,000 - $580,000
$2,857/mo
Zestimate® history
Owner options
List your home for rent
$2,857/mo
Rent Zestimate®
Find your next renter with Zillow Rental Manager. Plus, with online applications, you can quickly screen prospective tenants – for free.
$2,857/mo
Rent Zestimate®
Refinance and save
$3,107/mo
Est. payment
Refinancing to a lower rate could help reduce your monthly payments and save thousands over the life of the loan.
$3,107/mo
Est. payment
Explore your selling options
Work with a Zillow partner agent
Leverage their expertise and Zillow's premium Showcase listings to get your home seen by more buyers.
Get startedList with your own agent
Get your home in front of millions of buyers by listing it on Zillow.
Learn how to do itSell it yourself
Take full control of how buyers see your home on Zillow by listing For Sale by Owner (FSBO).
List your homeWhat's special
Brand new kitchenBonus roomsLarge second story deckExterior paintFresh interior
Zillow last checked:
Listing updated:
Listed by:
Bernadette Schuster,
eXp Realty
Bought with:
Alma Santiago, 116846
Fathom Realty WA LLC
Source: NWMLS as distributed by MLS GRID,MLS#: 2216483
Facts & features
Interior
Bedrooms & bathrooms
- Bedrooms: 4
- Bathrooms: 2
- Full bathrooms: 1
- 3/4 bathrooms: 1
Bedroom
- Level: Second
Bedroom
- Level: Second
Bedroom
- Level: Lower
Bedroom
- Level: Lower
Bathroom full
- Level: Second
Bathroom three quarter
- Level: Lower
Entry hall
- Level: Main
Family room
- Level: Second
Kitchen with eating space
- Level: Second
Living room
- Level: Lower
Utility room
- Level: Second
Heating
- Fireplace, Forced Air, Electric
Cooling
- None
Appliances
- Included: Dishwashers_, Microwaves_, Refrigerators_, StovesRanges_, Dishwasher(s), Microwave(s), Refrigerator(s), Stove(s)/Range(s), Water Heater: Electric, Water Heater Location: Garage
Features
- Bath Off Primary, Dining Room
- Flooring: Laminate, Carpet
- Windows: Double Pane/Storm Window
- Basement: Daylight
- Number of fireplaces: 1
- Fireplace features: Gas, Main Level: 1, Fireplace
Interior area
- Total structure area: 1,920
- Total interior livable area: 1,920 sqft
Property
Parking
- Total spaces: 2
- Parking features: Attached Garage, Off Street
- Attached garage spaces: 2
Features
- Levels: One
- Stories: 1
- Entry location: Main
- Patio & porch: Laminate, Wall to Wall Carpet, Bath Off Primary, Double Pane/Storm Window, Dining Room, Vaulted Ceiling(s), Fireplace, Water Heater
- Has view: Yes
- View description: Territorial
Lot
- Size: 9,583 Square Feet
- Dimensions: 97 x 120
- Features: Cul-De-Sac, Curbs, Paved
- Topography: PartialSlope
Details
- Parcel number: 49150002800007
- Zoning description: UL,Jurisdiction: County
- Special conditions: Standard
- Other equipment: Leased Equipment: no
Construction
Type & style
- Home type: SingleFamily
- Architectural style: Contemporary,1 Story w/Bsmnt.
- Property subtype: Single Family Residence
Materials
- Wood Siding, Wood Products
- Foundation: Block, Slab
- Roof: Composition
Condition
- Year built: 1975
- Major remodel year: 1975
Utilities & green energy
- Electric: Company: PSE
- Sewer: Sewer Connected, Company: City of Bremerton
- Water: Public, Company: City of Bremerton
Community & HOA
Community
- Features: CCRs
- Subdivision: Fairgrounds
HOA
- HOA fee: $92 annually
- HOA phone: 360-340-1247
Location
- Region: Bremerton
Financial & listing details
- Price per square foot: $258/sqft
- Tax assessed value: $439,380
- Annual tax amount: $4,047
- Date on market: 4/19/2024
- Cumulative days on market: 824 days
- Listing terms: Conventional,FHA,VA Loan
- Inclusions: Dishwashers, Microwaves, Refrigerators, StovesRanges, LeasedEquipment
Price history
| Date | Event | Price |
|---|---|---|
| 4/25/2024 | Sold | $494,450-1.1%$258/sqft |
Source:  NWMLS as distributed by MLS GRID #2216483 Report a problem NWMLS as distributed by MLS GRID #2216483 Report a problem | ||
| 4/5/2024 | Pending sale | $499,950$260/sqft |
Source: NWMLS as distributed by MLS GRID #2216483 Report a problem | ||
| 3/29/2024 | Listed for sale | $499,950+63.8%$260/sqft |
Source: NWMLS as distributed by MLS GRID #2216483 Report a problem | ||
| 2/20/2024 | Sold | $305,146$159/sqft |
Source: Public Record Report a problem | ||
Public tax history
| Year | Property taxes | Tax assessment |
|---|---|---|
| 2024 | $4,022 +2.8% | $439,380 |
| 2023 | $3,912 +1008.8% | $439,380 |
| 2022 | $353 -12.3% | $439,380 +20.6% |
| 2021 | $402 -4.5% | $364,250 +7.7% |
| 2020 | $421 -5.8% | $338,270 +17.4% |
| 2019 | $447 -14.2% | $288,120 +20.3% |
| 2018 | $521 | $239,480 |
| 2017 | $521 -4% | $239,480 +11.4% |
| 2016 | $543 -6.7% | $215,060 +8.7% |
| 2015 | $581 | $197,780 +4.9% |
| 2014 | $581 -41.2% | $188,580 |
| 2013 | $989 0% | $188,580 -4.9% |
| 2012 | $990 +80.3% | $198,350 -3.6% |
| 2011 | $549 +7.3% | $205,670 -7.6% |
| 2010 | $512 +9.8% | $222,480 -8.1% |
| 2009 | $466 +2.8% | $242,120 -4.4% |
| 2008 | $453 -7.8% | $253,240 +6.5% |
| 2007 | $492 -18.1% | $237,800 +41.5% |
| 2005 | $600 | $168,110 +44.6% |
| 2002 | -- | $116,290 +4.5% |
| 2001 | $1,603 -1.4% | $111,230 +6% |
| 2000 | $1,626 | $104,910 |
Find assessor info on the county website
Neighborhood: 98311
Nearby homes
- $460,0003 bd2 ba1.3k sqft578 NE Redbud Ln, Bremerton, WA 98311Sold
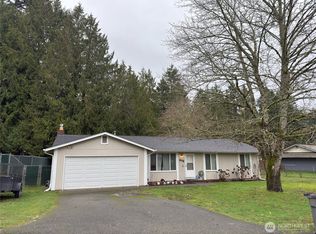
- $435,0003 bd2 ba1k sqft531 NE Redbud Ln, Bremerton, WA 98311Sold

- $352,2503 bd2 ba1.8k sqft532 NE Silver Pine Dr, Bremerton, WA 98311Sold
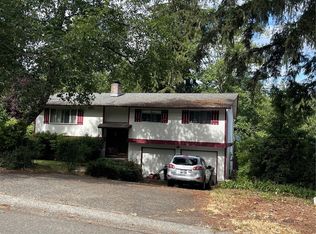
- $563,5005 bd2 ba1.9k sqft611 NE Conifer Dr, Bremerton, WA 98311Sold
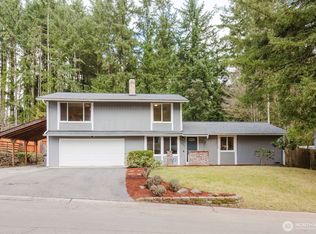
- $503,0003 bd2 ba1.9k sqft619 NE Conifer Dr, Bremerton, WA 98311Sold
- $456,0004 bd3 ba1.6k sqft641 NE Silver Pine Dr, Bremerton, WA 98311Sold
- $627,9903 bd3 ba2.4k sqft623 Foster Ln NE, Bremerton, WA 98311Sold
- $490,0003 bd2 ba1.2k sqft715 NE Redbud Ln, Bremerton, WA 98311Pending
Nearby schools
GreatSchools rating
- 6/10Cottonwood Elementary SchoolGrades: PK-5Distance: 0.3 mi
- 5/10Fairview Junior High SchoolGrades: 6-8Distance: 0.4 mi
- 8/10Olympic High SchoolGrades: 9-12Distance: 1.3 mi
Schools provided by the listing agent
- Elementary: Cottonwood Elem
- Middle: Fairview Middle
- High: Olympic High
Source: NWMLS as distributed by MLS GRID. This data may not be complete. We recommend contacting the local school district to confirm school assignments for this home.
Get a cash offer in 3 minutes
Find out how much your home could sell for in as little as 3 minutes with a no-obligation cash offer.
Estimated market value
$552,700
Get a cash offer in 3 minutes
Find out how much your home could sell for in as little as 3 minutes with a no-obligation cash offer.
Estimated market value
$552,700
- Washington
- Kitsap County
- Bremerton
- 98311
- 550 NE Redbud Lane
Nearby cities
Nearby neighborhoods
Nearby zip codes
Other Bremerton Topics
