Be ready for the wow factor as you approach & enter this updated beautiful home. Pride of ownership shows in the tasteful improvements both inside and in the flowering garden. Beginning as you approach the home you will note the newer paved drive and concrete walk. Move in ready with the benefit of the newer roof, bathrooms, kitchen, flooring, windows, interior doors & hardware, heat pump, 96% efficient natural gas furnace & crawl space and attic insulation. Living in this single story, 3 bedroom 1.5 bath home will be with ease and comforts to provide the lifestyle and time to relax in the family room with electric fireplace or in the peaceful patio in the garden with unique plantings. In the front yard & back patio areas you will find automatic watering & drip systems that allow you to focus on cultivating, growing and harvesting of the mature fruits that are all waiting for you. An outdoor tool shed will remain as well as a potting bench. These owners thoughtful changes and upgrades that have been tastefully done can be yours to enjoy.
Pending
Listed by: Sterling Property Group • Teri Tennyson
$490,000
715 NE Redbud Lane, Bremerton, WA 98311
3beds
1,278sqft
:
Get pre-qualified$2,993/mo
Single Family Residence
Built in 1975
7,840 Square Feet Lot
$493,000 Zestimate®
$383/sqft
$9/mo HOA
What's special
- 17 days |
- 681 |
- 72 |
Zillow last checked:
Listing updated:
Listed by:
Teri Tennyson,
Sterling Property Group
Source: NWMLS as distributed by MLS GRID,MLS#: 2551031
Facts & features
Interior
Bedrooms & bathrooms
- Bedrooms: 3
- Bathrooms: 2
- Full bathrooms: 1
- 1/2 bathrooms: 1
- Main level bathrooms: 2
- Main level bedrooms: 3
Primary bedroom
- Level: Main
Bedroom
- Level: Main
Bedroom
- Level: Main
Bathroom full
- Level: Main
Other
- Level: Main
Family room
- Level: Main
Kitchen with eating space
- Level: Main
Living room
- Level: Main
Utility room
- Level: Main
Heating
- Fireplace, Ductless, Forced Air, Electric, Natural Gas
Cooling
- Ductless, Forced Air
Appliances
- Included: Dishwasher, Dryer, Microwave, Stove(s)/Range(s), Washer, Dishwasher(s), Dryer(s), Microwave(s), Washer(s), Water Heater: Gas, Water Heater Location: Garage
Features
- Flooring: Ceramic Tile, Vinyl Plank, Carpet
- Basement: None
- Number of fireplaces: 1
- Fireplace features: Electric, Main Level: 1, Fireplace
Interior area
- Total structure area: 1,278
- Total interior livable area: 1,278 sqft
Property
Parking
- Total spaces: 4
- Parking features: Attached Garage
- Has attached garage: Yes
- Covered spaces: 2
- Uncovered spaces: 2
Features
- Levels: One
- Stories: 1
- Patio & porch: Fireplace, Water Heater
Lot
- Size: 7,840 Square Feet
- Dimensions: 75 x 103
- Features: Paved, Fenced-Partially, Gas Available, High Speed Internet, Irrigation, Patio
- Topography: Level
- Residential vegetation: Garden Space
Details
- Parcel number: 49150002530000
- Zoning description: Jurisdiction: County
- Special conditions: Standard
Construction
Type & style
- Home type: SingleFamily
- Architectural style: Traditional,1 Story
- Property subtype: Single Family Residence
Materials
- Wood Siding
- Foundation: Poured Concrete
- Roof: Composition
Condition
- Very Good
- Year built: 1975
- Major remodel year: 2016
Utilities & green energy
- Sewer: Sewer Connected, Company: City of Bremerton
- Water: Public, Company: City of Bremerton
Community & HOA
Community
- Subdivision: Parkwood East
HOA
- HOA fee: $110 annually
Location
- Region: Bremerton
Financial & listing details
- Price per square foot: $383/sqft
- Tax assessed value: $362,890
- Annual tax amount: $3,501
- Date on market: 7/11/2026
- Cumulative days on market: 17 days
- Listing terms: Conventional,VA Loan
- Inclusions: Dishwasher(s), Dryer(s), Microwave(s), Stove(s)/Range(s), Washer(s)
Estimated market value
$493,000
$468,000 - $518,000
$2,609/mo
Price history
| Date | Event | Price |
|---|---|---|
| 7/13/2026 | Pending sale | $490,000$383/sqft |
Source:  NWMLS as distributed by MLS GRID #2551031 Report a problem NWMLS as distributed by MLS GRID #2551031 Report a problem | ||
| 7/11/2026 | Listed for sale | $490,000+109%$383/sqft |
Source: NWMLS as distributed by MLS GRID #2551031 Report a problem | ||
| 3/7/2016 | Sold | $234,500+2%$183/sqft |
Source: NWMLS as distributed by MLS GRID #890326 Report a problem | ||
| 2/3/2016 | Pending sale | $230,000$180/sqft |
Source: Windermere Real Estate/West Sound, Inc #890326 Report a problem | ||
| 2/1/2016 | Listed for sale | $230,000+110.6%$180/sqft |
Source: Windermere Real Estate/West Sound, Inc #890326 Report a problem | ||
| 3/1/2001 | Sold | $109,200$85/sqft |
Source: NWMLS as distributed by MLS GRID #20133270 Report a problem | ||
Public tax history
| Year | Property taxes | Tax assessment |
|---|---|---|
| 2024 | $3,322 +2.8% | $362,890 |
| 2023 | $3,231 -0.4% | $362,890 |
| 2022 | $3,245 +6.3% | $362,890 +20.6% |
| 2021 | $3,053 +3.3% | $300,780 +8.7% |
| 2020 | $2,956 +15% | $276,670 +17.4% |
| 2019 | $2,571 -10.3% | $235,660 +22.1% |
| 2018 | $2,864 | $193,000 |
| 2017 | $2,864 +14.1% | $193,000 +11.4% |
| 2016 | $2,511 +3% | $173,280 +7.7% |
| 2015 | $2,438 | $160,950 +4.6% |
| 2014 | $2,438 +12% | $153,850 |
| 2013 | $2,176 +3% | $153,850 -5.7% |
| 2012 | $2,113 +11.8% | $163,230 -4.1% |
| 2011 | $1,891 -5.5% | $170,270 -6.3% |
| 2010 | $2,000 +1.5% | $181,690 -8.1% |
| 2009 | $1,971 -1.1% | $197,710 -4.3% |
| 2008 | $1,992 -0.3% | $206,700 +9% |
| 2007 | $1,999 +10.7% | $189,580 +42% |
| 2005 | $1,805 | $133,510 +28.2% |
| 2002 | -- | $104,160 +4.9% |
| 2001 | $1,441 -1.5% | $99,290 +5.3% |
| 2000 | $1,462 | $94,330 |
Find assessor info on the county website
Monthly payment
Est. payment
Payment breakdown
Explore the cost of this home by adjusting the details. Changes won't be saved.Climate risks
Neighborhood: 98311
Nearby schools
GreatSchools rating
- 6/10Cottonwood Elementary SchoolGrades: PK-5Distance: 0.4 mi
- 5/10Fairview Junior High SchoolGrades: 6-8Distance: 0.5 mi
- 8/10Olympic High SchoolGrades: 9-12Distance: 1.4 mi
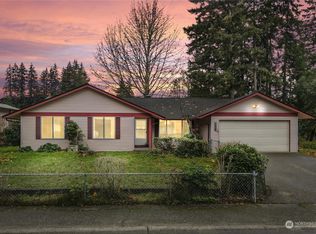
- $456,0004 bd3 ba1.6k sqft641 NE Silver Pine Dr, Bremerton, WA 98311Sold
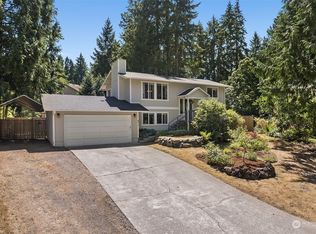
- $471,0003 bd2 ba1.5k sqft871 NE Cimeron Ct, Bremerton, WA 98311Sold
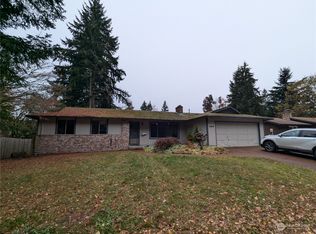
- $325,0003 bd2 ba1.4k sqft530 NE Conifer Dr, Bremerton, WA 98311Sold
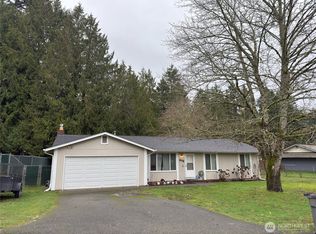
- $460,0003 bd2 ba1.3k sqft578 NE Redbud Ln, Bremerton, WA 98311Sold
- $549,0003 bd3 ba1.7k sqft575 NE Conifer Dr, Bremerton, WA 98311Sold
- $494,4504 bd2 ba1.9k sqft550 NE Redbud Ln, Bremerton, WA 98311Sold
- $352,2503 bd2 ba1.8k sqft532 NE Silver Pine Dr, Bremerton, WA 98311Sold
- $489,0003 bd2 ba1.5k sqft604 NE Valley Oak Dr, Bremerton, WA 98311Sold
A local agent can set up tours, give advice and negotiate with sellers.
Similar homes
- $490,0003 bd2 ba1.5k sqft983 NE Marwood Drive, Bremerton, WA 98311Active
 MLS ID #2557646, Marilyn Richesin. NWMLS as distributed by MLS GRID
 - $539,5003 bd3 ba1.8k sqftIllahee Firs, Bremerton, WA 98311Active
 MLS ID #2548674, Denice Jentlie. NWMLS as distributed by MLS GRID
 - $425,0003 bd3 ba1.4k sqft288 NE Fallon Court, Bremerton, WA 98311Active
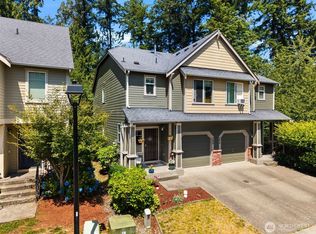 MLS ID #2559161, Lindsay Martin. NWMLS as distributed by MLS GRID
 - $525,0004 bd3 ba1.8k sqft2988 NE Loyola Street, Bremerton, WA 98311Active
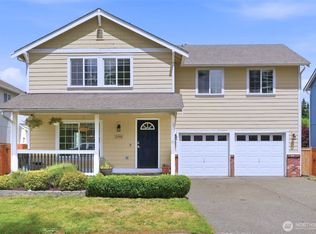 MLS ID #2550146, Marilyn Richesin. NWMLS as distributed by MLS GRID
 - $519,9003 bd3 ba1.6k sqft5091 May Street NW, Bremerton, WA 98311ActiveMLS ID #2536265, Lindsay Martin. NWMLS as distributed by MLS GRID
- $535,0003 bd3 ba1.7k sqftThe Ridges, Bremerton, WA 98311ActiveMLS ID #2538161, Shari Royston. NWMLS as distributed by MLS GRID
- $550,0003 bd2 ba1.6k sqft8992 Denise Place NE, Bremerton, WA 98311ActiveMLS ID #2502367, MayElla Disney. NWMLS as distributed by MLS GRID
- $575,0004 bd2 ba1.5k sqft4997 Sandra Lane NE, Bremerton, WA 98311ActiveMLS ID #2543017, Chris Seim. NWMLS as distributed by MLS GRID
- $589,9004 bd3 ba1.8k sqft8105 Spur Court NW, Bremerton, WA 98311ActiveMLS ID #2541115, Tasha Zetty. NWMLS as distributed by MLS GRID
- $491,0003 bd3 ba1.5k sqftHoneysett Place, Silverdale, WA 98383ActiveMLS ID #2557352, Jill M. Wallen. NWMLS as distributed by MLS GRID
- $499,9993 bd3 ba1.5k sqft3512 Nanette Lane SE, Port Orchard, WA 98366ActiveMLS ID #2558642, Dana Stone. NWMLS as distributed by MLS GRID
- $475,0003 bd3 ba1.5k sqftFort William Symington 02, Bremerton, WA 98312ActiveMLS ID #2546280, Sheryl Wingate. NWMLS as distributed by MLS GRID
- $469,9503 bd3 ba1.7k sqftSahali, Bremerton, WA 98310ActiveMLS ID #2544934, Donna Evans. NWMLS as distributed by MLS GRID
- $485,0003 bd1 ba966 sqft940 Hillandale Drive E, Port Orchard, WA 98366ActiveMLS ID #2551842, Cynthia Marchand. NWMLS as distributed by MLS GRID
- $475,0003 bd1 ba1.5k sqft914 McKenzie Avenue, Bremerton, WA 98337ActiveMLS ID #2545517, Dustin Baker. NWMLS as distributed by MLS GRID
- $415,0002 bd2 ba1.1k sqft902 NW Leisure Lane, Bremerton, WA 98311ActiveMLS ID #2514390, Brittney Bell. NWMLS as distributed by MLS GRID
- $499,9993 bd3 ba1.5k sqftHorstman Heights, Port Orchard, WA 98366ActiveMLS ID #2550036, Paige Schulte. NWMLS as distributed by MLS GRID
- $515,0003 bd2 ba1.5k sqft2349 SE Sinclair View Drive, Port Orchard, WA 98366ContingentMLS ID #2535164, Jason D Krause. NWMLS as distributed by MLS GRID
- $519,0003 bd3 ba1.3k sqftPoulsbo, Poulsbo, WA 98370ActiveMLS ID #2550810, Laura Henry. NWMLS as distributed by MLS GRID
- $525,0002 bd1 ba1.6k sqft3542 NW Lowell Street, Silverdale, WA 98383ActiveMLS ID #2541906, Shari Royston. NWMLS as distributed by MLS GRID
