Charming home near Wake Forest University, hardwood floors, spacious rooms. For qualified buyers not currently owning a home, down pmt/closing cost assistance may be available (see fliers included with pictures, & other loan sources may also be available). Currently rented at $1400/mo. Would be an excellent investment property, or owner occupied home with the eligible loan assistance credits. Certified appraisal available for $225,000. Mostly replacement windows, interior painted Jan 2026. HVAC 7/2023. Roof 4/2018. Needs 48hr notice for showings. Administrator is Realtor.
Pending
$225,000
531 Polo Rd, Winston Salem, NC 27106
3beds
1,697sqft
Stick/Site Built, Residential, Single Family Residence
Built in 1939
0.27 Acres Lot
$220,000 Zestimate®
$--/sqft
$-- HOA
What's special
Hardwood floorsSpacious roomsMostly replacement windows
- 27 days
- 1,224
- 116
Likely to sell faster than
Zillow last checked:
Listing updated:
Listed by:
Kay Hatcher 336-287-3958,
Howard Hanna Allen Tate - Winston Salem
Source: Triad MLS,MLS#: 1239535
Facts & features
Interior
Bedrooms & bathrooms
- Bedrooms: 3
- Bathrooms: 2
- Full bathrooms: 2
- Main level bathrooms: 1
Primary bedroom
- Level: Main
- Dimensions: 15 x 12.5
Bedroom 2
- Level: Upper
- Dimensions: 21 x 12
Bedroom 3
- Level: Upper
- Dimensions: 13.5 x 11.75
Dining room
- Level: Main
- Dimensions: 15.25 x 11.5
Entry
- Level: Main
- Dimensions: 3 x 4.5
Kitchen
- Level: Main
- Dimensions: 8.08 x 19
Laundry
- Level: Main
- Dimensions: 8 x 10
Living room
- Level: Main
- Dimensions: 17.33 x 18.25
Heating
- Heat Pump, Electric
Cooling
- Central Air, Heat Pump
Appliances
- Included: Electric Water Heater
- Laundry: Dryer Connection, Main Level, Washer Hookup
Features
- Built-in Features
- Flooring: Tile, Vinyl, Wood
- Doors: Arched Doorways
- Basement: Cellar
- Number of fireplaces: 1
- Fireplace features: Living Room
Interior area
- Total structure area: 1,697
- Total interior livable area: 1,697 sqft
- Finished area above ground: 1,697
Property
Parking
- Parking features: Driveway, No Garage
- Has uncovered spaces: Yes
Features
- Levels: One and One Half
- Stories: 1
- Patio & porch: Porch
- Pool features: None
- Fencing: None
Lot
- Size: 0.27 Acres
- Features: City Lot, Partially Wooded, Not in Flood Zone
- Residential vegetation: Partially Wooded
Details
- Parcel number: 6827623915
- Zoning: RS9
- Special conditions: Owner Sale
Construction
Type & style
- Home type: SingleFamily
- Architectural style: Traditional
- Property subtype: Stick/Site Built, Residential, Single Family Residence
Materials
- Aluminum Siding
Condition
- Year built: 1939
Utilities & green energy
- Sewer: Public Sewer
- Water: Public
Community & HOA
Community
- Subdivision: Daltonia
HOA
- Has HOA: No
Location
- Region: Winston Salem
Financial & listing details
- Tax assessed value: $164,400
- Annual tax amount: $1,879
- Date on market: 10/23/2026
- Cumulative days on market: 17 days
- Listing agreement: Exclusive Right To Sell
- Listing terms: Cash,Conventional,FHA,NC Housing,VA Loan
Estimated market value
$220,000
$209,000 - $231,000
$1,610/mo
Price history
| Date | Event | Price |
|---|---|---|
| 11/7/2026 | Pending sale | $225,000 |
Source:  Triad MLS #1239535 Report a problem | ||
| 10/23/2026 | Listed for sale | $225,000-2.2% |
Source: Triad MLS #1239535 Report a problem | ||
| 7/13/2025 | Listing removed | -- |
Source: Owner Report a problem | ||
| 4/12/2025 | Price change | $230,000-4.2%$136/sqft |
Source: Owner Report a problem | ||
| 3/29/2025 | Listed for sale | $240,000$141/sqft |
Source: Owner Report a problem | ||
Public tax history
| Year | Property taxes | Tax assessment |
|---|---|---|
| 2015 | $701 +3.1% | $54,100 |
| 2014 | $680 +0.8% | $54,100 |
| 2013 | $675 -20% | $54,100 -25.2% |
| 2012 | $843 +1.4% | $72,357 |
| 2011 | $832 | $72,357 |
| 2010 | $832 +0.7% | $72,357 |
| 2008 | $826 -14.6% | $72,357 -11.4% |
| 2007 | $968 -1.7% | $81,638 |
| 2006 | $984 | $81,638 |
| 2005 | $984 -3.7% | $81,638 +3% |
| 2004 | $1,021 | $79,280 |
Find assessor info on the county website
Monthly payment
Est. payment
Payment breakdown
Explore the cost of this home by adjusting the details. Changes won't be saved.Climate risks
Neighborhood: Brookwood
Nearby schools
Schools provided by the listing agent
- Elementary: Speas
- Middle: Paisley
- High: Mt. Tabor
Source: Triad MLS. This data may not be complete. We recommend contacting the local school district to confirm school assignments for this home.

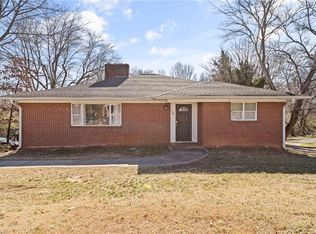

Similar homes
- $229,0003 bd2 ba1.3k sqft5150 Williamsburg Rd, Winston Salem, NC 27106For Sale

 MLS ID #1228395, Lisa McGill. Triad MLS
- $189,9003 bd1 ba2k sqft3908 Leo St, Winston Salem, NC 27105For Sale
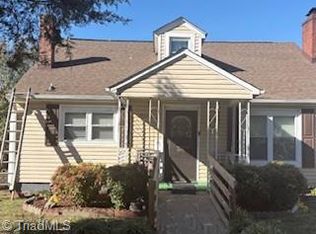 MLS ID #1239361, MICHELIN MICHAUX. Triad MLS
- $245,0003 bd2 ba1.3k sqft2729 Lullington Dr, Winston Salem, NC 27103For Sale
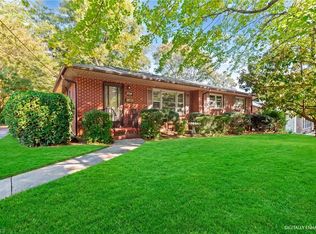 MLS ID #1241528, LeAnn Tinnin. Triad MLS
- $235,0003 bd1 ba1.3k sqft5167 N Cherry St, Winston Salem, NC 27105For Sale
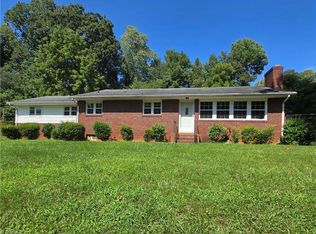 MLS ID #1233308, Jennifer Fisher. Triad MLS
- $254,9004 bd2 ba1.7k sqft1845 Willow Oak Way, Winston Salem, NC 27105For SaleMLS ID #1239442, Teah Pringle. Triad MLS
- $269,0003 bd2 ba2.1k sqft3841 Avera Ave, Winston Salem, NC 27106For SaleMLS ID #1234823, Teresa Stelling. Triad MLS
- $250,0003 bd1 ba1.3k sqft938 Brownwood Dr, Winston Salem, NC 27105For SaleMLS ID #1240087, Rachel Wall. Triad MLS
- $274,9004 bd2 ba1.7k sqft2921 Bittersweet Rd, Winston Salem, NC 27106For SaleMLS ID #1225243, Sherri Kiser. Triad MLS
- $150,0004 bd2 ba1.4k sqft127 Westdale Ave, Winston Salem, NC 27101For SaleMLS ID #1242485, Joe Luck. Triad MLS
- $254,9003 bd2 ba1.5k sqft1129 Ziglar Rd, Winston Salem, NC 27105For SaleMLS ID #1222062, Sean Houle. Triad MLS
- $215,0003 bd1 ba1.5k sqft2701 Stockton St, Winston Salem, NC 27127For SaleMLS ID #1235316, Michael Speelman. Triad MLS
- $299,9002 bd2 ba1.8k sqft5038 Pinewood Dr, Winston Salem, NC 27106For SaleMLS ID #1235862, McKenzie Ziegler. Triad MLS
- $195,0003 bd3 ba1.4k sqft3915 E Valley Ct Unit F, Winston Salem, NC 27106For SaleMLS ID #1237999, Lee Cole. Triad MLS
- $225,0003 bd2 ba1.2k sqft3808 Cash Dr, Winston Salem, NC 27107For SaleMLS ID #1209040, David Cooper. Triad MLS
- $225,0002 bd1 ba1k sqft5101 Beckerdite Stewart Rd, Winston Salem, NC 27107For SaleMLS ID #1239247, Andrew Lay. Triad MLS
- $219,0003 bd2 ba1.2k sqft133 Pegg Ave, Kernersville, NC 27284For SaleMLS ID #1240970, Ashton Chase. Triad MLS
- $176,0003 bd3 ba2.1k sqft2682 Amesbury Rd, Winston Salem, NC 27103AuctionMLS ID #1241165, Ashton Burton. Triad MLS
- $320,0003 bd3 ba2.1k sqft4125 Mill Creek Rd, Winston Salem, NC 27106For SaleMLS ID #1224473, Heather Harris. Triad MLS
- $155,0003 bd3 ba1.6k sqft1612 Harrison Ave, Winston Salem, NC 27105For SaleMLS ID #1241081, Monte “V” Harrell. Triad MLS
