Skip main navigation
Closed
  • $525,000

    531 Red Sky Dr, St Charles, IL 60175

    4beds
    3,139sqft
    Single Family Residence
    Built in 2002
    0.3 Acres Lot
    $553,500 Zestimate®
    $167/sqft
    $3,893 Estimated rent

    Home value

    $553,500

    $498,000 - $614,000

    $3,893/mo

    Zestimate® history
    Loading
    Loading...

    Owner options

    List your home for rent

    $3,893/mo

    Rent Zestimate®

    Find your next renter with Zillow Rental Manager. Plus, with online applications, you can quickly screen prospective tenants – for free.

    Learn more

    $3,893/mo

    Rent Zestimate®

    Refinance and save

    $4,132/mo

    Est. payment

    Refinancing to a lower rate could help reduce your monthly payments and save thousands over the life of the loan.

    See today's rates

    $4,132/mo

    Est. payment

    Explore your selling options

    Work with a Zillow partner agent

    Leverage their expertise and Zillow's premium Showcase listings to get your home seen by more buyers.

    Get started

    List with your own agent

    Get your home in front of millions of buyers by listing it on Zillow.

    Learn how to do it

    Sell it yourself

    Take full control of how buyers see your home on Zillow by listing For Sale by Owner (FSBO).

    List your home

    What's special

    Wood burning fireplacePartially finished basementFenced in backyardFamily roomNewer carpetVaulted ceilingCul-de-sac lot
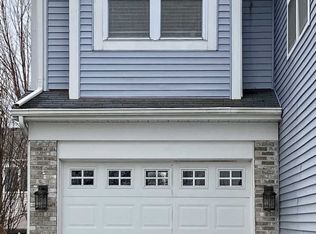
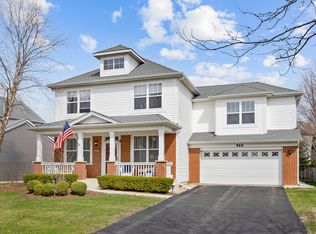
    Welcome home to Harvest Hills and this gorgeous 4 bed/3 1/2 bath home situated on a 1/3 acre cul-de-sac lot at the end of a no thru street. Fenced in backyard peaceful oasis features a bi-level deck with a swing, lighted pergola, permanent garden bed and loads of perennials. Kitchen includes a huge island, pantry, Corian countertops, a planning desk and maple cabinets with plenty of space for a table & chairs. Cozy wood burning fireplace with a gas starter in the Family Room with a recently cleaned chimney. Furnace & A/C new in 2018, with Ecobee smart thermostat. Hot water heater new in 2016. Rainbird app controlled sprinkler system with 10 zones new in 2017. Tear off roof replacement 2016. Newer carpet & replacement windows. Three car tandem garage features epoxy garage floor from 2018 & insulated garage door new in 2021. Partially finished basement with huge rec room and laundry/craft/hobbies room includes new sump pump & ejector pump in 2019. High efficiency owned water softener system includes whole house carbon filtration system. Laundry hook-ups in the mud room mean you could easily move the washer/dryer up to the main floor. Enjoy working from home in the private office with French doors. Bonus room features built-in bookshelves & window seat & could easily be turned into a 5th bedroom. Primary bedroom features a vaulted ceiling, enormous en suite bathroom with a soaker tub & separate shower and a generous walk-in closet. Entire main level has maple hardwood floors. There's so much to love in this meticulously maintained home! This desirable neighborhood features convenient paved bike path access to the Great Western trail. Walk to the neighborhood pocket park and Breen Community park featuring Otter cove water park, soccer fields, pickleball courts and Hickory Knolls Nature Center and trails.

    Zillow last checked:

    Listing updated:

    Listed by:

    Amy Dillenburg 630-232-6900,

    Coldwell Banker Real Estate Group

    Bought with:

    Hanna Gorka

    Fathom Realty IL LLC

    Source: MRED as distributed by MLS GRID,MLS#: 12345687MLS Logo

    Facts & features

    Interior

    Bedrooms & bathrooms
    • Bedrooms: 4
    • Bathrooms: 4
    • Full bathrooms: 3
    • 1/2 bathrooms: 1
    Rooms
    • Room types: Bonus Room, Den, Recreation Room, Utility Room-1st Floor
    Primary bedroom
    • Features: Flooring (Carpet), Bathroom (Full)
    • Level: Second
    • Area: 240 Square Feet
    • Dimensions: 16X15
    Bedroom 2
    • Features: Flooring (Carpet)
    • Level: Second
    • Area: 120 Square Feet
    • Dimensions: 12X10
    Bedroom 3
    • Features: Flooring (Carpet)
    • Level: Second
    • Area: 132 Square Feet
    • Dimensions: 12X11
    Bedroom 4
    • Features: Flooring (Carpet)
    • Level: Second
    • Area: 120 Square Feet
    • Dimensions: 12X10
    Bonus room
    • Features: Flooring (Carpet)
    • Level: Second
    • Area: 252 Square Feet
    • Dimensions: 18X14
    Den
    • Features: Flooring (Hardwood)
    • Level: Main
    • Area: 100 Square Feet
    • Dimensions: 10X10
    Dining room
    • Features: Flooring (Hardwood)
    • Level: Main
    • Area: 154 Square Feet
    • Dimensions: 14X11
    Family room
    • Features: Flooring (Hardwood)
    • Level: Main
    • Area: 306 Square Feet
    • Dimensions: 18X17
    Kitchen
    • Features: Kitchen (Eating Area-Table Space, Island, Pantry-Closet, SolidSurfaceCounter), Flooring (Hardwood)
    • Level: Main
    • Area: 306 Square Feet
    • Dimensions: 18X17
    Laundry
    • Features: Flooring (Ceramic Tile)
    • Level: Basement
    • Area: 156 Square Feet
    • Dimensions: 13X12
    Living room
    • Features: Flooring (Hardwood)
    • Level: Main
    • Area: 195 Square Feet
    • Dimensions: 15X13
    Recreation room
    • Features: Flooring (Carpet)
    • Level: Basement
    • Area: 384 Square Feet
    • Dimensions: 24X16
    Other
    • Features: Flooring (Ceramic Tile)
    • Level: Main
    • Area: 42 Square Feet
    • Dimensions: 7X6
    Heating
    • Natural Gas, Forced Air
    Cooling
    • Central Air
    Appliances
    • Included: Double Oven, Microwave, Dishwasher, Refrigerator, Washer, Dryer, Disposal, Water Softener Owned, Humidifier
    • Laundry: Gas Dryer Hookup, In Unit
    Features
    • Cathedral Ceiling(s), Walk-In Closet(s), Bookcases, Separate Dining Room
    • Flooring: Hardwood
    • Basement: Partially Finished,Full
    • Number of fireplaces: 1
    • Fireplace features: Wood Burning, Gas Starter, Family Room
    Interior area
    • Total structure area: 0
    • Total interior livable area: 3,139 sqft

    Property

    Parking
    • Total spaces: 3
    • Parking features: Asphalt, Garage Door Opener, Tandem, On Site, Garage Owned, Attached, Garage
    • Attached garage spaces: 3
    • Has uncovered spaces: Yes
    Accessibility
    • Accessibility features: No Disability Access
    Features
    • Stories: 2
    • Patio & porch: Deck
    Lot
    • Size: 0.3 Acres
    • Dimensions: 43X129X99X57X153
    • Features: Cul-De-Sac
    Details
    • Parcel number: 0932152021
    • Special conditions: None
    • Other equipment: Water-Softener Owned, Ceiling Fan(s), Sump Pump, Sprinkler-Lawn

    Construction

    Type & style
    • Home type: SingleFamily
    • Architectural style: Traditional
    • Property subtype: Single Family Residence
    Materials
    • Vinyl Siding, Brick
    • Foundation: Concrete Perimeter
    • Roof: Asphalt
    Condition
    • New construction: No
    • Year built: 2002
    Details
    • Builder model: NORRIS +

    Utilities & green energy

    • Electric: Circuit Breakers, 200+ Amp Service
    • Sewer: Public Sewer
    • Water: Public

    Community & HOA

    Community
    • Features: Park, Curbs, Sidewalks, Street Lights, Street Paved
    • Security: Carbon Monoxide Detector(s)
    • Subdivision: Traditions At Harvest Hills
    HOA
    • Has HOA: Yes
    • Services included: Other
    • HOA fee: $359 annually
    Location
    • Region: St Charles

    Financial & listing details

    • Price per square foot: $167/sqft
    • Tax assessed value: $498,324
    • Annual tax amount: $11,258
    • Date on market: 4/25/2025
    • Listing terms: Conventional
    • Ownership: Fee Simple w/ HO Assn.

    Price history

    DateEventPrice
    6/2/2025Sold$525,000$167/sqft
    Source: MRED as distributed by MLS GRID #12345687 Report a problem
    4/27/2025Pending sale$525,000$167/sqft
    Source: Coldwell Banker Real Estate Group #12345687 Report a problem
    4/27/2025Contingent$525,000$167/sqft
    Source: MRED as distributed by MLS GRID #12345687 Report a problem
    4/25/2025Listed for sale$525,000+41.9%$167/sqft
    Source: MRED as distributed by MLS GRID #12345687 Report a problem
    4/21/2008Sold$370,000-10.8%$118/sqft
    Source: MRED as distributed by MLS GRID #06756472 Report a problem
    12/23/2007Listed for sale$415,000+6.4%$132/sqft
    Source: Number1Expert #06756472 Report a problem
    7/19/2005Sold$390,000+12.7%$124/sqft
    Source: Public Record Report a problem
    3/3/2003Sold$346,000$110/sqft
    Source: Public Record Report a problem

    Public tax history

    YearProperty taxesTax assessment
    2024$11,737 +4.2%$166,108 +11.7%
    2023$11,258 +6.5%$148,669 +8.5%
    2022$10,576 +4.1%$136,980 +4.9%
    2021$10,160 +1.1%$130,569 +1.9%
    2020$10,052 +1.8%$128,134 +2%
    2019$9,871 +2.8%$125,597 +3.1%
    2018$9,603 +2.7%$121,780 +3.5%
    2017$9,352 -9.8%$117,616 +3.6%
    2016$10,367 $113,485 +1.7%
    2015-- $111,616 +2.9%
    2014-- $108,443 -3%
    2013-- $111,754 +5.4%
    2012-- $106,075 -12.1%
    2011-- $120,724 -2.9%
    2010-- $124,315 -2.8%
    2009-- $127,945 -0.1%
    2008-- $128,080 +0.8%
    2007-- $127,103 +8.6%
    2006-- $117,042 +4.4%
    2005-- $112,150 +4%
    2004-- $107,877 +56.4%
    2003-- $68,976 +1603.1%
    2002-- $4,050 +1.3%
    2001-- $4,000
    Find assessor info on the county website

    Neighborhood: 60175

    Nearby schools

    GreatSchools rating
    Schools provided by the listing agent
    • Elementary: Davis Elementary School
    • Middle: Wredling Middle School
    • High: St Charles East High School
    • District: 303

    Source: MRED as distributed by MLS GRID. This data may not be complete. We recommend contacting the local school district to confirm school assignments for this home.

    Get a cash offer in 3 minutes
    Find out how much your home could sell for in as little as 3 minutes with a no-obligation cash offer.
    Estimated market value
    $553,500
    Get a cash offer in 3 minutes
    Find out how much your home could sell for in as little as 3 minutes with a no-obligation cash offer.
    Estimated market value
    $553,500