Skip main navigation
Closed
  • $759,000

    535 Red Sky Dr, St Charles, IL 60175

    5beds
    4,000sqft
    Single Family Residence
    Built in 2003
    10,158 Square Feet Lot
    $765,900 Zestimate®
    $190/sqft
    $4,884 Estimated rent

    Home value

    $765,900

    $728,000 - $804,000

    $4,884/mo

    Zestimate® history
    Loading
    Loading...

    Owner options

    List your home for rent

    $4,884/mo

    Rent Zestimate®

    Find your next renter with Zillow Rental Manager. Plus, with online applications, you can quickly screen prospective tenants – for free.

    Learn more

    $4,884/mo

    Rent Zestimate®

    Refinance and save

    $4,945/mo

    Est. payment

    Refinancing to a lower rate could help reduce your monthly payments and save thousands over the life of the loan.

    See today's rates

    $4,945/mo

    Est. payment

    Explore your selling options

    Work with a Zillow partner agent

    Leverage their expertise and Zillow's premium Showcase listings to get your home seen by more buyers.

    Get started

    List with your own agent

    Get your home in front of millions of buyers by listing it on Zillow.

    Learn how to do it

    Sell it yourself

    Take full control of how buyers see your home on Zillow by listing For Sale by Owner (FSBO).

    List your home

    What's special

    Private in-law suiteTwo fireplacesHot tubMature treesCustom wood floorsTimeless staircase renovationCustom window coverings
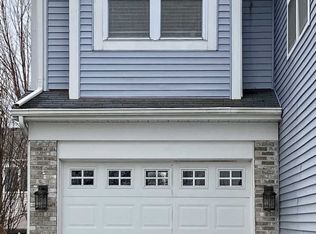
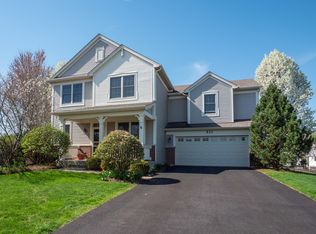
    Beautifully updated from top to bottom, this home is a breath of fresh air that truly stands apart. It offers incredible space, modern finishes, and a flexible floor plan. You'll find 5 bedrooms plus an office, a large bonus room currently used as a relaxing family retreat, and a finished basement with a large living space, a full bath and generous storage. One of the many stand out features of this home is its private in-law suite with a kitchen, bedroom, bath, laundry, private balcony, and recent updates of its own. This space is ideal for multi-generational living, guests, or giving college kids their own private retreat when they're home. Custom wood floors run throughout the 1st and 2nd levels, including each bedroom, and most closets include beautiful organization systems that make storage both functional and stylish. A timeless staircase renovation, fresh interior paint, custom window coverings (several of which are motorized), beautiful lighting, and two fireplaces that add warmth and charm are just a few of the many thoughtful updates. The kitchen is designed to impress with two islands, a wet bar, generous cabinet and counter space, and all the modern finishes today's buyers are looking for. With three laundry areas, convenience has been built in on every level of the home. Set on a cul-de-sac with outstanding curb appeal, the outdoor spaces are just as inviting. You'll love the large deck, patio, hot tub and exterior lighting, and the mature trees create the perfect place to relax under the stars with the privacy we all appreciate. The location is equally impressive! You'll enjoy an easy stroll to neighborhood parks or Otter Cove Water Park for summer fun, plus quick access to the Randall Road corridor for shopping and everyday conveniences. Nearby boutique shopping and dining in St Charles and Geneva highlight why this area is so sought-after, and award-winning schools complete this one of a kind opportunity. We can't wait for you to see it!

    Zillow last checked:

    Listing updated:

    Listed by:

    Jody Sexton 630-286-9204,

    @properties Christie's International Real Estate

    Bought with:

    Michael Thornton

    Keller Williams Premiere Properties

    Source: MRED as distributed by MLS GRID,MLS#: 12460197MLS Logo

    Facts & features

    Interior

    Bedrooms & bathrooms
    • Bedrooms: 5
    • Bathrooms: 5
    • Full bathrooms: 4
    • 1/2 bathrooms: 1
    Rooms
    • Room types: Den, Office, Bedroom 5, Bonus Room, Sitting Room, Kitchen, Family Room, Other Room
    Primary bedroom
    • Features: Bathroom (Full, Double Sink, Tub & Separate Shwr)
    • Level: Second
    • Area: 240 Square Feet
    • Dimensions: 16X15
    Bedroom 2
    • Level: Second
    • Area: 120 Square Feet
    • Dimensions: 12X10
    Bedroom 3
    • Level: Second
    • Area: 132 Square Feet
    • Dimensions: 12X11
    Bedroom 4
    • Level: Second
    • Area: 120 Square Feet
    • Dimensions: 10X12
    Bedroom 5
    • Level: Second
    • Area: 156 Square Feet
    • Dimensions: 12X13
    Bonus room
    • Level: Second
    • Area: 340 Square Feet
    • Dimensions: 20X17
    Den
    • Level: Main
    • Area: 182 Square Feet
    • Dimensions: 13X14
    Dining room
    • Level: Main
    • Area: 182 Square Feet
    • Dimensions: 13X14
    Family room
    • Level: Main
    • Area: 221 Square Feet
    • Dimensions: 17X13
    Other
    • Level: Basement
    • Area: 456 Square Feet
    • Dimensions: 24X19
    Kitchen
    • Features: Kitchen (Eating Area-Breakfast Bar, Eating Area-Table Space, Island, Updated Kitchen)
    • Level: Main
    • Area: 300 Square Feet
    • Dimensions: 15X20
    Kitchen 2nd
    • Level: Second
    • Area: 100 Square Feet
    • Dimensions: 10X10
    Laundry
    • Level: Main
    • Area: 112 Square Feet
    • Dimensions: 16X7
    Office
    • Level: Main
    • Area: 110 Square Feet
    • Dimensions: 10X11
    Other
    • Level: Second
    • Area: 81 Square Feet
    • Dimensions: 9X9
    Sitting room
    • Level: Second
    • Area: 72 Square Feet
    • Dimensions: 9X8
    Heating
    • Natural Gas, Forced Air
    Cooling
    • Central Air
    Appliances
    • Included: Range, Microwave, Dishwasher, Refrigerator, Washer, Dryer, Stainless Steel Appliance(s), Humidifier
    • Laundry: Main Level
    Features
    • Wet Bar, In-Law Floorplan, Walk-In Closet(s), Special Millwork, Quartz Counters
    • Flooring: Hardwood
    • Basement: Finished,Crawl Space,Full
    • Number of fireplaces: 2
    • Fireplace features: Family Room, Other
    Interior area
    • Total structure area: 600
    • Total interior livable area: 4,000 sqft
    • Finished area below ground: 600

    Property

    Parking
    • Total spaces: 3
    • Parking features: Concrete, On Site, Garage Owned, Attached, Garage
    • Attached garage spaces: 3
    Accessibility
    • Accessibility features: No Disability Access
    Features
    • Stories: 2
    • Patio & porch: Deck, Patio
    • Exterior features: Balcony
    • Has spa: Yes
    • Spa features: Outdoor Hot Tub
    Lot
    • Size: 10,158 Square Feet
    • Features: Cul-De-Sac
    Details
    • Parcel number: 0932152022
    • Special conditions: None
    • Other equipment: Water-Softener Rented, Ceiling Fan(s), Sump Pump

    Construction

    Type & style
    • Home type: SingleFamily
    • Property subtype: Single Family Residence
    Materials
    • Vinyl Siding, Brick
    Condition
    • New construction: No
    • Year built: 2003

    Utilities & green energy

    • Sewer: Public Sewer
    • Water: Public

    Community & HOA

    Community
    • Features: Park, Curbs, Sidewalks, Street Paved
    • Security: Carbon Monoxide Detector(s)
    • Subdivision: Traditions At Harvest Hills
    HOA
    • Has HOA: Yes
    • Services included: Insurance
    • HOA fee: $376 annually
    Location
    • Region: St Charles

    Financial & listing details

    • Price per square foot: $190/sqft
    • Tax assessed value: $518,601
    • Annual tax amount: $12,238
    • Date on market: 9/3/2025
    • Listing terms: Conventional
    • Ownership: Fee Simple w/ HO Assn.

    Price history

    DateEventPrice
    10/20/2025Sold$759,000$190/sqft
    Source: MRED as distributed by MLS GRID #12460197 Report a problem
    10/14/2025Pending sale$759,000$190/sqft
    Source: MRED as distributed by MLS GRID #12460197 Report a problem
    9/9/2025Contingent$759,000$190/sqft
    Source: MRED as distributed by MLS GRID #12460197 Report a problem
    9/3/2025Listed for sale$759,000+52.1%$190/sqft
    Source: MRED as distributed by MLS GRID #12460197 Report a problem
    3/10/2022Sold$499,000-0.2%$125/sqft
    Source: Public Record Report a problem
    10/3/2010Listing removed$499,900$125/sqft
    Source: RE/MAX Action #07633167 Report a problem
    9/21/2010Listed for sale$499,900+60.5%$125/sqft
    Source: RE/MAX Action #07633167 Report a problem
    4/29/2003Sold$311,500$78/sqft
    Source: Public Record Report a problem

    Public tax history

    YearProperty taxesTax assessment
    2024$12,238 +4.2%$172,867 +11.7%
    2023$11,742 +6.5%$154,718 +8.5%
    2022$11,027 -0.5%$142,570 +4.9%
    2021$11,084 +1%$135,898 +1.9%
    2020$10,976 +2.2%$133,364 -2%
    2019$10,738 +2.7%$136,100 +3.1%
    2018$10,452 +2.7%$132,010 +3.5%
    2017$10,180 -9.4%$127,497 +3.6%
    2016$11,238 $123,019 +1.4%
    2015-- $121,291 +3%
    2014-- $117,746 -3.8%
    2013-- $122,355 +0.1%
    2012-- $122,284 -6.9%
    2011-- $131,404 -3.6%
    2010-- $136,259 -7.2%
    2009-- $146,828 +0.9%
    2008-- $145,505 +4.6%
    2007-- $139,054 +6.4%
    2006-- $130,689 +3.9%
    2005-- $125,745 +8.9%
    2004-- $115,457 +83.8%
    2003-- $62,816 +1451%
    2002-- $4,050 +1.3%
    2001-- $4,000
    Find assessor info on the county website

    Neighborhood: 60175

    Nearby schools

    GreatSchools rating
    Schools provided by the listing agent
    • High: St Charles East High School
    • District: 303

    Source: MRED as distributed by MLS GRID. This data may not be complete. We recommend contacting the local school district to confirm school assignments for this home.

    Get a cash offer in 3 minutes
    Find out how much your home could sell for in as little as 3 minutes with a no-obligation cash offer.
    Estimated market value
    $765,900
    Get a cash offer in 3 minutes
    Find out how much your home could sell for in as little as 3 minutes with a no-obligation cash offer.
    Estimated market value
    $765,900