Skip main navigation
Closed
  • $475,000

    531 Salceda Ln, Mundelein, IL 60060

    4beds
    2,470sqft
    Single Family Residence
    Built in 1992
    10,306.3 Square Feet Lot
    $486,800 Zestimate®
    $192/sqft
    $3,567 Estimated rent

    Home value

    $486,800

    $438,000 - $540,000

    $3,567/mo

    Zestimate® history
    Loading
    Loading...

    Owner options

    List your home for rent

    $3,567/mo

    Rent Zestimate®

    Find your next renter with Zillow Rental Manager. Plus, with online applications, you can quickly screen prospective tenants – for free.

    Learn more

    $3,567/mo

    Rent Zestimate®

    Refinance and save

    $3,692/mo

    Est. payment

    Refinancing to a lower rate could help reduce your monthly payments and save thousands over the life of the loan.

    See today's rates

    $3,692/mo

    Est. payment

    Explore your selling options

    Work with a Zillow partner agent

    Leverage their expertise and Zillow's premium Showcase listings to get your home seen by more buyers.

    Get started

    List with your own agent

    Get your home in front of millions of buyers by listing it on Zillow.

    Learn how to do it

    Sell it yourself

    Take full control of how buyers see your home on Zillow by listing For Sale by Owner (FSBO).

    List your home

    What's special

    Gas fireplaceFinished basementUpdated hall bathCedar fenceQuiet cul-de-sac corner lotCozy family roomOpen light-filled layout
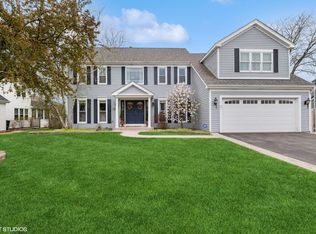
    Step inside this charming home in the desirable Fields of Ambria! The inviting two-story foyer sets the stage for an open, light-filled layout. Beautifully maintained solid oak hardwood floors flow throughout the main level, where you'll find a bright living room, formal dining room, and a kitchen designed for both cooking and gathering. The updated kitchen showcases newly painted cabinets (2023), new quartz countertops (2023), newer stainless steel appliances (2023), an over-sized walk-in pantry, and newer sliders leading to the backyard. Out back, the professionally landscaped yard is perfect for entertaining, featuring a new concrete patio with built-in brick fire pit (2023) to gather friends and family and a cedar fence (2023) for added privacy. The cozy family room, anchored by a gas fireplace, opens to the kitchen, while the double staircase adds both function and architectural interest. Upstairs, the primary suite is a true retreat with vaulted ceilings, a sitting area, walk-in closet, and a refreshed ensuite bath complete with double sinks, soaking tub, separate shower, and updated flooring, lighting, and fixtures. Three additional bedrooms-all well-sized-share an updated hall bath with modern finishes. The finished basement offers a versatile recreation room with plenty of options for work or play. Need more storage? You'll find an expansive crawl space and a hidden area beneath the stairs. For peace of mind, the home includes a new HVAC (2023) and newer ejection pump and sump pump with backup battery. Finally, the location is hard to beat. Situated on a quiet cul-de-sac corner lot, you'll be within walking distance to Mundelein's premier park district amenities-water/spray park with outdoor pool and lazy river, ball fields, playground, sled hill, ice rink, fitness center, indoor pool, and more. Schools, the library, shopping, and three Metra stations are just minutes away. With a voluntary HOA of only $100/year, this home offers the perfect combination of comfort, convenience, and community.

    Zillow last checked:

    Listing updated:

    Listing courtesy of:

    Jackson Sanderson 847-373-9153,

    Berkshire Hathaway HomeServices Chicago,

    Leslie Mulsoff 773-405-7177,

    Berkshire Hathaway HomeServices Chicago

    Bought with:

    Laura Reilly, CSC

    Baird & Warner

    Source: MRED as distributed by MLS GRID,MLS#: 12481950MLS Logo

    Facts & features

    Interior

    Bedrooms & bathrooms
    • Bedrooms: 4
    • Bathrooms: 3
    • Full bathrooms: 2
    • 1/2 bathrooms: 1
    Primary bedroom
    • Features: Flooring (Carpet), Window Treatments (Blinds), Bathroom (Full)
    • Level: Second
    • Area: 368 Square Feet
    • Dimensions: 23X16
    Bedroom 2
    • Features: Flooring (Carpet), Window Treatments (Blinds)
    • Level: Second
    • Area: 170 Square Feet
    • Dimensions: 17X10
    Bedroom 3
    • Features: Flooring (Carpet), Window Treatments (Blinds)
    • Level: Second
    • Area: 190 Square Feet
    • Dimensions: 19X10
    Bedroom 4
    • Features: Flooring (Carpet), Window Treatments (Blinds)
    • Level: Second
    • Area: 192 Square Feet
    • Dimensions: 16X12
    Breakfast room
    • Features: Flooring (Hardwood)
    • Level: Main
    • Area: 108 Square Feet
    • Dimensions: 12X9
    Dining room
    • Features: Flooring (Hardwood), Window Treatments (Blinds)
    • Level: Main
    • Area: 110 Square Feet
    • Dimensions: 11X10
    Family room
    • Features: Flooring (Hardwood), Window Treatments (Blinds)
    • Level: Main
    • Area: 338 Square Feet
    • Dimensions: 26X13
    Foyer
    • Features: Flooring (Hardwood)
    • Level: Main
    • Area: 275 Square Feet
    • Dimensions: 25X11
    Kitchen
    • Features: Kitchen (Eating Area-Breakfast Bar, Eating Area-Table Space, Pantry-Walk-in), Flooring (Hardwood), Window Treatments (Blinds)
    • Level: Main
    • Area: 156 Square Feet
    • Dimensions: 13X12
    Laundry
    • Level: Main
    • Area: 24 Square Feet
    • Dimensions: 6X4
    Living room
    • Features: Flooring (Hardwood), Window Treatments (Blinds)
    • Level: Main
    • Area: 224 Square Feet
    • Dimensions: 16X14
    Pantry
    • Features: Flooring (Hardwood)
    • Level: Main
    • Area: 54 Square Feet
    • Dimensions: 6X9
    Recreation room
    • Features: Flooring (Carpet)
    • Level: Basement
    • Area: 475 Square Feet
    • Dimensions: 25X19
    Heating
    • Natural Gas, Forced Air
    Cooling
    • Central Air
    Appliances
    • Included: Range, Microwave, Dishwasher, Refrigerator
    • Laundry: Main Level, In Unit, Laundry Closet
    Features
    • Cathedral Ceiling(s), Walk-In Closet(s)
    • Flooring: Hardwood
    • Windows: Screens
    • Basement: Finished,Crawl Space,Partial
    • Number of fireplaces: 1
    • Fireplace features: Wood Burning, Family Room
    Interior area
    • Total structure area: 2,981
    • Total interior livable area: 2,470 sqft
    • Finished area below ground: 417

    Property

    Parking
    • Total spaces: 2
    • Parking features: Asphalt, Garage Door Opener, Yes, Garage Owned, Attached, Garage
    • Attached garage spaces: 2
    • Has uncovered spaces: Yes
    Accessibility
    • Accessibility features: No Disability Access
    Features
    • Stories: 2
    Lot
    • Size: 10,306 sqft
    • Dimensions: 90 X 112 X 91 X 118
    • Features: Corner Lot, Cul-De-Sac
    Details
    • Parcel number: 10134070040000
    • Special conditions: None
    • Other equipment: Ceiling Fan(s), Sump Pump

    Construction

    Type & style
    • Home type: SingleFamily
    • Architectural style: Colonial
    • Property subtype: Single Family Residence
    Materials
    • Vinyl Siding, Brick
    • Foundation: Concrete Perimeter
    • Roof: Asphalt
    Condition
    • New construction: No
    • Year built: 1992
    Details
    • Builder model: VALENCIA

    Utilities & green energy

    • Electric: Circuit Breakers
    • Sewer: Public Sewer
    • Water: Lake Michigan, Public

    Community & neighborhood

    Security
    • Security features: Carbon Monoxide Detector(s)
    Community
    • Community features: Park, Curbs, Sidewalks, Street Lights, Street Paved
    Location
    • Region: Mundelein
    • Subdivision: Fields Of Ambria

    HOA & financial

    HOA
    • Has HOA: Yes
    • HOA fee: $100 annually
    • Services included: Other

    Other

    Other facts
    • Listing terms: Conventional
    • Ownership: Fee Simple

    Price history

    DateEventPrice
    12/22/2025Sold$475,000-4.8%$192/sqft
    Source: MRED as distributed by MLS GRID #12481950 Report a problem
    11/19/2025Contingent$499,000$202/sqft
    Source: MRED as distributed by MLS GRID #12481950 Report a problem
    11/7/2025Price change$499,000-3.1%$202/sqft
    Source: MRED as distributed by MLS GRID #12481950 Report a problem
    10/13/2025Listed for sale$515,000+22.6%$209/sqft
    Source: MRED as distributed by MLS GRID #12481950 Report a problem
    12/19/2023Sold$420,000-1.2%$170/sqft
    Source: MRED as distributed by MLS GRID #11889601 Report a problem
    12/7/2023Pending sale$425,000$172/sqft
    Source: MRED as distributed by MLS GRID #11889601 Report a problem
    11/25/2023Contingent$425,000$172/sqft
    Source: MRED as distributed by MLS GRID #11889601 Report a problem
    10/25/2023Price change$425,000-1.2%$172/sqft
    Source: MRED as distributed by MLS GRID #11889601 Report a problem
    10/14/2023Price change$430,000-1.1%$174/sqft
    Source: MRED as distributed by MLS GRID #11889601 Report a problem
    9/21/2023Listed for sale$435,000+63.5%$176/sqft
    Source: MRED as distributed by MLS GRID #11889601 Report a problem
    12/7/1999Sold$266,000$108/sqft
    Source: Public Record Report a problem

    Public tax history

    YearProperty taxesTax assessment
    2024$12,411 $148,886 +11.8%
    2023-- $133,179 +9.1%
    2022$10,749 +4.6%$122,026 +12.6%
    2021$10,274 +1.7%$108,418 +6.6%
    2020$10,102 +3.4%$101,741 +3.4%
    2019$9,774 -10.4%$98,396 -8.4%
    2018$10,904 $107,471 +3.3%
    2017$10,904 +5.1%$104,088 +5.3%
    2016$10,377 -1.9%$98,859 +6.7%
    2015$10,573 +4%$92,678 +0.2%
    2014$10,164 +0.1%$92,466 -0.9%
    2012$10,157 +4.3%$93,287 -12.1%
    2011$9,741 +3.9%$106,123 -5.4%
    2010$9,375 +4.6%$112,240 -4.5%
    2009$8,962 -1.3%$117,545 -2.5%
    2008$9,082 +3.6%$120,605 +1.6%
    2006$8,763 -0.8%$118,750
    2005$8,834 -2.5%--
    2004$9,058 +7.2%--
    2003$8,448 +12%--
    2002$7,540 +11%--
    2001$6,790 +4.3%$83,432 +4%
    2000$6,510 $80,247

    Find assessor info on the county website

    Neighborhood: 60060

    Nearby schools

    GreatSchools rating
    Schools provided by the listing agent
    • Elementary: Mechanics Grove Elementary Schoo
    • Middle: Carl Sandburg Middle School
    • High: Mundelein Cons High School
    • District: 75

    Source: MRED as distributed by MLS GRID. This data may not be complete. We recommend contacting the local school district to confirm school assignments for this home.

    Get a cash offer in 3 minutes
    Find out how much your home could sell for in as little as 3 minutes with a no-obligation cash offer.
    Estimated market value
    $486,800
    Get a cash offer in 3 minutes
    Find out how much your home could sell for in as little as 3 minutes with a no-obligation cash offer.
    Estimated market value
    $486,800