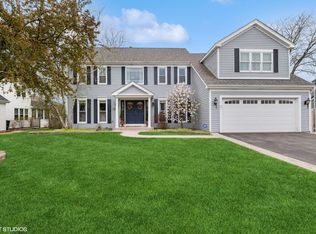
Welcome to this beautifully updated Madrid model nestled on a quiet interior cul-de-sac in the highly sought-after Fields of Ambria neighborhood. This home as great curb appeal with brick paver front patio and front entry. As you enter the dramatic two-story foyer greets you, flanked by a sun-drenched living room and elegant formal dining room-perfect for entertaining. The updated kitchen is a standout feature, boasting recessed and pendant lighting, a center island with a 2nd prep sink, granite countertops, tile backsplash, under-cabinet lighting, closet pantry and warm bamboo flooring. It opens seamlessly to a super-sized eating area with an atrium door leading to the expansive backyard. The inviting family room offers a vaulted ceiling, two skylights, storage closet for family games/toys and a stunning floor-to-ceiling brick fireplace, creating a cozy yet open atmosphere. Convenience abounds with a first-floor laundry room and powder room just off the kitchen. Upstairs, you'll find four generously sized bedrooms, including a luxurious primary suite with a vaulted ceiling and a remodeled spa-like bath featuring heated marble tile floors, dual sinks, a beautifully tiled walk-in shower, walk-in closet, and linen closet. A massive 18x18 secondary bedroom with charming dormers and ample closet space provides flexible living options. The hall bath has also been tastefully refreshed with a white vanity and ceramic tile/glass surround tub-shower. The finished partial basement adds even more living space with a recreation room, additional half bath, fifth bedroom, and abundant s storage including a crawlspace. Step outside to enjoy the deep backyard complete with a brick patio, firepit, ideal for outdoor gatherings and relaxation. There are 2 sheds next to garage for more storage. Located in a vibrant community near walking and biking paths, park district amenities including a water park, sports fields, library, schools, shopping, and convenient access to three Metra stations, this home truly has it all.
Closed
Zillow last checked:
Listing updated:
Bought with:
Alyson Tesar
@properties Christie's International Real Estate
Source: MRED as distributed by MLS GRID,MLS#: 12609692
Price history
| Date | Event | Price |
|---|---|---|
| 5/13/2026 | Sold | $605,000+11%$221/sqft |
Source:  MRED as distributed by MLS GRID #12609692 Report a problem MRED as distributed by MLS GRID #12609692 Report a problem | ||
| 4/22/2026 | Pending sale | $545,000$199/sqft |
Source: MRED as distributed by MLS GRID #12609692 Report a problem | ||
| 4/18/2026 | Contingent | $545,000$199/sqft |
Source: MRED as distributed by MLS GRID #12609692 Report a problem | ||
| 4/16/2026 | Listed for sale | $545,000+41.2%$199/sqft |
Source: MRED as distributed by MLS GRID #12609692 Report a problem | ||
| 4/23/2021 | Sold | $386,000-0.5%$141/sqft |
Source: MRED as distributed by MLS GRID #11002040 Report a problem | ||
| 2/26/2021 | Pending sale | $387,900$142/sqft |
Source: RE/MAX Showcase #11002040 Report a problem | ||
| 2/26/2021 | Contingent | $387,900$142/sqft |
Source: MRED as distributed by MLS GRID #11002040 Report a problem | ||
| 2/23/2021 | Listed for sale | $387,900+3.4%$142/sqft |
Source: MRED as distributed by MLS GRID #11002040 Report a problem | ||
| 10/30/2019 | Listing removed | $375,000$137/sqft |
Source: daprile properties #10469727 Report a problem | ||
| 10/8/2019 | Price change | $375,000-1.3%$137/sqft |
Source: daprile properties #10469727 Report a problem | ||
| 7/31/2019 | Listed for sale | $380,000+38.2%$139/sqft |
Source: daprile properties #10469727 Report a problem | ||
| 8/12/1998 | Sold | $275,000+10%$101/sqft |
Source: Public Record Report a problem | ||
| 12/21/1994 | Sold | $250,000$92/sqft |
Source: Public Record Report a problem | ||



Get a cash offer in 3 minutes
Find out how much your home could sell for in as little as 3 minutes with a no-obligation cash offer.
Estimated market value
$619,600
