Skip main navigation
Closed
  • $725,000

    5310 Chestnut Dr, Cumming, GA 30040

    5beds
    3,726sqft
    Single Family Residence, Residential
    Built in 2012
    0.32 Acres Lot
    $720,700 Zestimate®
    $195/sqft
    $3,517 Estimated rent

    Home value

    $720,700

    $670,000 - $771,000

    $3,517/mo

    Zestimate® history
    Loading
    Loading...

    Owner options

    List your home for rent

    $3,517/mo

    Rent Zestimate®

    Find your next renter with Zillow Rental Manager. Plus, with online applications, you can quickly screen prospective tenants – for free.

    Learn more

    $3,517/mo

    Rent Zestimate®

    Refinance and save

    $4,951/mo

    Est. payment

    Refinancing to a lower rate could help reduce your monthly payments and save thousands over the life of the loan.

    See today's rates

    $4,951/mo

    Est. payment

    Explore your selling options

    Work with a Zillow partner agent

    Leverage their expertise and Zillow's premium Showcase listings to get your home seen by more buyers.

    Get started

    List with your own agent

    Get your home in front of millions of buyers by listing it on Zillow.

    Learn how to do it

    Sell it yourself

    Take full control of how buyers see your home on Zillow by listing For Sale by Owner (FSBO).

    List your home

    What's special

    Stone fireplaceFenced backyardExquisite flagstone paver areaTwo car garageLarge master bedroomCrown mouldingVast green space
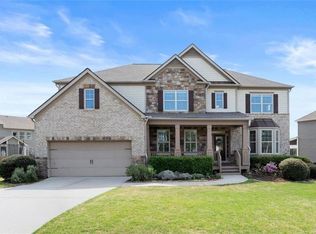
    Priced to Sell! 25k Under Appraisal! Don't miss this opportunity to own an Immaculate MODEL HOME with 3,726 sq. feet located at the entrance of the neighborhood across from both the swim and tennis club featuring 5 bedrooms and 4 baths. It offers a perfect combination of both sophistication and modern conveniences. As you enter through the covered patio you will find new flooring, 10 foot ceilings, crown moulding, and tray ceilings with a spacious living room, dining room, office, bedroom with bath, leading into a large kitchen area with granite countertops, white cabinetry, gold hardware, fresh appliances, designer range, gorgeous backsplash, and of course the large master bedroom, with custom glass shower, separate tub, dual vanities, large walk in closet with custom shelving, upgraded lighting, and new carpet throughout. The two car garage has plenty of storage, new garage doors with remotes, smart home features, ring video doorbell, and security cameras covering the entire property. Entering the fenced backyard you walk into the covered patio with stone fireplace, large exquisite flagstone paver area, open vast green space with plenty of room to entertain large groups. Automatic in ground sprinkler system in both the front and backyard, while being professionally landscaped. Neighborhood playground area across the street, Top tier schools Vickery Creek, and West Forsyth, Minutes from great shopping and dining.

    Zillow last checked:

    Listing updated:

    Listing Provided by:

    Marc Martinelli,

    Marc Martinelli Real Estate, LLC

    Bought with:

    Stephanie Ruckh, 396266

    Virtual Properties Realty.com

    Source: FMLS GA,MLS#: 7621415MLS Logo

    Facts & features

    Interior

    Bedrooms & bathrooms
    • Bedrooms: 5
    • Bathrooms: 4
    • Full bathrooms: 4
    • Main level bathrooms: 1
    • Main level bedrooms: 1
    Primary bedroom
    • Features: Oversized Master
    • Level: Oversized Master
    Bedroom
    • Features: Oversized Master
    Primary bathroom
    • Features: Double Vanity, Separate Tub/Shower, Soaking Tub
    Dining room
    • Features: Open Concept, Seats 12+
    Kitchen
    • Features: Breakfast Bar, Cabinets White, Eat-in Kitchen, Pantry Walk-In, View to Family Room
    Heating
    • Central, Electric, Hot Water
    Cooling
    • Central Air
    Appliances
    • Included: Dishwasher, Disposal, Electric Oven, Gas Range, Gas Water Heater, Microwave
    • Laundry: In Hall, Laundry Room, Upper Level
    Features
    • Crown Molding, Double Vanity, High Ceilings 9 ft Upper, High Ceilings 10 ft Main, High Speed Internet, Recessed Lighting, Smart Home, Tray Ceiling(s), Vaulted Ceiling(s), Walk-In Closet(s)
    • Flooring: Carpet, Hardwood, Stone, Tile
    • Windows: Window Treatments
    • Basement: None
    • Number of fireplaces: 2
    • Fireplace features: Living Room, Stone
    • Common walls with other units/homes: No Common Walls
    Interior area
    • Total structure area: 3,726
    • Total interior livable area: 3,726 sqft

    Property

    Parking
    • Total spaces: 2
    • Parking features: Driveway, Garage, Garage Door Opener, Garage Faces Front, Storage
    • Garage spaces: 2
    • Has uncovered spaces: Yes
    Accessibility
    • Accessibility features: None
    Features
    • Levels: Two
    • Stories: 2
    • Patio & porch: Patio
    • Exterior features: Private Yard, No Dock
    • Pool features: None
    • Spa features: None
    • Fencing: Back Yard,Wood
    • Has view: Yes
    • View description: Other
    • Waterfront features: None
    • Body of water: None
    Lot
    • Size: 0.32 Acres
    • Features: Back Yard, Cleared, Corner Lot, Landscaped, Sprinklers In Front, Sprinklers In Rear
    Details
    • Additional structures: None
    • Parcel number: 057 214
    • Other equipment: None
    • Horse amenities: None

    Construction

    Type & style
    • Home type: SingleFamily
    • Architectural style: Traditional
    • Property subtype: Single Family Residence, Residential
    Materials
    • Brick, Cement Siding
    • Foundation: Slab
    • Roof: Shingle
    Condition
    • Resale
    • New construction: No
    • Year built: 2012

    Utilities & green energy

    • Electric: 110 Volts
    • Sewer: Public Sewer
    • Water: Public
    • Utilities for property: Cable Available, Electricity Available, Natural Gas Available, Phone Available, Underground Utilities, Water Available
    Green energy
    • Energy efficient items: None
    • Energy generation: None

    Community & neighborhood

    Security
    • Security features: Closed Circuit Camera(s), Security System Leased
    Community
    • Community features: None
    Location
    • Region: Cumming
    • Subdivision: Post Brook Farms

    HOA & financial

    HOA
    • Has HOA: Yes
    • HOA fee: $675 annually
    • Services included: Maintenance Grounds, Swim, Tennis

    Other

    Other facts
    • Listing terms: Cash,Conventional
    • Road surface type: Asphalt

    Price history

    DateEventPrice
    9/4/2025Sold$725,000$195/sqft
    Source: FMLS GA #7621415 Report a problem
    8/21/2025Pending sale$725,000$195/sqft
    Source: FMLS GA #7621415 Report a problem
    7/24/2025Listed for sale$725,000-3.3%$195/sqft
    Source: FMLS GA #7621415 Report a problem
    7/21/2025Listing removed$749,900$201/sqft
    Source: FMLS GA #7590388 Report a problem
    6/3/2025Listed for sale$749,900-6.3%$201/sqft
    Source: FMLS GA #7590388 Report a problem
    5/30/2025Listing removed$799,900$215/sqft
    Source: FMLS GA #7561283 Report a problem
    5/12/2025Price change$799,900-3%$215/sqft
    Source: FMLS GA #7561283 Report a problem
    4/17/2025Listed for sale$825,000+107.1%$221/sqft
    Source: FMLS GA #7561283 Report a problem
    9/9/2016Sold$398,320-3.6%$107/sqft
    Source: FMLS GA #5707373 Report a problem
    8/25/2016Pending sale$413,320$111/sqft
    Source: CENTURY 21 Results Realty Services #8019377 Report a problem
    6/16/2016Listed for sale$413,320$111/sqft
    Source: CENTURY 21 RESULTS REALTY SERVICES #5707373 Report a problem
    2/16/2015Listing removed$2,100$1/sqft
    Source: Owner Report a problem
    1/19/2015Listed for rent$2,100$1/sqft
    Source: Owner Report a problem

    Public tax history

    YearProperty taxesTax assessment
    2025$7,230 +10.2%$294,848 +10.2%
    2024$6,563 -2.8%$267,656 -2.4%
    2023$6,752 +22.8%$274,296 +32.8%
    2022$5,498 +20.1%$206,600 +24.6%
    2021$4,579 +8.1%$165,828 +8.1%
    2020$4,237 -2.2%$153,440 -2%
    2019$4,331 +6.5%$156,612 +6.9%
    2017$4,065 +24.4%$146,460 +5.8%
    2016$3,266 $138,460 +7.4%
    2015$3,266 +7.9%$128,940 +12.8%
    2014$3,026 -0.2%$114,300
    2013$3,032 $114,300

    Find assessor info on the county website

    Neighborhood: Post Brook Farms

    Nearby schools

    GreatSchools rating
    Schools provided by the listing agent
    • Elementary: Vickery Creek
    • Middle: Vickery Creek
    • High: West Forsyth

    Source: FMLS GA. This data may not be complete. We recommend contacting the local school district to confirm school assignments for this home.

    Get a cash offer in 3 minutes
    Find out how much your home could sell for in as little as 3 minutes with a no-obligation cash offer.
    Estimated market value
    $720,700
    Get a cash offer in 3 minutes
    Find out how much your home could sell for in as little as 3 minutes with a no-obligation cash offer.
    Estimated market value
    $720,700