Skip main navigation
Closed
  • $712,500

    5330 Lilac Pass, Cumming, GA 30040

    5beds
    3,596sqft
    Single Family Residence
    Built in 2014
    0.28 Acres Lot
    $694,200 Zestimate®
    $198/sqft
    $3,471 Estimated rent

    Home value

    $694,200

    $646,000 - $750,000

    $3,471/mo

    Zestimate® history
    Loading
    Loading...

    Owner options

    List your home for rent

    $3,471/mo

    Rent Zestimate®

    Find your next renter with Zillow Rental Manager. Plus, with online applications, you can quickly screen prospective tenants – for free.

    Learn more

    $3,471/mo

    Rent Zestimate®

    Refinance and save

    $4,939/mo

    Est. payment

    Refinancing to a lower rate could help reduce your monthly payments and save thousands over the life of the loan.

    See today's rates

    $4,939/mo

    Est. payment

    Explore your selling options

    Work with a Zillow partner agent

    Leverage their expertise and Zillow's premium Showcase listings to get your home seen by more buyers.

    Get started

    List with your own agent

    Get your home in front of millions of buyers by listing it on Zillow.

    Learn how to do it

    Sell it yourself

    Take full control of how buyers see your home on Zillow by listing For Sale by Owner (FSBO).

    List your home

    What's special

    Modern appliancesFlat backyardVersatile loft areaEn-suite bathBeautiful granite countertopsOpen-concept kitchenMaster suite
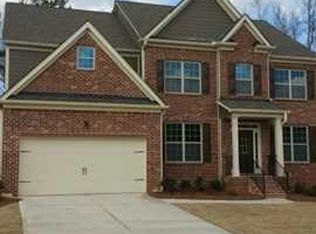
    Welcome to your stunning 3,596 sq. ft. home, located in the highly desirable West Forsyth School District. This residence offers the perfect combination of space, style, and convenience. Featuring 5 spacious bedrooms and 4 full bathrooms, it's ideal for both family living and working from home. The main level includes a guest bedroom and full bath, as well as an enclosed office perfect for remote work. The open-concept kitchen is a chef's dream, with beautiful granite countertops and modern appliances, seamlessly flowing into the living areas. New luxury vinyl plank (LVP) flooring runs throughout the home, providing a sleek, durable finish. Upstairs, the master suite is a true retreat, featuring a coffered ceiling and a luxurious en-suite bath. A versatile loft area offers space for gaming, media, or a second living room. The second level also includes an en-suite bedroom, an upstairs laundry room for added convenience, and a full bath shared between two additional bedrooms. With no rental restrictions, this home is also a great option for investors. Outside, the flat backyard offers plenty of room for play, gardening, or relaxation. With its ideal floor plan and proximity to top-rated schools, shopping, dining, and major highways, this home truly has it all.

    Zillow last checked:

    Listing updated:

    Listed by:

    Nisha Noorani 678-713-4193,

    Century 21 Results

    Bought with:

    Vishali Kodela, 343059

    Virtual Properties Realty.com

    Source: GAMLS,MLS#: 10410463MLS Logo

    Facts & features

    Interior

    Bedrooms & bathrooms
    • Bedrooms: 5
    • Bathrooms: 4
    • Full bathrooms: 4
    • Main level bathrooms: 1
    • Main level bedrooms: 1
    Dining room
    • Features: Separate Room
    Kitchen
    • Features: Breakfast Area, Kitchen Island, Pantry, Walk-in Pantry
    Heating
    • Central, Natural Gas
    Cooling
    • Ceiling Fan(s), Central Air, Gas
    Appliances
    • Included: Dishwasher, Double Oven, Microwave, Refrigerator
    • Laundry: Upper Level
    Features
    • Double Vanity, Vaulted Ceiling(s), Walk-In Closet(s)
    • Flooring: Vinyl
    • Windows: Double Pane Windows
    • Basement: None
    • Attic: Pull Down Stairs
    • Number of fireplaces: 1
    • Fireplace features: Family Room, Gas Starter
    • Common walls with other units/homes: No Common Walls
    Interior area
    • Total structure area: 3,596
    • Total interior livable area: 3,596 sqft
    • Finished area above ground: 3,596
    • Finished area below ground: 0

    Property

    Parking
    • Total spaces: 2
    • Parking features: Attached, Garage, Garage Door Opener
    • Has attached garage: Yes
    Features
    • Levels: Two
    • Stories: 2
    • Patio & porch: Patio
    • Body of water: None
    Lot
    • Size: 0.28 Acres
    • Features: Other
    Details
    • Additional structures: Shed(s)
    • Parcel number: 057 194

    Construction

    Type & style
    • Home type: SingleFamily
    • Architectural style: Brick Front,Traditional
    • Property subtype: Single Family Residence
    Materials
    • Concrete, Other
    • Foundation: Slab
    • Roof: Composition
    Condition
    • Resale
    • New construction: No
    • Year built: 2014

    Utilities & green energy

    • Electric: 220 Volts
    • Sewer: Public Sewer
    • Water: Public
    • Utilities for property: Electricity Available, Natural Gas Available, Phone Available, Sewer Available, Water Available

    Community & neighborhood

    Community
    • Community features: Clubhouse, Playground, Pool, Sidewalks, Tennis Court(s)
    Location
    • Region: Cumming
    • Subdivision: Post Brook Farms Sub Ph 1

    HOA & financial

    HOA
    • Has HOA: Yes
    • HOA fee: $675 annually
    • Services included: Swimming, Tennis

    Other

    Other facts
    • Listing agreement: Exclusive Right To Sell
    • Listing terms: Cash,Conventional,FHA,VA Loan

    Price history

    DateEventPrice
    12/20/2024Sold$712,500-2.3%$198/sqft
    Source: GAMLS #10410463 Report a problem
    12/3/2024Pending sale$729,000$203/sqft
    Source: GAMLS #10410463 Report a problem
    11/14/2024Listed for sale$729,000+35%$203/sqft
    Source: GAMLS #10410463 Report a problem
    7/23/2021Sold$540,000+53.2%$150/sqft
    Source: GAMLS #9003570 Report a problem
    3/24/2021Listing removed--
    Source: Owner Report a problem
    2/27/2017Listing removed$2,300$1/sqft
    Source: Owner Report a problem
    2/15/2017Listed for rent$2,300$1/sqft
    Source: Owner Report a problem
    2/27/2015Sold$352,424$98/sqft
    Source: Public Record Report a problem

    Public tax history

    YearProperty taxesTax assessment
    2025$6,589 +16.4%$283,904 +7.3%
    2024$5,663 +4.9%$264,500 -1.6%
    2023$5,400 +7.3%$268,924 +32.7%
    2022$5,033 +11.3%$202,692 +23.7%
    2021$4,524 +8.9%$163,840 +8.9%
    2020$4,156 -1.3%$150,496 -1.2%
    2019$4,211 +7.2%$152,272 +7.6%
    2017$3,929 +6%$141,556 +6%
    2016$3,707 $133,556 +7.3%
    2015$3,707 +644.8%$124,436 +465.6%
    2014$498 -0.2%$22,000 +17%
    2013$499 $18,800

    Find assessor info on the county website

    Neighborhood: Post Brook Farms

    Nearby schools

    GreatSchools rating
    Schools provided by the listing agent
    • Elementary: Vickery Creek
    • Middle: Vickery Creek
    • High: West Forsyth

    Source: GAMLS. This data may not be complete. We recommend contacting the local school district to confirm school assignments for this home.

    Get a cash offer in 3 minutes
    Find out how much your home could sell for in as little as 3 minutes with a no-obligation cash offer.
    Estimated market value
    $694,200
    Get a cash offer in 3 minutes
    Find out how much your home could sell for in as little as 3 minutes with a no-obligation cash offer.
    Estimated market value
    $694,200