Skip main navigation
Sold
  • $921,000

    5310 Gray Eagle Ct, Carmel, IN 46033

    6beds
    5,321sqft
    Residential, Single Family Residence
    Built in 2001
    0.41 Acres Lot
    $950,700 Zestimate®
    $173/sqft
    $4,962 Estimated rent

    Home value

    $950,700

    $903,000 - $998,000

    $4,962/mo

    Zestimate® history
    Loading
    Loading...

    Owner options

    List your home for rent

    $4,962/mo

    Rent Zestimate®

    Find your next renter with Zillow Rental Manager. Plus, with online applications, you can quickly screen prospective tenants – for free.

    Learn more

    $4,962/mo

    Rent Zestimate®

    Refinance and save

    $4,834/mo

    Est. payment

    Refinancing to a lower rate could help reduce your monthly payments and save thousands over the life of the loan.

    See today's rates

    $4,834/mo

    Est. payment

    Explore your selling options

    Work with a Zillow partner agent

    Leverage their expertise and Zillow's premium Showcase listings to get your home seen by more buyers.

    Get started

    List with your own agent

    Get your home in front of millions of buyers by listing it on Zillow.

    Learn how to do it

    Sell it yourself

    Take full control of how buyers see your home on Zillow by listing For Sale by Owner (FSBO).

    List your home

    What's special

    Gas fireplaceLow-maintenance landscapeLux kohler walk-in tubBuilt-in irrigationWet barBrick curb appealPella lifestyle series windows
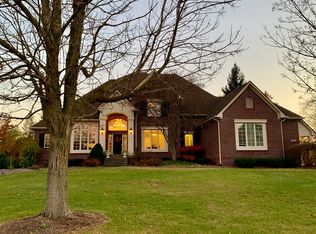
    Most Square Feet in East Carmel + 6 Bedroom w/ Full Bath direct ensuite to every bedroom + Stunning Backyard Hardscape + Meticulously Maintained + Carmel Schools = Perfection. Welcome home to a true Carmel win- 6 large bedrooms, 5 full bathrooms, 5,312 sqft. This stately home has beautiful brick curb appeal & sits on corner lot of a cul de sac in well loved Delaware Trace (Prairie Trace Ele/Clay Middle/Carmel High). It was featured in the coveted, final phase 4 build of the n'hood. Enter in to dramatic 2-story foyer & smart open floorplan w/ dedicated, regal front office, dining or flex space, living room w/ gas fireplace, custom built mudroom w/ incredibly thoughtful storage & huge kitchen boasts: xl granite slab, Subzero chef grade refrigerator, Thermidor double ovens, Bosch dishwasher, impressive cabinet/storage space, dual pantries & eat-in kitchen space accommodates large table. Upstairs flooring all Maple Hardwood: 5 bedrooms - each w/ full bath ensuite & walk-in closet. Wow! Primary bedrm is an experience: vaulted ceilings, owner's retreat flex space (office/living room) w/ built-in library shelves & wet bar, laundry rm, walk-in 8x12 ft closet w/ island & bath ensuite -dual split sinks, fully tiled 2-person shower room & lux Kohler walk-in tub. Basement has large egress windows & huge 37x25 ft rec room, bar, gas fireplace, gym, bedroom 6 w/ full bath & large storage rm. Backyard hardscape is stunning: Custom built arched pergola w/ huge entertaining space & TEC Infrared grill. Built-in Irrigation & low-maintenance landscape. Amazing 3-car garage w/10kw heater, RaceDeck flooring, Gladiator Gearwall & extra wide concrete driveway. Pella Lifestyle Series Windows w/ between-the-glass shades(2013), Furnace(2022), Water Heater(2024), Water Softener(2024), Roof(2020), 4 full shower replacements to Kohler LuxStone(2021), Maple Hardwood Flooring Upstairs(2022), Carpet on Stairs & Living(2025), Exterior Paint(2024). Amenities: Pool & miles of trails. Welcome Home!

    Zillow last checked:

    Listing updated:

    Listed by:

    Nicole Yunker 317-431-9909,

    Berkshire Hathaway Home

    Bought with:

    Stephen Clark

    Compass Indiana, LLC

    Lauren Giesler

    Compass Indiana, LLC

    Source: MIBOR as distributed by MLS GRID,MLS#: 22060597MLS Logo

    Facts & features

    Interior

    Bedrooms & bathrooms
    • Bedrooms: 6
    • Bathrooms: 6
    • Full bathrooms: 5
    • 1/2 bathrooms: 1
    • Main level bathrooms: 1
    Primary bedroom
    • Level: Upper
    • Area: 285 Square Feet
    • Dimensions: 15x19
    Bedroom 3
    • Level: Upper
    • Area: 156 Square Feet
    • Dimensions: 13x12
    Bedroom 4
    • Level: Upper
    • Area: 196 Square Feet
    • Dimensions: 14x14
    Bedroom 5
    • Level: Upper
    • Area: 216 Square Feet
    • Dimensions: 12x18
    Bedroom 6
    • Level: Basement
    • Area: 196 Square Feet
    • Dimensions: 14x14
    Dining room
    • Level: Main
    • Area: 156 Square Feet
    • Dimensions: 12x13
    Kitchen
    • Level: Main
    • Area: 323 Square Feet
    • Dimensions: 19x17
    Laundry
    • Features: Tile-Ceramic
    • Level: Upper
    • Area: 60 Square Feet
    • Dimensions: 10x6
    Living room
    • Level: Main
    • Area: 352 Square Feet
    • Dimensions: 16x22
    Heating
    • Forced Air
    Cooling
    • Central Air
    Appliances
    • Included: Gas Cooktop, Dishwasher, Dryer, Microwave, Oven, Double Oven, Refrigerator, Bar Fridge, Washer, Water Heater, Water Softener Owned
    • Laundry: Upper Level
    Features
    • Double Vanity, Entrance Foyer, Hardwood Floors, Eat-in Kitchen, Pantry, Walk-In Closet(s)
    • Flooring: Hardwood
    • Basement: Egress Window(s),Finished,Finished Ceiling,Finished Walls,Storage Space
    • Number of fireplaces: 2
    • Fireplace features: Gas Log
    Interior area
    • Total structure area: 5,321
    • Total interior livable area: 5,321 sqft
    • Finished area below ground: 1,676

    Property

    Parking
    • Total spaces: 3
    • Parking features: Attached
    • Attached garage spaces: 3
    Features
    • Levels: Two
    • Stories: 2
    • Patio & porch: Covered
    Lot
    • Size: 0.41 Acres
    Details
    • Parcel number: 291022013014000018
    • Horse amenities: None

    Construction

    Type & style
    • Home type: SingleFamily
    • Architectural style: Traditional
    • Property subtype: Residential, Single Family Residence
    Materials
    • Brick
    • Foundation: Concrete Perimeter
    Condition
    • New construction: No
    • Year built: 2001

    Utilities & green energy

    • Water: Public

    Community & HOA

    Community
    • Subdivision: Delaware Trace
    HOA
    • Has HOA: Yes
    • Amenities included: Jogging Path, Management, Pond Year Round, Pool, Snow Removal, Trail(s)
    • Services included: Entrance Common, Maintenance, Nature Area, Management, Snow Removal, Walking Trails
    • HOA fee: $250 quarterly
    Location
    • Region: Carmel

    Financial & listing details

    • Price per square foot: $173/sqft
    • Tax assessed value: $767,900
    • Annual tax amount: $8,338
    • Date on market: 10/9/2025
    • Cumulative days on market: 54 days

    Price history

    DateEventPrice
    12/30/2025Sold$921,000-4.8%$173/sqft
    Source: MIBOR as distributed by MLS GRID #22060597 Report a problem
    12/2/2025Pending sale$967,000$182/sqft
    Source: MIBOR as distributed by MLS GRID #22060597 Report a problem
    11/11/2025Price change$967,000-1.3%$182/sqft
    Source: MIBOR as distributed by MLS GRID #22060597 Report a problem
    10/9/2025Listed for sale$980,000$184/sqft
    Source: MIBOR as distributed by MLS GRID #22060597 Report a problem

    Public tax history

    YearProperty taxesTax assessment
    2025$8,299 +6.7%$767,900 +5.7%
    2024$7,775 +6.6%$726,300 +5.9%
    2023$7,291 +17.6%$685,600 +7.7%
    2022$6,201 +6%$636,800 +16.5%
    2021$5,850 +7.5%$546,700 +5.9%
    2020$5,444 +0.5%$516,100 +7.4%
    2019$5,416 +4.8%$480,700 -0.9%
    2018$5,166 -0.2%$485,200 +4.8%
    2017$5,177 +1.8%$463,000 -1.8%
    2016$5,088 -0.7%$471,300 +0.5%
    2014$5,124 +4.1%$468,800 +4%
    2013$4,923 +0.2%$450,600 +0.2%
    2012$4,911 -7.1%$449,500 -5.9%
    2011$5,288 +2.5%$477,900 +2.8%
    2010$5,162 +14.5%$464,900
    2009$4,508 -18.5%$464,900 -11.2%
    2007$5,534 -15.6%$523,800
    2006$6,558 $523,800 +19.8%
    2005-- $437,400
    Find assessor info on the county website

    Neighborhood: 46033

    Nearby schools

    GreatSchools rating
    Schools provided by the listing agent
    • Elementary: Prairie Trace Elementary School
    • Middle: Clay Middle School
    • High: Carmel High School

    Source: MIBOR as distributed by MLS GRID. This data may not be complete. We recommend contacting the local school district to confirm school assignments for this home.

    Get a cash offer in 3 minutes
    Find out how much your home could sell for in as little as 3 minutes with a no-obligation cash offer.
    Estimated market value
    $950,700
    Get a cash offer in 3 minutes
    Find out how much your home could sell for in as little as 3 minutes with a no-obligation cash offer.
    Estimated market value
    $950,700