Welcome to this stunning Carmel custom home located on a cul de sac in Delaware Trace. Immerse yourself in the beauty of the surrounding nature as you enjoy the stunning views of the pond from the beautiful vaulted 4 season porch and from various vantage points within the home. The tranquil setting offers a sense of calm and serenity, providing the perfect backdrop for everyday living and entertaining. A new roof in 2020 comes with a transferable warranty, as well as newer furnace and a/c upstairs and furnace on the main level. These updates provide peace of mind and ensure comfort throughout the seasons. Office/study has beautiful custom built in's and glass french doors. Formal Dining has a tray ceiling. Two story entry and a great room with floor to ceiling windows. Family room has a cozy fireplace and is open to the breakfast area and kitchen which features a brand new gas oven range and built in oven from Ferguson and a newer double stack dishwasher, plus beautiful countertops. This home has an impressive full finished lower level, featuring a full wet bar, a rec room area and a theater area, plus a 5th bedroom and full bath. Delaware Trace has a trail that leads to Prairie Meadow Park on Hazel Dell that is a 5 acre prairie park with nature and walking trails. The neighborhood has wonderful amenities with inground pool and pool house.
Sold
$849,900
5305 Gray Eagle Ct, Carmel, IN 46033
5beds
7,403sqft
Residential, Single Family Residence
Built in 2000
0.61 Acres Lot
$1,150,100 Zestimate®
$115/sqft
$4,901 Estimated rent
Home value
$1,150,100
$1.06M - $1.28M
$4,901/mo
Zestimate® history
Owner options
List your home for rent
$4,901/mo
Rent Zestimate®
Find your next renter with Zillow Rental Manager. Plus, with online applications, you can quickly screen prospective tenants – for free.
$4,901/mo
Rent Zestimate®
Refinance and save
$5,494/mo
Est. payment
Refinancing to a lower rate could help reduce your monthly payments and save thousands over the life of the loan.
$5,494/mo
Est. payment
Explore your selling options
Work with a Zillow partner agent
Leverage their expertise and Zillow's premium Showcase listings to get your home seen by more buyers.
Get startedList with your own agent
Get your home in front of millions of buyers by listing it on Zillow.
Learn how to do itSell it yourself
Take full control of how buyers see your home on Zillow by listing For Sale by Owner (FSBO).
List your homeWhat's special
Cozy fireplaceFull finished lowerNewer furnaceFull wet barTheater areaFormal diningFloor to ceiling windows
Zillow last checked:
Listing updated:
Listed by:
Stacey Sobczak 317-650-6736,
Compass Indiana, LLC
Bought with:
Connie Wilson
Carpenter, REALTORS®
Source: MIBOR as distributed by MLS GRID,MLS#: 21952137
Facts & features
Interior
Bedrooms & bathrooms
- Bedrooms: 5
- Bathrooms: 5
- Full bathrooms: 4
- 1/2 bathrooms: 1
- Main level bathrooms: 2
- Main level bedrooms: 1
Primary bedroom
- Level: Main
- Area: 340 Square Feet
- Dimensions: 20X17
Bedroom 2
- Level: Upper
- Area: 225 Square Feet
- Dimensions: 15X15
Bedroom 3
- Level: Upper
- Area: 225 Square Feet
- Dimensions: 15X15
Bedroom 4
- Level: Upper
- Area: 285 Square Feet
- Dimensions: 19X15
Bedroom 5
- Level: Basement
- Area: 324 Square Feet
- Dimensions: 18X18
Breakfast room
- Features: Hardwood
- Level: Main
- Area: 110 Square Feet
- Dimensions: 11x10
Dining room
- Features: Hardwood
- Level: Main
- Area: 225 Square Feet
- Dimensions: 15X15
Family room
- Features: Hardwood
- Level: Main
- Area: 432 Square Feet
- Dimensions: 24X18
Great room
- Level: Main
- Area: 272 Square Feet
- Dimensions: 17X16
Other
- Level: Basement
- Area: 272 Square Feet
- Dimensions: 17x16
Kitchen
- Features: Hardwood
- Level: Main
- Area: 210 Square Feet
- Dimensions: 15X14
Office
- Features: Hardwood
- Level: Main
- Area: 168 Square Feet
- Dimensions: 14X12
Play room
- Level: Basement
- Area: 810 Square Feet
- Dimensions: 30X27
Heating
- Dual, Forced Air, Space Heater
Cooling
- Wall Unit(s)
Appliances
- Included: Gas Cooktop, Dishwasher, Disposal, Microwave, Gas Oven, Oven, Range Hood, Refrigerator, Ice Maker, Gas Water Heater, Water Softener Owned
- Laundry: Main Level
Features
- Bookcases, Cathedral Ceiling(s), Tray Ceiling(s), Hardwood Floors, Walk-In Closet(s), Wet Bar, Breakfast Bar, Ceiling Fan(s), Entrance Foyer, High Speed Internet, Pantry
- Flooring: Hardwood
- Basement: Ceiling - 9+ feet,Daylight,Finished
- Number of fireplaces: 1
- Fireplace features: Gas Log, Hearth Room
Interior area
- Total structure area: 7,403
- Total interior livable area: 7,403 sqft
- Finished area below ground: 2,505
Property
Parking
- Total spaces: 3
- Parking features: Attached, Concrete, Garage Door Opener, Side Load Garage
- Attached garage spaces: 3
- Details: Garage Parking Other(Finished Garage)
Features
- Levels: Two
- Stories: 2
- Patio & porch: Deck, Covered
- Has view: Yes
- View description: Pond
- Water view: Pond
- Waterfront features: Pond
Lot
- Size: 0.61 Acres
- Features: Cul-De-Sac, Sidewalks, Storm Sewer
Details
- Parcel number: 291027029028000018
- Horse amenities: None
Construction
Type & style
- Home type: SingleFamily
- Architectural style: Traditional
- Property subtype: Residential, Single Family Residence
Materials
- Brick, Cement Siding
- Foundation: Concrete Perimeter
Condition
- New construction: No
- Year built: 2000
Details
- Builder name: Steve Hass
Utilities & green energy
- Water: Municipal/City
Community & HOA
Community
- Features: Pool
- Subdivision: Delaware Trace
HOA
- Has HOA: Yes
- Amenities included: Management, Picnic Area, Pool
- Services included: Insurance, Maintenance, Nature Area, ParkPlayground, Management
- HOA fee: $235 quarterly
- HOA phone: 317-875-5600
Location
- Region: Carmel
Financial & listing details
- Price per square foot: $115/sqft
- Tax assessed value: $944,100
- Annual tax amount: $8,988
- Date on market: 11/11/2023
- Cumulative days on market: 2 days
Price history
| Date | Event | Price |
|---|---|---|
| 12/29/2023 | Sold | $849,900$115/sqft |
Source:  MIBOR as distributed by MLS GRID #21952137 Report a problem MIBOR as distributed by MLS GRID #21952137 Report a problem | ||
| 11/12/2023 | Pending sale | $849,900$115/sqft |
Source: MIBOR as distributed by MLS GRID #21952137 Report a problem | ||
| 11/10/2023 | Listed for sale | $849,900+34.9%$115/sqft |
Source: MIBOR as distributed by MLS GRID #21952137 Report a problem | ||
| 12/2/2014 | Sold | $630,000-3.1%$85/sqft |
Source: MIBOR as distributed by MLS GRID #21299562 Report a problem | ||
| 9/20/2014 | Pending sale | $649,900$88/sqft |
Source: CENTURY 21 Scheetz #21299562 Report a problem | ||
| 6/24/2014 | Price change | $649,900-2.3%$88/sqft |
Source: CENTURY 21 Scheetz #21299562 Report a problem | ||
| 6/11/2014 | Price change | $664,900-1.5%$90/sqft |
Source: F.C. Tucker Company, Inc. #21252925 Report a problem | ||
| 5/7/2014 | Price change | $674,900-1.6%$91/sqft |
Source: F.C. Tucker Company, Inc. #21252925 Report a problem | ||
| 11/15/2013 | Price change | $685,900-2%$93/sqft |
Source: F.C. Tucker Company, Inc. #21252925 Report a problem | ||
| 3/20/2013 | Price change | $700,000-3.4%$95/sqft |
Source: Encore Sotheby's International Realty #21213990 Report a problem | ||
| 3/13/2013 | Price change | $725,000-2.3%$98/sqft |
Source: Encore Sotheby's International Realty #21213990 Report a problem | ||
| 2/2/2013 | Listed for sale | $742,000-0.4%$100/sqft |
Source: Encore Sotheby's International Realty #21213990 Report a problem | ||
| 12/4/2012 | Listing removed | $745,000$101/sqft |
Source: CENTURY 21 Scheetz #21180465 Report a problem | ||
| 11/17/2012 | Listed for sale | $745,000$101/sqft |
Source: CENTURY 21 Scheetz #21180465 Report a problem | ||
Public tax history
| Year | Property taxes | Tax assessment |
|---|---|---|
| 2025 | $10,165 +6% | $944,100 +6.7% |
| 2024 | $9,593 +7% | $885,200 +5.2% |
| 2023 | $8,968 +20.1% | $841,400 +8% |
| 2022 | $7,467 +5.4% | $779,100 +18.6% |
| 2021 | $7,087 +4.8% | $656,900 +5.3% |
| 2020 | $6,764 +1.6% | $624,000 +4.7% |
| 2019 | $6,658 +5% | $595,800 |
| 2018 | $6,339 -0.3% | $595,800 +4.9% |
| 2017 | $6,356 +1.5% | $567,900 -1.8% |
| 2016 | $6,262 -0.6% | $578,600 +0.5% |
| 2014 | $6,303 +4.1% | $575,600 +4.2% |
| 2013 | $6,054 0% | $552,600 0% |
| 2012 | $6,055 -5.5% | $552,700 -3.9% |
| 2011 | $6,405 +0% | $574,900 |
| 2010 | $6,403 +11.3% | $574,900 |
| 2009 | $5,752 | $574,900 |
Find assessor info on the county website
Neighborhood: 46033
Nearby homes
- $1,017,2004 bd4 ba4.1k sqft5307 Gray Eagle Ct, Carmel, IN 46033Off Market
- $1,504,3004 bd5 ba7k sqft5303 Gray Eagle Ct, Carmel, IN 46033Off Market
- $921,0006 bd6 ba5.3k sqft5310 Gray Eagle Ct, Carmel, IN 46033Sold
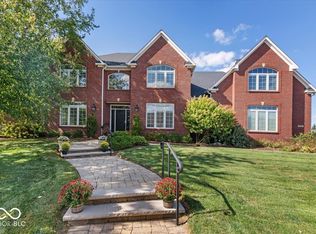
- $1,523,3005 bd6 ba8k sqft13324 Kickapoo Trl, Carmel, IN 46033Off Market
- $1,033,8005 bd5 ba5.7k sqft5308 Gray Eagle Ct, Carmel, IN 46033Off Market
- $1,453,4005 bd4 ba7.2k sqft13320 Kickapoo Trl, Carmel, IN 46033Off Market
- $995,5005 bd5 ba7.9k sqft5304 Gray Eagle Ct, Carmel, IN 46033Sold
- $911,0003 bd5 ba3.9k sqft13328 Kickapoo Trl, Carmel, IN 46033Off Market
Nearby schools
GreatSchools rating
- 9/10Prairie Trace Elementary SchoolGrades: PK-5Distance: 0.9 mi
- 8/10Clay Middle SchoolGrades: 6-8Distance: 1.3 mi
- 10/10Carmel High SchoolGrades: 9-12Distance: 3 mi
Get a cash offer in 3 minutes
Find out how much your home could sell for in as little as 3 minutes with a no-obligation cash offer.
Estimated market value
$1,150,100
Get a cash offer in 3 minutes
Find out how much your home could sell for in as little as 3 minutes with a no-obligation cash offer.
Estimated market value
$1,150,100
- Indiana
- Hamilton County
- Carmel
- 46033
- 5305 Gray Eagle Ct
Nearby cities
Nearby neighborhoods
Nearby zip codes
Other Carmel Topics
