Skip main navigation
Sold
  • $995,500

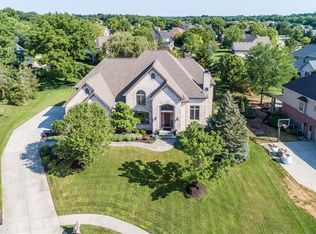
    5304 Gray Eagle Ct, Carmel, IN 46033

    5beds
    7,917sqft
    Residential, Single Family Residence
    Built in 2002
    0.54 Acres Lot
    $1,032,400 Zestimate®
    $126/sqft
    $5,230 Estimated rent

    Home value

    $1,032,400

    $981,000 - $1.09M

    $5,230/mo

    Zestimate® history
    Loading
    Loading...

    Owner options

    List your home for rent

    $5,230/mo

    Rent Zestimate®

    Find your next renter with Zillow Rental Manager. Plus, with online applications, you can quickly screen prospective tenants – for free.

    Learn more

    $5,230/mo

    Rent Zestimate®

    Refinance and save

    $5,205/mo

    Est. payment

    Refinancing to a lower rate could help reduce your monthly payments and save thousands over the life of the loan.

    See today's rates

    $5,205/mo

    Est. payment

    Explore your selling options

    Work with a Zillow partner agent

    Leverage their expertise and Zillow's premium Showcase listings to get your home seen by more buyers.

    Get started

    List with your own agent

    Get your home in front of millions of buyers by listing it on Zillow.

    Learn how to do it

    Sell it yourself

    Take full control of how buyers see your home on Zillow by listing For Sale by Owner (FSBO).

    List your home

    What's special

    Rec roomCozy retreatPeaceful cul-de-sacElegant dining roomFull wet barThoughtful detailsLuxurious main-floor primary suite
    Stunning home perfectly positioned on a peaceful cul-de-sac with serene pond views and a spacious backyard! From the moment you step inside, you're welcomed by a beautiful two-story great room featuring a fireplace and floor-to-ceiling windows that fill the home with natural light. The kitchen is an entertainer's dream, complete with warm cherry cabinetry, a generous island, and a breakfast room overlooking the serene outdoor setting. Just off the kitchen, the sunroom offers deck access and a cozy retreat to relax and unwind. A butler's pantry with wet bar seamlessly connects the kitchen to the elegant dining room. The luxurious main-floor primary suite features private deck access, a spa-inspired bath with dual vanities, a jacuzzi tub, a large walk-in shower with dual shower heads, and a spacious walk-in closet with custom built-ins. Upstairs, you'll find three additional bedrooms and a large bonus/rec room, perfect for play, work, or hobbies. The lower level is designed for entertaining with a full wet bar, a rec room ideal for a pool table or games, a fifth bedroom, and a show-stopping home theatre room. With beautiful trim work throughout and thoughtful details at every turn, this home was made for gathering and entertaining. Don't miss the opportunity to make it yours!

    Zillow last checked:

    Listing updated:

    Listed by:

    Bif Ward 317-590-7871,

    F.C. Tucker Company,

    Skyler Paunwar

    Bought with:

    James Robinson

    eXp Realty, LLC

    Source: MIBOR as distributed by MLS GRID,MLS#: 22066979MLS Logo

    Facts & features

    Interior

    Bedrooms & bathrooms
    • Bedrooms: 5
    • Bathrooms: 5
    • Full bathrooms: 4
    • 1/2 bathrooms: 1
    • Main level bathrooms: 2
    • Main level bedrooms: 1
    Primary bedroom
    • Level: Main
    • Area: 285 Square Feet
    • Dimensions: 19x15
    Bedroom 2
    • Level: Upper
    • Area: 195 Square Feet
    • Dimensions: 15x13
    Bedroom 3
    • Level: Upper
    • Area: 168 Square Feet
    • Dimensions: 14x12
    Bedroom 4
    • Level: Upper
    • Area: 156 Square Feet
    • Dimensions: 13x12
    Bedroom 5
    • Level: Basement
    • Area: 285 Square Feet
    • Dimensions: 19x15
    Bonus room
    • Level: Upper
    • Area: 616 Square Feet
    • Dimensions: 28x22
    Dining room
    • Level: Main
    • Area: 224 Square Feet
    • Dimensions: 16x14
    Great room
    • Level: Main
    • Area: 384 Square Feet
    • Dimensions: 24x16
    Other
    • Level: Basement
    • Area: 650 Square Feet
    • Dimensions: 26x25
    Kitchen
    • Level: Main
    • Area: 484 Square Feet
    • Dimensions: 22x22
    Library
    • Level: Main
    • Area: 221 Square Feet
    • Dimensions: 17x13
    Play room
    • Level: Basement
    • Area: 874 Square Feet
    • Dimensions: 38x23
    Sun room
    • Features: Tile-Ceramic
    • Level: Main
    • Area: 247 Square Feet
    • Dimensions: 19x13
    Heating
    • Zoned, Forced Air, Natural Gas
    Cooling
    • Central Air
    Appliances
    • Included: Electric Cooktop, Dishwasher, Dryer, Disposal, Gas Water Heater, Humidifier, Exhaust Fan, Microwave, Double Oven, Refrigerator, Washer, Water Purifier, Water Softener Owned
    • Laundry: Main Level
    Features
    • Attic Access, Double Vanity, Breakfast Bar, Built-in Features, Cathedral Ceiling(s), Tray Ceiling(s), Entrance Foyer, Hardwood Floors, Eat-in Kitchen, Pantry, Wired for Sound, Walk-In Closet(s), Wet Bar
    • Flooring: Hardwood
    • Basement: Egress Window(s),Storage Space
    • Attic: Access Only
    • Number of fireplaces: 1
    • Fireplace features: Great Room
    Interior area
    • Total structure area: 7,917
    • Total interior livable area: 7,917 sqft
    • Finished area below ground: 2,316

    Property

    Parking
    • Total spaces: 3
    • Parking features: Attached
    • Attached garage spaces: 3
    • Details: Garage Parking Other(Finished Garage)
    Features
    • Levels: Two
    • Stories: 2
    • Patio & porch: Deck, Patio, Screened
    • Exterior features: Sprinkler System
    • Has view: Yes
    • View description: Pond
    • Water view: Pond
    • Waterfront features: Pond, Water View
    Lot
    • Size: 0.54 Acres
    • Features: Cul-De-Sac, Sidewalks, Mature Trees, Trees-Small (Under 20 Ft)
    Details
    • Parcel number: 291027029026000018
    • Horse amenities: None

    Construction

    Type & style
    • Home type: SingleFamily
    • Architectural style: Traditional
    • Property subtype: Residential, Single Family Residence
    Materials
    • Brick
    • Foundation: Concrete Perimeter
    Condition
    • New construction: No
    • Year built: 2002

    Utilities & green energy

    • Water: Public

    Community & HOA

    Community
    • Subdivision: Delaware Trace
    HOA
    • Has HOA: Yes
    • Amenities included: Clubhouse, Playground, Pool
    • Services included: Insurance, Maintenance, ParkPlayground, Management
    • HOA fee: $250 quarterly
    • HOA phone: 317-875-5600
    Location
    • Region: Carmel

    Financial & listing details

    • Price per square foot: $126/sqft
    • Tax assessed value: $1,096,500
    • Annual tax amount: $11,854
    • Date on market: 10/10/2025
    • Cumulative days on market: 3 days

    Price history

    DateEventPrice
    10/27/2025Sold$995,500-0.4%$126/sqft
    Source: MIBOR as distributed by MLS GRID #22066979 Report a problem
    10/13/2025Pending sale$999,500$126/sqft
    Source: MIBOR as distributed by MLS GRID #22066979 Report a problem
    10/10/2025Listed for sale$999,500-5.7%$126/sqft
    Source: MIBOR as distributed by MLS GRID #22066979 Report a problem
    4/17/2023Listing removed--
    Source: MIBOR as distributed by MLS GRID #21892736 Report a problem
    2/13/2023Price change$1,060,000-3.6%$134/sqft
    Source: MIBOR as distributed by MLS GRID #21892736 Report a problem
    11/10/2022Listed for sale$1,100,000+39.2%$139/sqft
    Source: MIBOR as distributed by MLS GRID #21892736 Report a problem
    5/15/2010Listing removed$790,000$100/sqft
    Source: F. C. Tucker Company, Inc #2934432 Report a problem
    1/16/2010Price change$790,000-5.8%$100/sqft
    Source: F. C. Tucker Company, Inc #2934432 Report a problem
    7/11/2009Listed for sale$839,000+27.1%$106/sqft
    Source: F. C. Tucker Company, Inc #2934432 Report a problem
    5/24/2002Sold$660,000$83/sqft
    Source: MIBOR as distributed by MLS GRID #2204625 Report a problem

    Public tax history

    YearProperty taxesTax assessment
    2025$11,814 +5.1%$1,096,500 +6.9%
    2024$11,243 +7.4%$1,025,700 +4.4%
    2023$10,470 +19.2%$982,800 +8.4%
    2022$8,783 +6.8%$907,000 +17.8%
    2021$8,225 +4%$770,100 +6.6%
    2020$7,912 +0.6%$722,400 +3.9%
    2019$7,863 +5.4%$695,600 -1%
    2018$7,460 -0.4%$702,600 +5.3%
    2017$7,487 +1.2%$667,300 -1.9%
    2016$7,399 -0.7%$680,500 +0.3%
    2014$7,448 +4.5%$678,400 +4.4%
    2013$7,126 -0.1%$650,100 -0.1%
    2012$7,134 -5.3%$650,800 -3.6%
    2011$7,533 +0%$675,300
    2010$7,531 +10.1%$675,300
    2009$6,843 -18%$675,300 -11.7%
    2007$8,340 -15.6%$765,100
    2006$9,884 $765,100 +20.6%
    2005-- $634,300
    Find assessor info on the county website

    Neighborhood: 46033

    Nearby schools

    GreatSchools rating
    Get a cash offer in 3 minutes
    Find out how much your home could sell for in as little as 3 minutes with a no-obligation cash offer.
    Estimated market value
    $1,032,400
    Get a cash offer in 3 minutes
    Find out how much your home could sell for in as little as 3 minutes with a no-obligation cash offer.
    Estimated market value
    $1,032,400